This is a carousel with tiles that activate property listing cards. Use the previous and next buttons to navigate.
1/1
$1,600,000
This is a carousel with tiles that activate property listing cards. Use the previous and next buttons to navigate.
1/1
Property Description
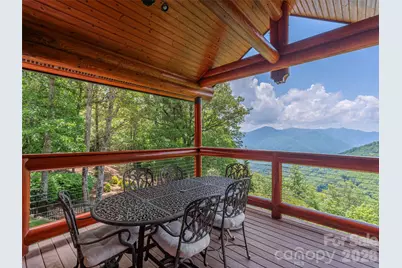
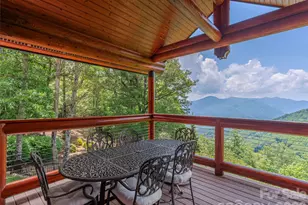
Discover an extraordinary Maggie Valley mountain retreat in gated Laurel Heights - a breathtaking Honka log home showcasing timeless Scandinavian design, master craftsmanship, and unforgettable long-range views from its stunning 4,800-foot elevation. Expansive walls of windows flood the home with natural light while framing spectacular south-facing mountain vistas. Designed for both luxury and comfort, the home features three exceptional primary suites, each offering spacious accommodations, walk-in closets, spa-inspired showers, and relaxing garden tubs. The chef's kitchen on the main level flows seamlessly into the dramatic great room, creating an ideal setting for entertaining or quiet evenings soaking in the view. The lower level offers incredible flexibility with a second full kitchen, dining area, den, recreation space, and an additional sprawling primary suite perfect for guests or multigenerational living. Upstairs, the versatile loft provides an ideal home office, reading retreat, or generous fourth sleeping area, and fiber optic internet ensures fast, reliable connectivity for remote work and streaming. Outside, enjoy cool summer temps and the mountaintop setting with its gently sloping terrain. There's even a level fenced-in area for the little ones. The thoughtfully curated grounds and multiple usable outdoor living spaces invite you to relax, entertain, and fully embrace the beauty and serenity of mountain living.
Full Property Details
Full Property Details for 574 Leatherwood Dr
General
- Sold For: $1,600,000
- Status: Closed
- Type: Single Family
- Source: Charlotte_Regional_Realtor_Association
- MLS ID: 4385274
- Added to Site: 143 day(s) ago
Interior
- Interior Features: Breakfast Bar, Entrance Foyer, Open Floorplan, Pantry, Walk-In Closet(s)
- Fireplace: Yes
- Fireplace(s): Den, Gas Vented, Great Room, Primary Bedroom, Propane, Wood Burning, Den, Gas Vented, Great Room, Primary Bedroom, Propane, Wood Burning
- Appliances: Dishwasher, Dryer, Electric Oven, Electric Water Heater, Gas Range, Microwave, Self Cleaning Oven, Washer
- Flooring: Tile, Wood
Rooms
Bathrooms
- Total Bathrooms: 5
- Full Bathrooms: 3
- Half Bathrooms: 2
- Upper - Full Baths: 1
- Main - Full Baths: 1
- Main - 1/2 Baths: 1
- Basement Baths: 1
Bedrooms
- Total Bedrooms: 3
- Bedrooms-B: 1
- Bedrooms Upper: 1
- Bedrooms Main & Up: 1
Other Rooms
- Laundry: Laundry Room, Main Level
Additional Information
- Shared Amenities: Gated, Walking Trails
- Equipment: Generator
Exterior
- Exterior Features: Fire Pit, Hot Tub, Storage
Parking
- Garage: Yes
- Garage Description: 606 Sq. Ft.
- Garage Spaces: 2
- Parking Features: Circular Driveway, Attached Garage
Location
- County: Haywood
- Subdivision: Laurel Heights
- Driving Directions: GPS accurate. From Maggie Valley Club & Resort, just beyond driving range left on Laurel Ridge Rd. Continue to Laurel Heights gate(code needed). Through the gate to right on Leatherwood to 574 on right.
School Information
- Elementary School: Jonathan Valley
- Middle School: Waynesville
- High School: Tuscola
Heating & Cooling
- Cooling Type: Heat Pump, Zoned
- Heating Type: Heat Pump, Zoned
Utilities
- Sewer: Septic Installed
- Water: Well
- Utility Description: Cable Available, Fiber Optics, Propane, Wired Internet Available
Structural Information
- Architectural Style: Cabin
- Construction: Site Built
- Exterior Const.: Log, Stone
- Basement: Yes
- Basement Desc.: Exterior Entry, Finished, Interior Entry, Storage Space, Walk-Out Access
- Roof: Metal
- Upper: 886 Sq. Ft.
- Main/1st Level: 1,686 Sq. Ft.
- Year Built: 2007
Lot Features
- Street/Road Desc.: Asphalt, Paved
- Elevation (Approx.): 4500
- Lot Features: Sloped, Views, Waterfall - Artificial
- Fencing (Description): Back Yard
Financial Considerations
- Terms: Cash, Conventional
Disclosures and Reports
- Restrictions: Short Term Rental Allowed
- Property ID: 7697-27-5553
- Lot Number: 724/1441
Listed by Howard Hanna Beverly-Hanks Waynesville
Sold by RE/MAX Executive

Get Pre-Approved Today
Schools
Schools serving 574 Leatherwood Dr
School District:Haywood County Schools
| Name | Grades | Distance |
|---|---|---|
Jonathan Valley Elementary 410 Hall Drive, Waynesville, NC 28785 | PK-5 | 1.8 mi |
Waynesville Middle 495 Brown Avenue, Waynesville, NC 28786 | 6-8 | 5.3 mi |
Tuscola High 564 Tuscola School Road, Waynesville, NC 28786 | 9-12 | 6.2 mi |
Disclaimer:
School attendance boundaries provided by ATTOM Data Solutions and are for reference only. Contact the school directly to verify enrollment eligibility.
Price & Sales History for 574 Leatherwood Dr
Date
Details
Price
Change
Source
8/10/2026
Sold
$1,600,000
-4.48%
MLS
5/23/2026
Listed
$1,675,000
—
MLS
Disclaimer: Historical sales information is derived from public records provided by the county offices. Information is not guaranteed and should be independently verified.
574 Leatherwood Drive, Maggie Valley, NC 28751 (MLS# 4385274) is a Single Family property that was sold at $1,600,000 on August 10, 2026. Want to learn more about 574 Leatherwood Drive? Do you have questions about finding other Single Family real estate for sale in Maggie Valley? You can browse all Maggie Valley real estate or contact a Coldwell Banker agent to request more information.