This is a carousel with tiles that activate property listing cards. Use the previous and next buttons to navigate.
1/1
$489,000
This is a carousel with tiles that activate property listing cards. Use the previous and next buttons to navigate.
1/1
Property Description
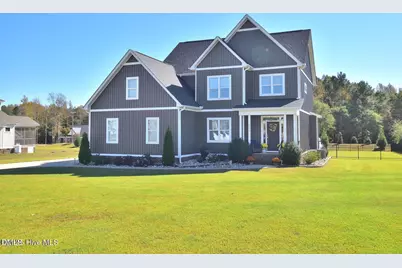
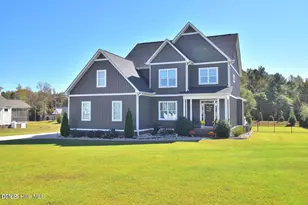
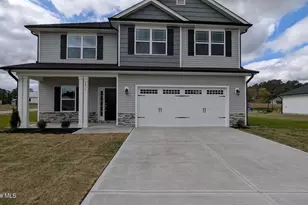
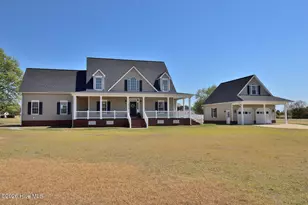
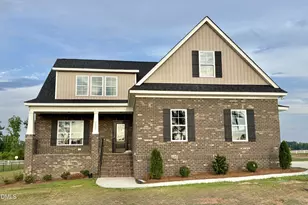
EASY TO SHOW! Welcome Home to the lifestyle you've been waiting for! This beautifully designed home delivers the perfect blend of space, style, and functionality--AND it's ready for its next owner NOW. Step inside to a bright, open-concept layout that was made for entertaining and everyday living. The spacious family room flows effortlessly into a open kitchen featuring a large island, walk-in pantry, and plenty of room to gather--because let's be honest, everything happens in the kitchen! The main-level owner's suite offers the comfort and convenience buyers are looking for, while upstairs delivers even more flexibility with two additional bedrooms, a spacious bonus room, and a walk-in loft with over 670 sq. ft. of unfinished space (not included in total square footage) instant equity potential or future expansion! Enjoy outdoor living year-round on the screened porch overlooking a fenced backyard--perfect for kids or pets. Recent updates include new Board & Batten siding (October 2025) with a transferable warranty, adding both style and peace of mind. Additional highlights include a 16x16 wired and insulated shed with covered porch, a 2-car attached garage, and an encapsulated crawlspace with commercial-grade dehumidifier. This home truly has it all--style, space, and functionality.
Full Property Details
Full Property Details for 5771 Harvest Rdg Rd
General
- Sold For: $489,000
- HOA FEE: $38/month
- HOA FEE FREQ.: Annually
- Taxes: $3,462 (2026)
- Status: Closed
- Type: Single Family
- Source: 2218
- MLS ID: 10176073
- Added to Site: 118 day(s) ago
Interior
- Number of Rooms: 1
- Interior Features: Ceiling Fan(s), High Ceilings, Kitchen Island, Open Floorplan, Pantry, Primary Downstairs, Walk-In Closet(s), Walk-In Shower
- Fireplace: Yes
- Fireplace(s): Living Room
- Appliances: Dishwasher, Microwave, Range, Refrigerator
- Flooring: Carpet, Tile, Wood
Rooms
Bathrooms
- Total Bathrooms: 3
- Full Bathrooms: 2
- Half Bathrooms: 1
Bedrooms
- Total Bedrooms: 3
Other Rooms
- Laundry: Laundry Room, Main Level
Additional Information
- Shared Amenities: Other
Exterior
- Exterior Features: Fenced Yard, Storage
- Porch/Patio/Deck: Rear Porch, Screened
Parking
- Garage: Yes
- Attached garage: Yes
- Garage Spaces: 2
- Parking Features: Garage
Location
- County: Nash
- Subdivision: The Farm at Red Oak
School Information
- Elementary School: Nash - Red Oak Elementary
- Middle School: Nash - Red Oak Middle
- High School: Nash - Northern Nash High
Community
- Association: Yes
- Assoc. Name: The Farm at Red Oak
Heating & Cooling
- Central air: Yes
- Air Conditioning: Yes
- Cooling Type: Central Air
- Heating Type: Heat Pump
Utilities
- Sewer: Septic Tank
- Water: Public
- Utility Description: Septic Connected, Water Connected
Structural Information
- Architectural Style: Farmhouse
- Structure Type: House
- Exterior Const.: Board & Batten Siding
- Roof: Shingle
- Stories/Levels: 1
- Building Size: 2554
- Square Feet: 2,554
- Living Area: 2,554 Sq. Ft.
- Finished Above Grnd: 2,554 Sq. Ft.
- Year Built: 2022
Additional Structures
- Other Structures: Shed(s), Storage
Lot Features
- Lot Size (Acres): 0.69
- Lot Size (Sq. Ft.): 30,056
- Fence: Yes
- Lot Features: Interior Lot
- Fencing (Description): Back Yard
Financial Considerations
- Association Fee: Yes
- Association Fee: $450
- Assoc Fee Freq.: Annually
- Tax Amount: $3,462.96
- Tax Year: 2026
- Terms: Cash, Conventional, FHA, VA Loan, USDA Loan
Disclosures and Reports
- Special Conditions: Standard
- APN: 340125
- Lot Number: 23
Listed by Boone, Hill, Allen & Ricks, Michael Allen (252) 266-9900
Sold by Non Member Office, Non Member
Get Pre-Approved Today
Schools
Schools serving 5771 Harvest Rdg Rd
School District:Nash-Rocky Mount Schools
| Name | Grades | Distance |
|---|---|---|
Red Oak Elementary 5603 Red Oak Road, Red Oak, NC 27868 | K-2 | 0.7 mi |
Northern Nash High 4230 Green Hills Road, Rocky Mount, NC 27804 | 9-12 | 3.5 mi |
Swift Creek Elementary, Whitakers, NC 2420 Swift Creek School Road, Whitakers, NC 27891 | PK-5 | 4.1 mi |
Red Oak Middle 3170 Red Oak-Battleboro Road, Rocky Mount, NC 27809 | 6-8 | 0.9 mi |
Disclaimer:
School attendance boundaries provided by ATTOM Data Solutions and are for reference only. Contact the school directly to verify enrollment eligibility.
Price & Sales History for 5771 Harvest Rdg Rd
Date
Details
Price
Change
Source
9/30/2026
Sold
$489,000
-1.19%
MLS
7/01/2026
Price Reduced
$494,900
-1%
MLS
6/24/2026
Listed
$499,900
—
MLS
Disclaimer: Historical sales information is derived from public records provided by the county offices. Information is not guaranteed and should be independently verified.
5771 Harvest Ridge Road, Battleboro, NC 27809 (MLS# 10176073) is a Single Family property that was sold at $489,000 on September 30, 2026. Want to learn more about 5771 Harvest Ridge Road? Do you have questions about finding other Single Family real estate for sale in Battleboro? You can browse all Battleboro real estate or contact a Coldwell Banker agent to request more information.