This is a carousel with tiles that activate property listing cards. Use the previous and next buttons to navigate.
1/1
$297,000
This is a carousel with tiles that activate property listing cards. Use the previous and next buttons to navigate.
1/1
Property Description
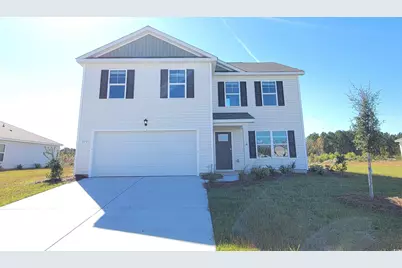
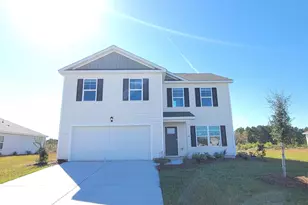
The Galen floor plan, a spacious and stylish two story home perfect for modern living. The first floor features a bright and airy, open concept layout that seamlessly connects the great room, dining area, and gourmet kitchen which is perfect for entertaining or everyday living. The kitchen comes complete with a center island, granite countertops, a corner walk in pantry, 36" cabinets and stainless steel appliances with a refrigerator! A large flex room at the entry offers versatile space ideal for a home office or formal dining room. A second floor owner's suite is grand with massive closets and a private bathroom that features double sinks, a 5' walk-in shower, separate linen closet and plenty of space. Three secondary bedrooms and another full bathroom along with a conveniently located laundry room complete the upstairs area while providing a split bedroom floorplan for a private primary suite. Enjoy the evening breezes on the covered back porch. A powder room on the main floor and a two car garage round out the home's many features. 2" faux wood blinds are included on all standard windows. Washer and dryer included. This is America's Smart Home! Each of our homes comes with an industry leading smart home technology package that will allow you to control the thermostat, front door light and lock, and video doorbell from your smartphone or with voice commands to Alexa. *Photos are of a similar Galen home. (Home and community information, including pricing, included features, terms, availability and amenities, are subject to change prior to sale at any time without notice or obligation. Square footages are approximate. Pictures, photographs, colors, features, and sizes are for illustration purposes only and will vary from the homes as built. Equal housing opportunity builder.)
Full Property Details
Full Property Details for 579 Strawberry Fld Wy
General
- Sold For: $297,000
- HOA FEE: $65/month
- Status: Closed
- Type: Single Family
- Source: 2260
- MLS ID: 2513651
- Added to Site: 360 day(s) ago
Interior
- Interior Features: Dual Sinks, Linen Closet, Split Bedrooms, Separate Shower, Vanity, Walk-In Closet(s), Window Treatments, Entrance Foyer, Stainless Steel Appliances, Solid Surface Counters
- Appliances: Dishwasher, Disposal, Microwave, Range, Refrigerator, Dryer, Washer
- Flooring: Carpet, Vinyl
Rooms
Bathrooms
- Total Bathrooms: 3
- Full Bathrooms: 2
- Half Bathrooms: 1
Bedrooms
- Total Bedrooms: 4
Other Rooms
- Laundry: Washer Hookup
Additional Information
- Shared Amenities: Clubhouse
- Pool: Yes
- Pool Description: Community, Outdoor Pool
- Security/Safety: Smoke Detector(s)
Exterior
- Exterior Features: Porch
- Porch/Patio/Deck: Rear Porch, Front Porch
Parking
- Garage: Yes
- Attached garage: Yes
- Garage Spaces: 2
- Parking Features: Attached, Garage, Two Car Garage, Garage Door Opener
Location
- Area: 17A Aynor Area--central includes city of Aynor
- County: Horry
- Subdivision: Jordanville Farms
- Driving Directions: 215 Country Grove Way GALIVANTS FERRY, SC 29544 From Myrtle Beach 501 Take US-501 N down to Conway. Keep left to stay on US-501 N. Turn left onto Bluewater Rd / State Rd-26-651. Then turn left to stay on Bluewater Rd/State Rd-26-651. Continue and then turn left Forage Ground Road.
School Information
- Elementary School: Aynor Elementary School
- Middle School: Aynor Middle School
- High School: Aynor High School
Community
- Association: Yes
Heating & Cooling
- Cooling Type: Central Air
- Heating Type: Central, Electric
Utilities
- Water: Public
- Utility Description: Cable Available, Electricity Available, Phone Available, Sewer Available, Underground Utilities, Water Available
Structural Information
- Property Detached: Yes
- Architectural Style: Traditional
- Builder: DR Horton
- Model: Galen A - Lot 335
- Exterior Const.: Wood Frame
- Windows/Doors: Window Treatments, Insulated Doors
- Square Feet: 2,866
- Living Area: 2,340 Sq. Ft.
- Year Built: 2025
- Property Condition: Never Occupied
Lot Features
- Lot Size (Acres): 0.23
- Lot Size Source: Public Records
- Lot Features: Outside City Limits, Rectangular, Rectangular Lot
- Development Status: New Construction
- Zoning: res
Green Features
- Energy Efficient: Doors, Windows
Financial Considerations
- Association Fee: $65
- Assoc Fee Freq.: Monthly
- Terms: Cash, Conventional, FHA, Other, VA Loan
Disclosures and Reports
- Disclosures/Reports: Covenants/Restrictions Disclosure
- Property ID: 23614030034
Listed by DR Horton
Sold by Iron Oak Properties

Get Pre-Approved Today
Schools
Schools serving 579 Strawberry Fld Wy
School District:Horry County School District
| Name | Grades | Distance |
|---|---|---|
Aynor Elementary School 516 Jordanville Road, Aynor, SC 29511 | PK-5 | 0.7 mi |
Aynor Middle School 400 Frye Road, Galivants Ferry, SC 29544 | 6-8 | 1.5 mi |
Aynor High School 201 Jordanville Road, Aynor, SC 29511 | 9-12 | 1.2 mi |
Disclaimer:
School attendance boundaries provided by ATTOM Data Solutions and are for reference only. Contact the school directly to verify enrollment eligibility.
Price & Sales History for 579 Strawberry Fld Wy
Date
Details
Price
Change
Source
4/30/2026
Sold
$297,000
-6.49%
MLS
1/02/2026
Price Reduced
$317,610
-0.12%
MLS
12/09/2025
Price Reduced
$317,990
-0.63%
MLS
10/24/2025
Price Reduced
$319,990
-1.86%
MLS
6/02/2025
Listed
$326,055
—
MLS
Disclaimer: Historical sales information is derived from public records provided by the county offices. Information is not guaranteed and should be independently verified.
Home Warranty : Included
579 Strawberry Field Way, Galivants Ferry, SC 29544 (MLS# 2513651) is a Single Family property that was sold at $297,000 on April 30, 2026. Want to learn more about 579 Strawberry Field Way? Do you have questions about finding other Single Family real estate for sale in Galivants Ferry? You can browse all Galivants Ferry real estate or contact a Coldwell Banker agent to request more information.