This is a carousel with tiles that activate property listing cards. Use the previous and next buttons to navigate.
1/1
$1,369,000
This is a carousel with tiles that activate property listing cards. Use the previous and next buttons to navigate.
1/1
Property Description
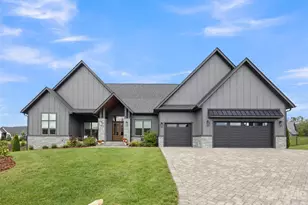
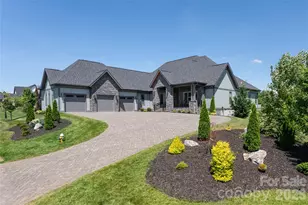
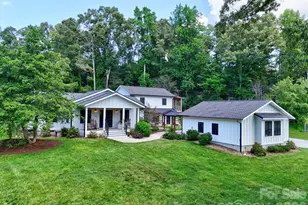
Experience effortless one-level living in the prestigious gated community of Mills River Crossing. Designed with both elegance and comfort in mind, this exceptional home welcomes you with soaring ceilings, abundant natural light, and a stunning floor-to-ceiling fireplace. The open-concept floor plan seamlessly connects the living, dining, and kitchen spaces, creating the perfect environment for everyday living and entertaining. The chef's kitchen features quartzite countertops, premium KitchenAid appliances, a large waterfall island and walk-in pantry complete with a mini wine refrigerator. This home offers a dedicated office plus a versatile flex room ideal for a media room, fitness space or private study. Each bedroom features its own en-suite bath, providing comfort and privacy for family and guests. The luxurious primary suite serves as a private sanctuary, offering dual vanities, a spa-inspired double-entry shower, a soaking tub, and an oversized custom closet with a center island. Outdoor living is equally impressive with a fully screened stone-tiled patio featuring a natural stone fireplace and built-in grill. The fully fenced backyard, enhanced landscaping, and 10-zone in-ground irrigation system create a beautiful and low-maintenance outdoor environment. Additional upgrades include epoxy garage floors, an EV charger, paver driveway, encapsulated crawlspace which offers abundant storage, custom shades, Navien tankless water heater, water softener system, and central vacuum. Amenities include: a park with a picnic pavilion with outdoor fireplace, grill, firepit, fenced dog park, walking trail, playground, and a vibrant calendar of neighborhood events. This is modern mountain living at its finest!
Full Property Details
Full Property Details for 582 Daniel Cir Dr
General
- Sold For: $1,369,000
- HOA FEE: $110/month
- HOA FEE FREQ.: Annually
- Status: Closed
- Type: Single Family
- Source: Charlotte_Regional_Realtor_Association
- MLS ID: 4397023
- Added to Site: 72 day(s) ago
Interior
- Interior Features: Breakfast Bar, Built-in Features, Cable Prewire, Kitchen Island, Open Floorplan, Pantry, Walk-In Closet(s), Walk-In Pantry
- Fireplace: Yes
- Fireplace(s): Gas Log, Living Room, Outside, Gas Log, Living Room, Outside
- Appliances: Dishwasher, Disposal, Electric Oven, ENERGY STAR Qualified Dishwasher, ENERGY STAR Qualified Refrigerator, Exhaust Fan, Exhaust Hood, Gas Cooktop, Microwave, Tankless Water Heater, Washer/Dryer, Wine Refrigerator
- Flooring: Tile, Wood
Rooms
Bathrooms
- Total Bathrooms: 4
- Full Bathrooms: 3
- Half Bathrooms: 1
- Main - Full Baths: 3
- Main - 1/2 Baths: 1
Bedrooms
- Total Bedrooms: 3
- Bedrooms Main & Up: 3
Other Rooms
- Laundry: Utility Room, Main Level, Sink
Additional Information
- Shared Amenities: Dog Park, Gated, Picnic Area, Playground, Street Lights
Parking
- Garage: Yes
- Garage Description: 916 Sq. Ft.
- Garage Spaces: 3
- Parking Features: Driveway, Attached Garage
Location
- County: Henderson
- Subdivision: Mills River Crossing
- Driving Directions: From Asheville - I-26E to Exit 40. 280W for 6 miles. Mills River Crossing South on the right.
School Information
- Elementary School: Mills River
- Middle School: Rugby
- High School: West Henderson
Community
- Assoc. Name: IPM Property Management
Heating & Cooling
- Cooling Type: Ceiling Fan(s), Central Air, Heat Pump, Zoned
- Heating Type: Central, Forced Air, Heat Pump, Natural Gas, Zoned
Utilities
- Sewer: Septic Installed
- Water: City
- Utility Description: Cable Available, Natural Gas, Underground Utilities
Structural Information
- Architectural Style: Arts and Crafts
- Builder: Big Hills Construction
- Construction: Site Built
- Exterior Const.: Fiber Cement, Hard Stucco
- Main/1st Level: 3,901 Sq. Ft.
- Year Built: 2023
Lot Features
- Street/Road Desc.: Cobblestone, Paved
- Lot Features: Cleared, Level
Financial Considerations
- Association Fee: $1,322
- Assoc Fee Freq.: Annually
- Terms: Cash, Conventional
Disclosures and Reports
- Property ID: 10007408
- Lot Number: 004163/00438
Listed by Howard Hanna Beverly-Hanks Asheville-Biltmore Park
Sold by Howard Hanna Beverly-Hanks Asheville-North

Get Pre-Approved Today
Schools
Schools serving 582 Daniel Cir Dr
School District:Henderson County Schools
| Name | Grades | Distance |
|---|---|---|
Mills River Elementary 94 School House Road, Mills River, NC 28759 | K-5 | 0.9 mi |
Hendersonville Elementary 1039 Randall Circle, Hendersonville, NC 28791 | K-5 | 6.9 mi |
Rugby Middle 3345 Haywood Road, Hendersonville, NC 28791 | 6-8 | 3.9 mi |
West Henderson High 3600 Haywood Road, Hendersonville, NC 28791 | 9-12 | 3.8 mi |
Henderson Co Early College High 300 East Campus Drive, Flat Rock, NC 28731 | 9-12 | 10.2 mi |
Disclaimer:
School attendance boundaries provided by ATTOM Data Solutions and are for reference only. Contact the school directly to verify enrollment eligibility.
Price & Sales History for 582 Daniel Cir Dr
Date
Details
Price
Change
Source
8/25/2026
Sold
$1,369,000
—
MLS
6/26/2026
Listed
$1,369,000
—
MLS
Disclaimer: Historical sales information is derived from public records provided by the county offices. Information is not guaranteed and should be independently verified.
582 Daniel Circle Drive, Mills River, NC 28759 (MLS# 4397023) is a Single Family property that was sold at $1,369,000 on August 25, 2026. Want to learn more about 582 Daniel Circle Drive? Do you have questions about finding other Single Family real estate for sale in Mills River? You can browse all Mills River real estate or contact a Coldwell Banker agent to request more information.