This is a carousel with tiles that activate property listing cards. Use the previous and next buttons to navigate.
1/54
$449,800
This is a carousel with tiles that activate property listing cards. Use the previous and next buttons to navigate.
1/54
Property Description
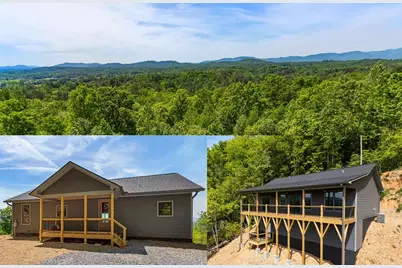
Brand-new construction, breathtaking long-range mountain views, and exceptional craftsmanship come together in this brand-new single-level home in gated Timberwood Mountain Estates. Offering 3 bedrooms and 2 baths, this mountain home delivers the perfect blend of luxury, comfort, and everyday livability. The moment you step inside, your eyes are drawn across the Great Room to the incredible mountain backdrop beyond. The open-concept layout feels warm, bright, and inviting, with vaulted wood ceilings, rich wood trim, wide flooring, and a beautiful stone fireplace anchoring the main living area. Large glass doors open directly onto the porch, creating an effortless indoor-outdoor living experience. The kitchen is both beautiful and functional, featuring gorgeous granite countertops, custom cabinetry, new stainless appliances, a spacious island, and warm wood accents that give the home an upscale mountain feel. The primary suite is designed as a private retreat with direct deck access, a walk-in closet, a double vanity, and a custom tile shower. Two additional bedrooms provide comfortable space for guests, family, or a home office. Outside, the setting is unforgettable. The expansive porch stretches across the rear of the home and frames the long-range mountain view folks dream of when they come to Western North Carolina. It is the perfect place to relax, entertain, or simply take in the quiet beauty of the mountains. Built by one of the area's most respected builders, this home stands out for its quality, layout, finishes, setting, and view. Single-level living, beautiful mountain style, and a view you will never grow tired of. Call us today to see it in person!
Full Property Details
Full Property Details for 590 Spring Branch Dr
General
- Price: $449,800
- HOA FEE: $142/month
- HOA FEE FREQ.: Annually
- Status: Active
- Type: Single Family
- Source: 2253
- MLS ID: 98544503
- Updated: 6/23/2026
- Added to Site: 61 day(s) ago
Interior
- Number of Rooms: 6
- Interior Features: Walk-in Closet(s), Vaulted Ceiling(s), Ceiling Fan(s), Walk-In Closet(s)
- Appliances: Built-In Microwave, Refrigerator, Range, Dishwasher
- Furnishings: Unfurnished
- Flooring: Tile, Wood
Rooms
Bathrooms
- Total Bathrooms: 2
- Full Bathrooms: 2
Bedrooms
- Total Bedrooms: 3
- Primary Bedroom: Primary Living Area
Other Rooms
- Laundry: Dryer Hookup, Washer Hookup
Additional Information
- Shared Amenities: Gated, Maintenance Roads, Water
- Security/Safety: Smoke Detector(s)
Exterior
- Porch/Patio/Deck: Porch
Parking
- Parking Features: Gravel, No Garage
Location
- County: Cherokee
- Subdivision: Timberwood Mountain Estates
- Driving Directions: From Murphy, take US 64 E Alt and go approx 4.1 mi to a Left turn on Hwy 141. At the light turn Right to stay on Hwy 141. Go approx 3.1 mi and turn Right on Arrowwood Rd. Go approx 0.5 mi and turn Right on Timberwood Rd. Go approx 0.4 mi and veer right on Spring Branch Dr.(gravel) Go approx 0.2 mi then Left to stay on Spring Branch. Go approx 0.3 mi and home is on the Right. See sign.
School Information
- Elementary School: Murphy
- Middle School: Murphy Middle
- High School: Murphy High School
Community
- Association: Yes
- Assoc. Name: Timberwood Mountain Estates
Heating & Cooling
- Air Conditioning: Yes
- Cooling Type: Central Air, Heat Pump
- Heating Type: Heat Pump, Electric
Utilities
- Sewer: Septic Tank
- Water: Shared Well
- Utility Description: Water Connected
Structural Information
- Structure Type: Wood Frame, Stick Built
- Construction: Fiber Cement, Wood Frame
- Basement Desc.: None
- Roof: Composition
- Entry Floor Number: 1
- Square Feet: 1,400
- Year Built: 2026
Lot Features
- Lot Size (Acres): 3
- Lot Size (Sq. Ft.): 130,680
- Lot Dimensions: 3
- Frontage: Paved, Paved
- Lot Features: Wooded
- Zoning: None
- Fencing (Description): None
Financial Considerations
- For Sale: Yes
- Price Per Sq. Ft.: $321.29
- Association Fee: $1,700
- Assoc Fee Freq.: Annually
- Terms: Cash, Conventional
Disclosures and Reports
- Special Conditions: Standard
- Legal Description: 1777 / 63
- Property ID: 552300408881000
- Lot Number: 63
Listed by ReMax Mountain Properties, Poltrock Team
Get Pre-Approved Today
Schools
Schools serving 590 Spring Branch Dr
School District:Cherokee County Schools
| Name | Grades | Distance |
|---|---|---|
Peachtree Elementary 30 Upper Peachtree Road, Murphy, NC 28906 | PK-5 | 1.4 mi |
Murphy Middle 65 Middle School Drive, Murphy, NC 28906 | 6-8 | 4.6 mi |
Murphy High 234 High School Circle, Murphy, NC 28906 | 9-12 | 4.7 mi |
Disclaimer:
School attendance boundaries provided by ATTOM Data Solutions and are for reference only. Contact the school directly to verify enrollment eligibility.
Price & Sales History for 590 Spring Branch Dr
Date
Details
Price
Change
Source
6/11/2026
Price Reduced
$449,800
-2.17%
MLS
5/07/2026
Listed
$459,800
—
MLS
Disclaimer: Historical sales information is derived from public records provided by the county offices. Information is not guaranteed and should be independently verified.
Estimate the Cost
Estimate the Cost for 590 Spring Branch Dr
590 Spring Branch Drive, Marble, NC 28905 (MLS# 98544503) is a Single Family property with 3 bedrooms and 2 full bathrooms. 590 Spring Branch Drive is currently listed for $449,800 and was received on May 07, 2026. Want to learn more about 590 Spring Branch Drive? Do you have questions about finding other Single Family real estate for sale in Marble? You can browse all Marble real estate or contact a Coldwell Banker agent to request more information.