This is a carousel with tiles that activate property listing cards. Use the previous and next buttons to navigate.
1/35
$499,500
This is a carousel with tiles that activate property listing cards. Use the previous and next buttons to navigate.
1/35
Property Description
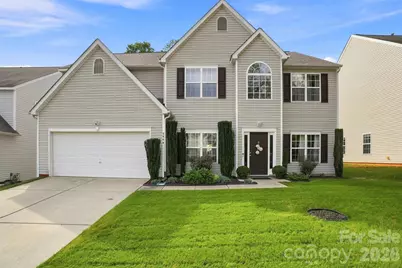
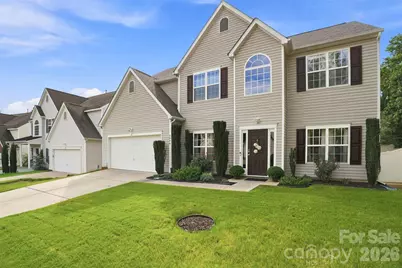
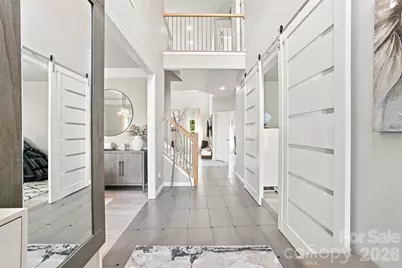
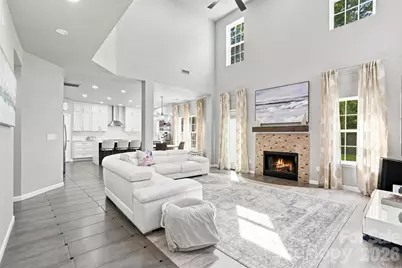
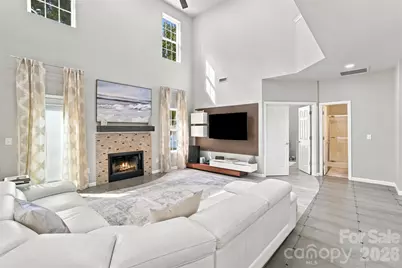
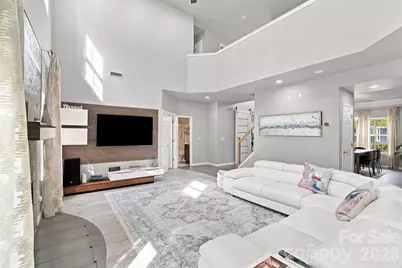
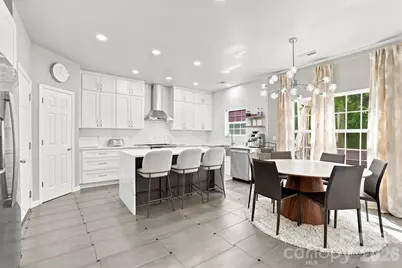
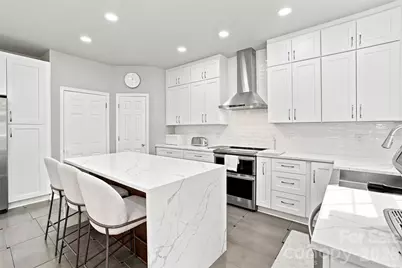
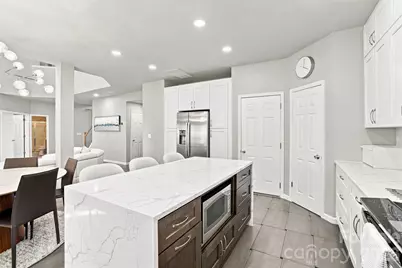
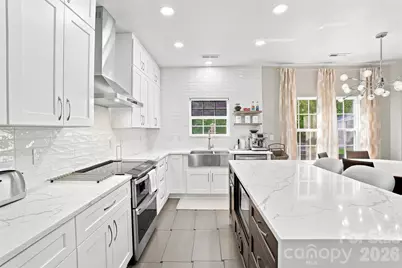
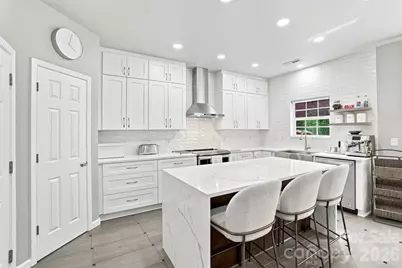
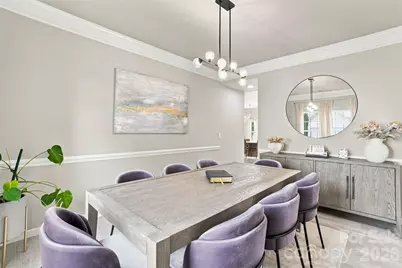
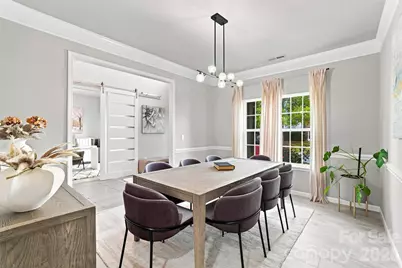
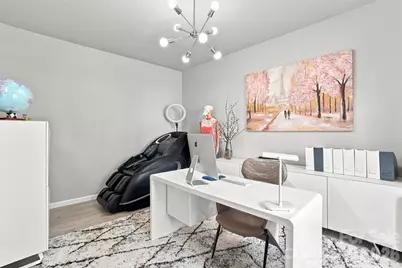
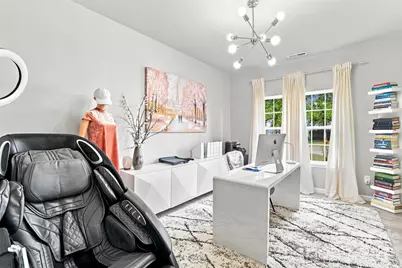
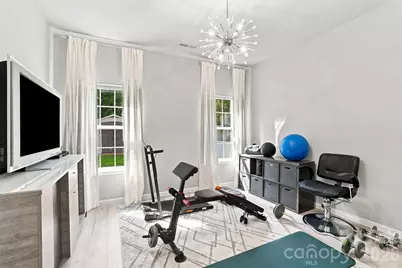
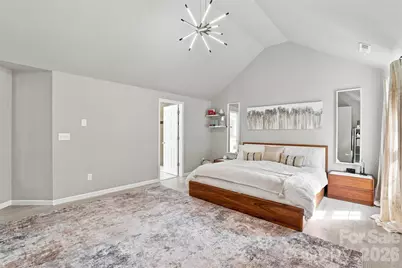
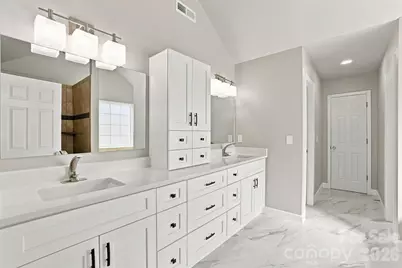
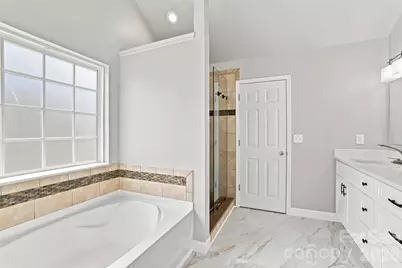
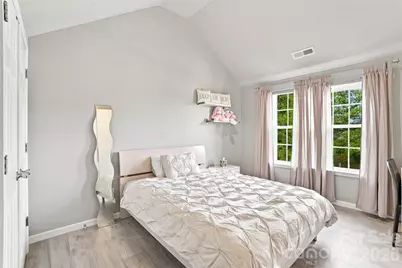
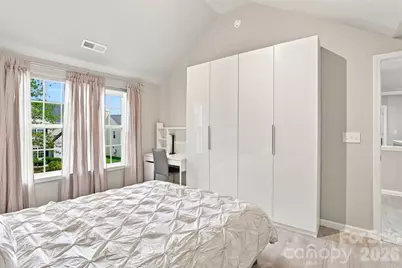
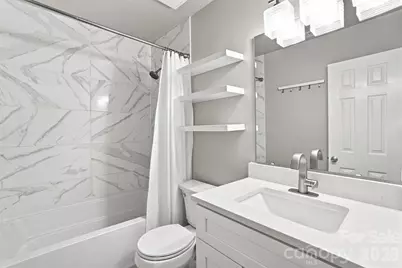
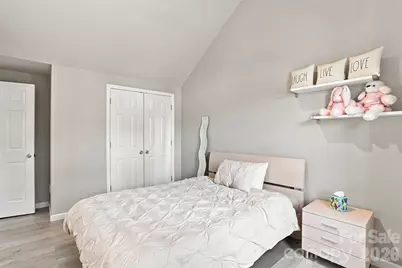
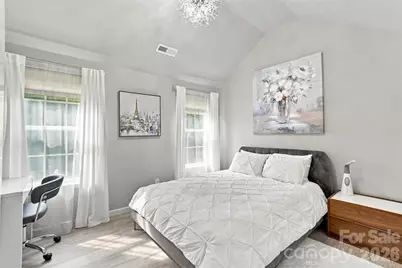
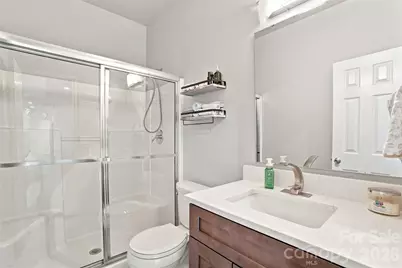
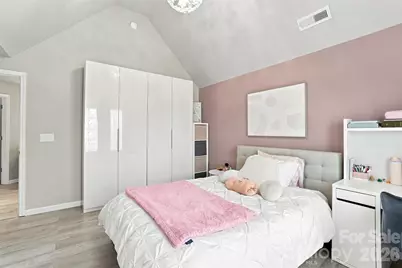
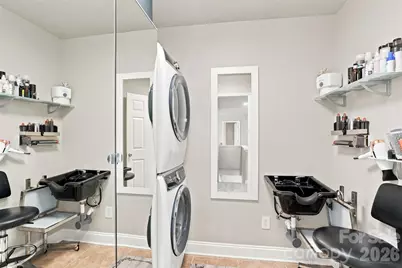
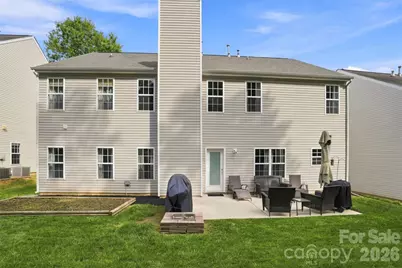
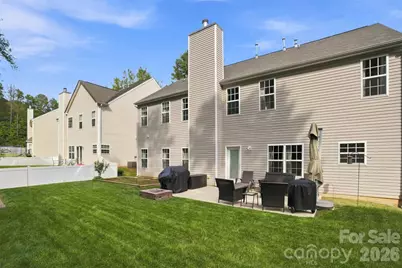
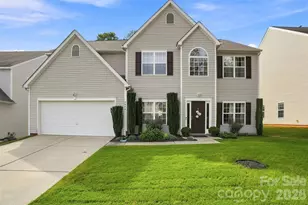
Beautifully updated ONE-OWNER HOME IN MATTHEWS, thoughtfully designed for maximum comfort, functionality, and low-maintenance living. The TWO-STORY LIVING ROOM features abundant natural light and a WOOD-BURNING FIREPLACE. The SHOW-STOPPING CHEF'S KITCHEN features gorgeous new cabinetry, quartz countertops, a HUGE ISLAND WITH WATERFALL QUARTZ, double-oven electric range, apron-front sink, stainless steel appliances, and beautiful new lighting. The main level offers a LARGE DINING ROOM WITH OVERSIZED WINDOWS, spacious office with gorgeous sliding doors, DEDICATED EXERCISE ROOM, and a fully updated full bathroom. Upstairs, the SPACIOUS PRIMARY SUITE WITH VAULTED CEILINGS features a huge walk-in closet with an organization system and a beautifully renovated bathroom with new vanities and tile. Three additional bedrooms also feature VAULTED CEILINGS AND PLENTY OF STORAGE. All bathrooms have been beautifully updated, and HARDWOOD FLOORS THROUGHOUT-NO CARPET! The large laundry room includes a dedicated sink and additional flexible space currently used as a hair salon. Major updates include a NEW ARCHITECTURAL ROOF IN 2024 and NEW WATER HEATER IN 2026. Step outside to a VERY PRIVATE BACKYARD BACKING TO WOODS, featuring a large patio and beautifully manicured landscaping.
Full Property Details
Full Property Details for 5909 Parkstone Drive
General
- Price: $499,500
- HOA FEE: $50/month
- HOA FEE FREQ.: Annually
- Status: Active
- Type: Single Family
- Source: Charlotte_Regional_Realtor_Association
- MLS ID: 4419863
- Updated: 9/1/2026
- Added to Site: 39 day(s) ago
Interior
- Fireplace: Yes
- Fireplace(s): Living Room, Living Room
- Appliances: Dishwasher, Disposal
Rooms
Bathrooms
- Total Bathrooms: 3
- Full Bathrooms: 3
- Upper - Full Baths: 2
- Main - Full Baths: 1
Bedrooms
- Total Bedrooms: 5
- Bedrooms Upper: 4
- Bedrooms Main & Up: 1
Other Rooms
- Laundry: Laundry Room, Upper Level
Additional Information
- Shared Amenities: Playground, Recreation Area, Walking Trails
Parking
- Garage: Yes
- Garage Spaces: 2
- Parking Features: Driveway, Attached Garage
Location
- County: Union
- Subdivision: Prestwick
Community
- Assoc. Name: CAM
Heating & Cooling
- Cooling Type: Central Air
- Heating Type: Central
Utilities
- Sewer: County Sewer
- Water: County Water
Structural Information
- Construction: Site Built
- Exterior Const.: Vinyl
- Upper: 1,392 Sq. Ft.
- Main/1st Level: 1,412 Sq. Ft.
- Year Built: 2007
Lot Features
- Street/Road Desc.: Concrete, Paved
- Rcmdd Zoning: AG2
Financial Considerations
- Association Fee: $605
- Assoc Fee Freq.: Annually
Disclosures and Reports
- Property ID: 07-135-280
- Lot Number: 7076-669
Listed by Golden Bridge Realty, LLC

Get Pre-Approved Today
Schools
Schools serving 5909 Parkstone Drive
School District:Union County Public Schools
| Name | Grades | Distance |
|---|---|---|
Indian Trail Elementary School 200 Education Drive, Indian Trail, NC 28079 | K-5 | 1.7 mi |
Sun Valley Middle School 1409 Wesley Chapel Road, Indian Trail, NC 28079 | 6-8 | 2.8 mi |
Sun Valley High School 5211 Old Charlotte Highway, Monroe, NC 28110 | 9-12 | 2.9 mi |
Disclaimer:
School attendance boundaries provided by ATTOM Data Solutions and are for reference only. Contact the school directly to verify enrollment eligibility.
Price & Sales History for 5909 Parkstone Drive
Date
Details
Price
Change
Source
8/30/2026
Listed
$499,500
1010%
MLS
12/22/2017
Sold
$45,000
—
Public Record
Disclaimer: Historical sales information is derived from public records provided by the county offices. Information is not guaranteed and should be independently verified.
Tax History
Tax History for 5909 Parkstone Drive
Year
Property Taxes
Change
Tax Assessment
Change
2025
$2,043
8%
$425,200
45%
2024
$1,886
1%
$294,000
—
2023
$1,869
—
$294,000
—
2021
$1,867
—
$294,000
—
2022
$1,869
—
$294,000
28%
2021
$1,867
4%
$229,300
—
2019
$1,791
—
$229,300
—
2018
$1,791
-6%
$229,300
—
2017
$1,906
2%
$229,300
—
2016
$1,873
-1%
$229,300
—
2015
$1,897
6%
$229,300
4%
2014
$1,782
14%
$221,530
—
2013
$1,557
—
$221,530
—
Disclaimer: Historical tax information is derived from public records provided by the county offices. Information is not guaranteed and should be independently verified.
Estimate the Cost
Estimate the Cost for 5909 Parkstone Drive
5909 Parkstone Drive, Matthews, NC 28104 (MLS# 4419863) is a Single Family property with 5 bedrooms and 3 full bathrooms. 5909 Parkstone Drive is currently listed for $499,500 and was received on August 30, 2026. Want to learn more about 5909 Parkstone Drive? Do you have questions about finding other Single Family real estate for sale in Matthews? You can browse all Matthews real estate or contact a Coldwell Banker agent to request more information.