This is a carousel with tiles that activate property listing cards. Use the previous and next buttons to navigate.
1/1
$449,000
This is a carousel with tiles that activate property listing cards. Use the previous and next buttons to navigate.
1/1
Property Description
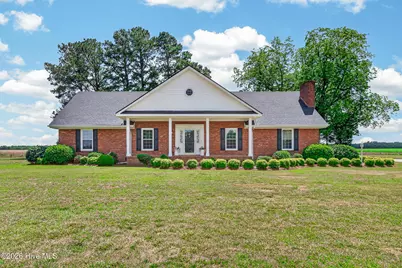
Discover the perfect blend of space, style, and functionality in this beautifully updated custom brick home nestled on 1.7 acres. This impressive property offers 5 bedrooms plus a large bonus room, 3.5 bathrooms, a private office, formal dining room, spacious kitchen, welcoming living room, and an additional family room featuring a cozy fireplace. The well-planned layout includes 2 bedrooms on the main floor, while upstairs features 3 more bedrooms and a versatile bonus room ideal for a media room, playroom, music room, or second office. Ample storage can be found throughout the home with oversized closets and generous walk-in closets. Recent improvements include a new roof installed in 2026, updated lighting and fixtures, luxury vinyl plank flooring, remodeled bathrooms, quartz kitchen countertops, water heater, refrigerator, and fresh paint throughout the interior. Step outside to enjoy the oversized covered carport with attached storage, along with a detached building complete with two rooms, a bathroom, and an additional attached carport. Whether you need space for a workshop, guest accommodations, hobby area, home business, daycare, or extra storage, the possibilities are endless. With no hoa and public utilities, this home is a great option for anyone looking for an easy, low-maintenance lifestyle in a small-town setting with an easy commute to Clinton, Fayetteville or Raleigh (close to I-40 and I-95). Offering charm, flexibility, and plenty of room to grow, this exceptional property is ready to welcome you home!
Full Property Details
Full Property Details for 5980 Suttontown Rd
General
- Sold For: $449,000
- Taxes: $3,327 (2025)
- Status: Closed
- Type: Single Family
- Source: 2253
- MLS ID: 100576466
- Added to Site: 97 day(s) ago
Interior
- Number of Rooms: 11
- Interior Features: Ceiling Fan(s)
- Fireplace: Yes
- Number of Fireplaces: 1
- Appliances: Refrigerator, Dishwasher, Electric Range
Rooms
Bathrooms
- Total Bathrooms: 4
- Full Bathrooms: 3
- Half Bathrooms: 1
Bedrooms
- Total Bedrooms: 5
- Primary Bedroom: Primary Living Area
Other Rooms
- Laundry: Laundry Room, Utility Sink
Exterior
- Porch/Patio/Deck: Front Porch
Parking
- Parking Features: Concrete
Location
- County: Sampson
- Subdivision: Not In Subdivision
- Driving Directions: From I-40 E, take exit 348 (Suttontown Rd); left onto Suttontown Rd; property will be on the right. From I-40 W, take exit 348 (Suttontown Rd); right onto Suttowntown Rd; property will be on the right.
School Information
- Elementary School: Hobbton Elementary School
- Middle School: Hobbton Middle School
- High School: Hobbton High School
Heating & Cooling
- Air Conditioning: Yes
- Cooling Type: Central Air
- Heating Type: Electric, Forced Air
Utilities
- Sewer: Septic Tank
- Water: Well
- Utility Description: None, Private
Structural Information
- Structure Type: Wood Frame, Stick Built
- Construction: Brick Veneer, Wood Frame
- Roof: Architectural Shingle, Flat
- Entry Floor Number: 1
- Square Feet: 4,150
- Year Built: 1968
- Property Condition: New Construction
Additional Structures
- Other Structures: Guest House
Lot Features
- Lot Size (Acres): 1.71
- Lot Size (Sq. Ft.): 74,488
- Lot Dimensions: IRREGULAR
- Frontage: Paved, Paved
- Zoning: R
- Fencing (Description): None
Financial Considerations
- For Sale: Yes
- Price Per Sq. Ft.: $108.19
- Assessment Amount: $423,865
- Tax Amount: $3,327.35
- Tax Year: 2025
- Terms: Cash, Conventional, FHA, USDA Loan, VA Loan
Disclosures and Reports
- Special Conditions: Standard
- Legal Description: area a and area b, mbb 122 pg 78
- Property ID: 13097756001
Listed by Coldwell Banker Sea Coast Advantage - Jacksonville, Susanne Figueroa
Sold by Performance Realty, Alice M Betts

Get Pre-Approved Today
Schools
Schools serving 5980 Suttontown Rd
School District:Sampson County Schools
| Name | Grades | Distance |
|---|---|---|
Hobbton Elementary 12361 Hobbton Highway, Newton Grove, NC 28366 | PK-5 | 5.4 mi |
Hobbton Middle 12081 Hobbton Highway, Newton Grove, NC 28366 | 6-8 | 5.5 mi |
Hobbton High 12201 Hobbton Highway, Newton Grove, NC 28366 | 9-12 | 5.5 mi |
Sampson Early College High 1801 Sunset Ave, Clinton, NC 28329 | 9-12 | 16.2 mi |
Disclaimer:
School attendance boundaries provided by ATTOM Data Solutions and are for reference only. Contact the school directly to verify enrollment eligibility.
Price & Sales History for 5980 Suttontown Rd
Date
Details
Price
Change
Source
7/01/2026
Sold
$449,000
—
MLS
5/24/2026
Listed
$449,000
—
MLS
Disclaimer: Historical sales information is derived from public records provided by the county offices. Information is not guaranteed and should be independently verified.
5980 Suttontown Road, Faison, NC 28341 (MLS# 100576466) is a Single Family property that was sold at $449,000 on July 01, 2026. Want to learn more about 5980 Suttontown Road? Do you have questions about finding other Single Family real estate for sale in Faison? You can browse all Faison real estate or contact a Coldwell Banker agent to request more information.