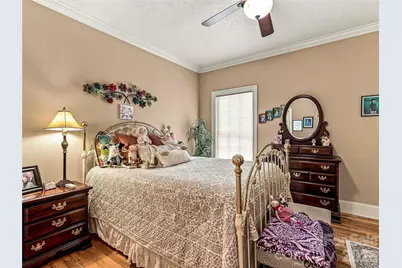
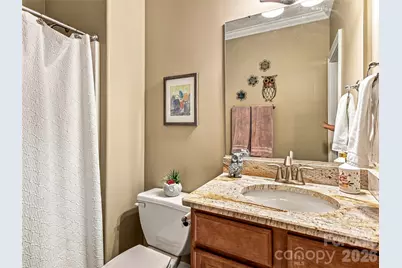
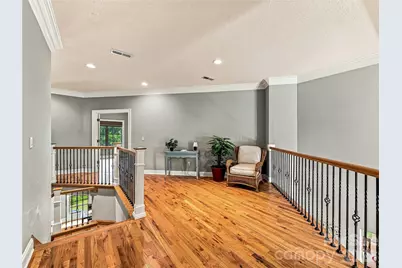
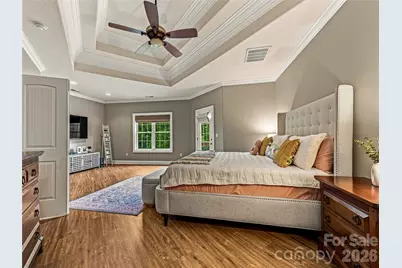
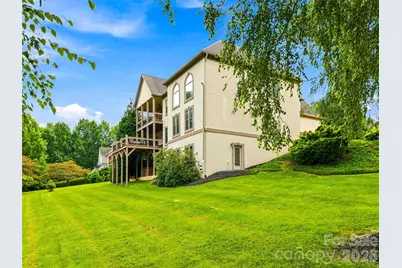
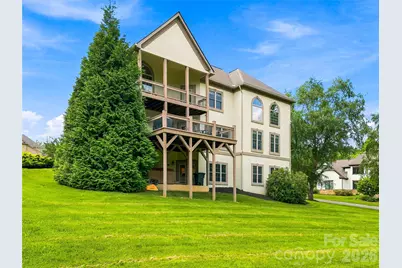
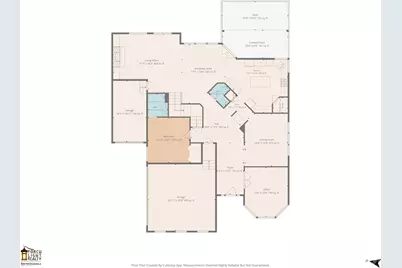
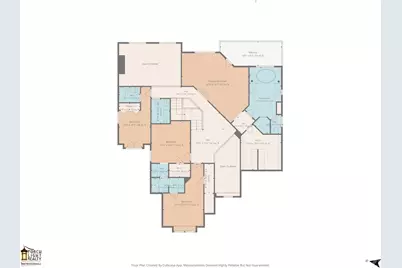
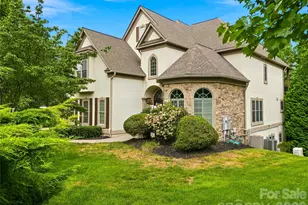
Full Property Details for 6 Sterling Run Dr
General
- Price: $1,275,000
- HOA FEE: $32/month
- HOA FEE FREQ.: Annually
- Status: Active
- Type: Single Family
- Source: Charlotte_Regional_Realtor_Association
- MLS ID: 4414108
- Updated: 8/13/2026
- Added to Site: 61 day(s) ago
Interior
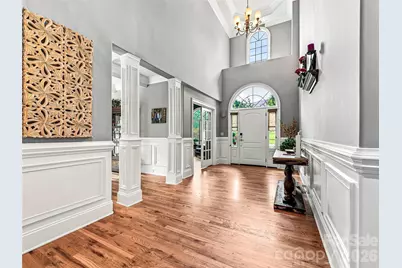
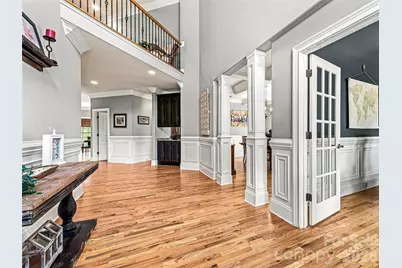
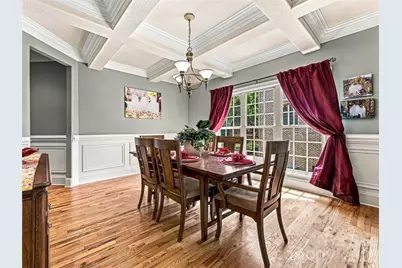
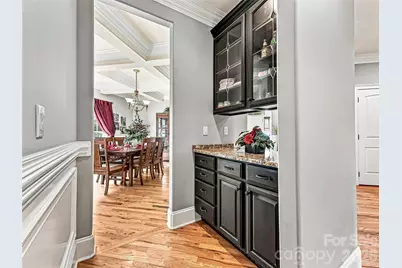
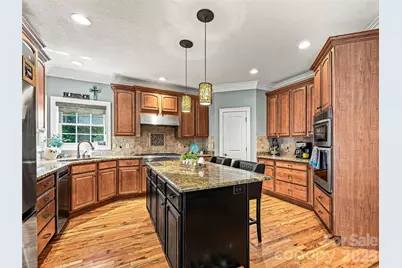
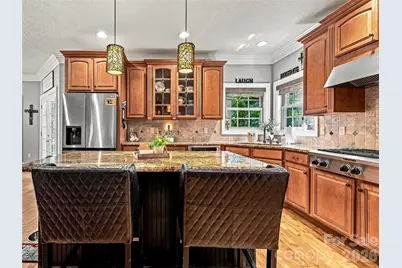
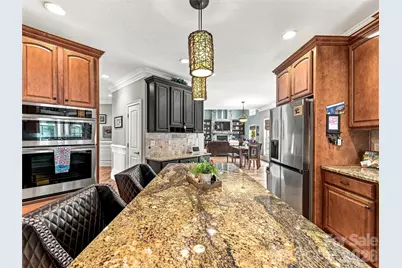
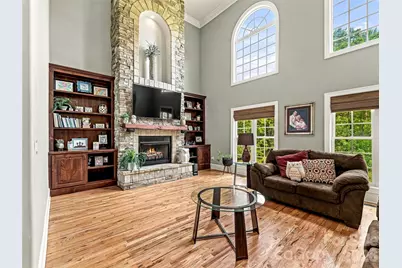
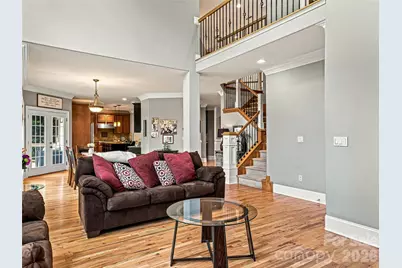
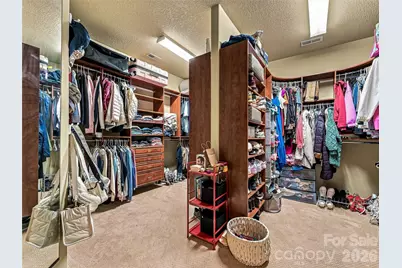
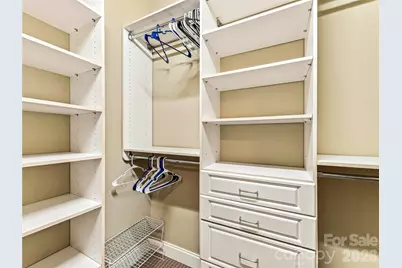
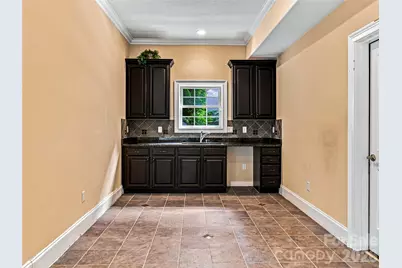
- Interior Features: Built-in Features, Entrance Foyer, Kitchen Island, Pantry, Storage, Walk-In Closet(s), Wet Bar
- Fireplace: Yes
- Fireplace(s): Gas Log, Living Room, Gas Log, Living Room
- Appliances: Dishwasher, Exhaust Hood, Gas Cooktop, Gas Water Heater, Microwave, Refrigerator, Wall Oven
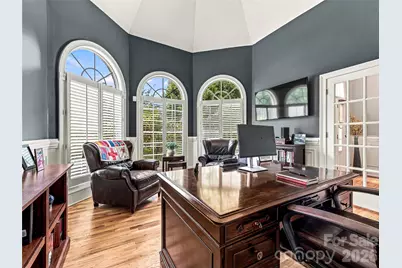
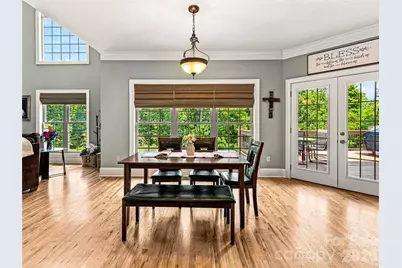
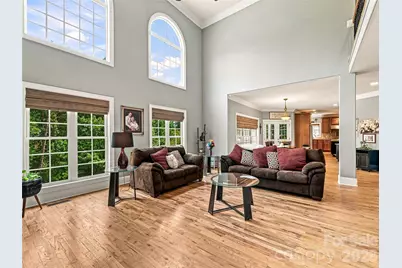
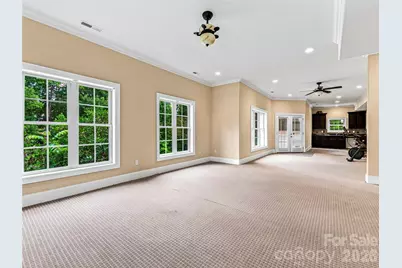
- Flooring: Carpet, Laminate, Tile, Wood
Rooms
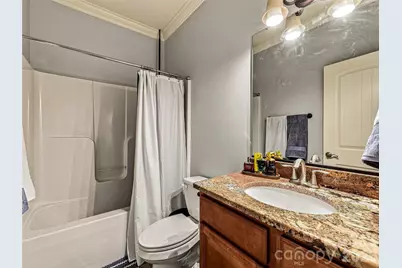
- Total Bathrooms: 6
- Full Bathrooms: 4
- Half Bathrooms: 2
- Upper 2 - 1/2 Baths: 1
- Upper - Full Baths: 3
- Main - Full Baths: 1
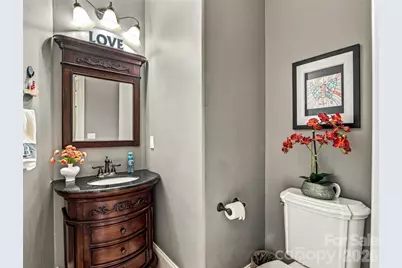
- Main - 1/2 Baths: 1
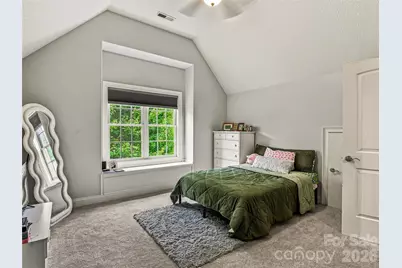
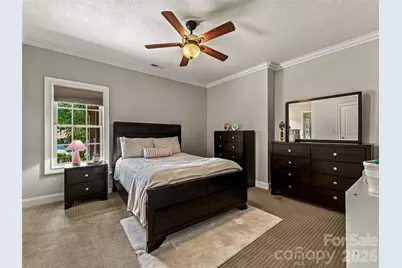
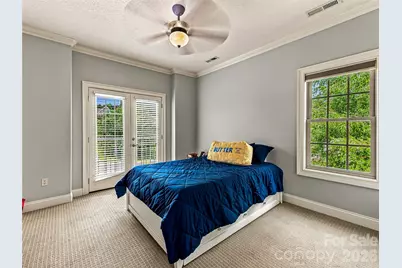
- Total Bedrooms: 4
- Bedrooms Upper: 3
- Bedrooms Main & Up: 1
- Laundry: Laundry Room, Upper Level
Additional Information
Exterior
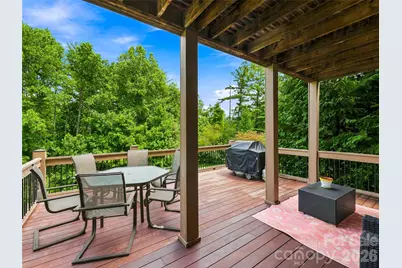
- Exterior Features: Hot Tub
Parking
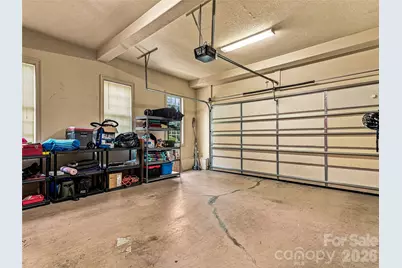
- Garage: Yes
- Garage Description: 652 Sq. Ft.
- Garage Spaces: 3
- Parking Features: Driveway, Attached Garage
Location
- County: Buncombe
- Subdivision: Sterling
- Driving Directions: GPS works well -- Hendersonville Rd/Hwy 25 South to left on Mills Gap Road. Left on Williams Road to right on Sterling Run Drive. Take a left at the stop sign and #6 will be on your right.
School Information
- Elementary School: Glen Arden/Koontz
- Middle School: Cane Creek
- High School: T.C. Roberson
Heating & Cooling
- Cooling Type: Central Air
- Heating Type: Forced Air, Natural Gas
Utilities
- Sewer: Septic Installed
- Water: City
Structural Information
- Construction: Site Built
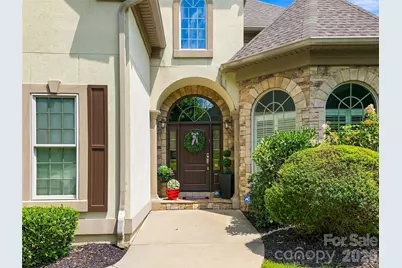
- Exterior Const.: Hard Stucco, Stone Veneer
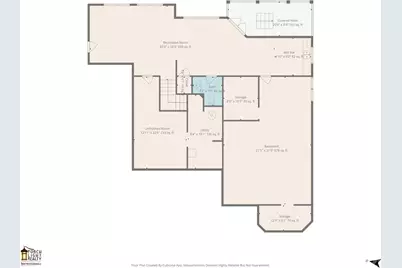
- Basement: Yes
- Basement Desc.: Daylight, Exterior Entry, Interior Entry, Partially Finished, Storage Space
- Roof: Composition
- Upper: 2,078 Sq. Ft.
- Main/1st Level: 2,066 Sq. Ft.
- Year Built: 2006
Lot Features
- Street/Road Desc.: Concrete, Paved
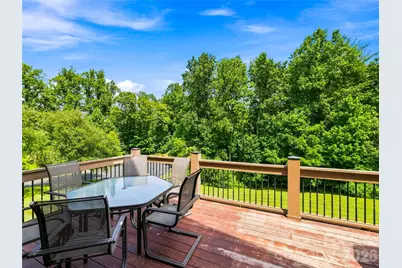
- Lot Features: Cleared, Cul-De-Sac
Financial Considerations
- Association Fee: $385
- Assoc Fee Freq.: Annually
- Terms: Cash, Conventional, VA Loan
Disclosures and Reports
- Restrictions: Subdivision
- Property ID: 9664-37-8963-00000
- Plat: 102/113
- Lot Number: 5530-197
Listed by Keller Williams Professionals