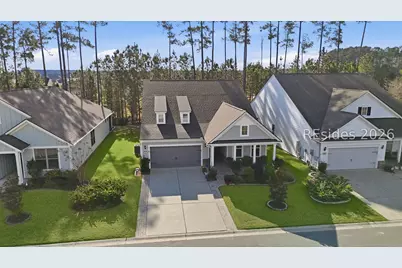
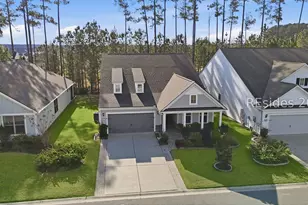
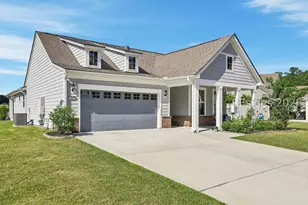
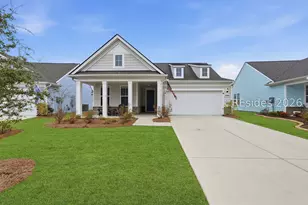
This is a carousel with tiles that activate property listing cards. Use the previous and next buttons to navigate.
1/1
$620,000
This is a carousel with tiles that activate property listing cards. Use the previous and next buttons to navigate.
1/1
Property Description
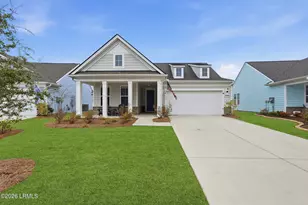
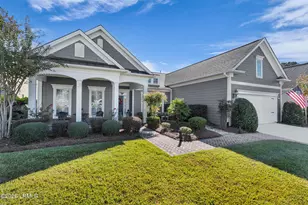
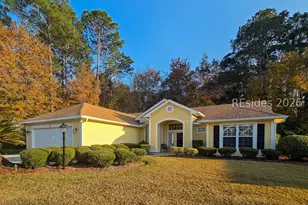
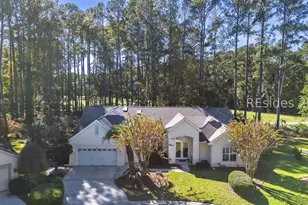
Welcome to the lifestyle you've been waiting for in the highly sought-after Sun City Hilton Head active adult community. This like-new Palmary Model offers effortless Southern living and is truly move-in ready with thoughtful upgrades throughout-perfect for those ready to enjoy life, not a to-do list.From the extended driveway and charming paver front porch, you'll feel right at home the moment you arrive. Inside, the open-concept design creates a welcoming flow between the gourmet kitchen, dining area, and living room-ideal for everyday comfort and easy entertaining. Large windows frame peaceful golf course views, drawing your eye straight to the four-season lanai and outdoor kitchen, where mornings start with coffee and evenings end with views of the 17th hole of Argent Lakes.The home features two bedrooms, two bathrooms, plus a flexible den/office-perfect for hobbies, guests, or a quiet reading space. The spacious primary suite is a true retreat, complete with a spa-like ensuite, oversized walk-in shower, and an impressively large upgraded closet. Elegant tray ceilings in the living room and primary bedroom add a refined touch throughout.Entertaining is a breeze with a built-in bar with refrigerator and ice maker, and outdoor living shines with a backyard designed for relaxing and gathering alike. Best of all, you're just minutes from the Northside Amenity Center, offering indoor and outdoor pools, fitness and gym facilities, tennis, pickleball, and cozy outdoor fire pits.Sun City Hilton Head is more than a neighborhood-it's a lifestyle. With 150+ social clubs and groups, there's always something to do and new friends to meet. And coming soon: a multi-million-dollar, resort-style amenity center featuring one of South Carolina's largest pools.If you're considering new construction, look no further-this home offers the upgrades, location, and lifestyle without the wait. Move right in and start living the retirement you've earned.
Full Property Details
Full Property Details for 60 Carnation Rd
General
- Sold For: $620,000
- Status: Closed
- Type: Single Family
- Source: 2263
- MLS ID: 503978
- Added to Site: 182 day(s) ago
Interior
- Interior Features: Built-in Features, Tray Ceiling(s), Ceiling Fan(s), Main Level Primary, Multiple Closets, Pull Down Attic Stairs, Separate Shower, Entrance Foyer, Eat-in Kitchen, Loft, Pantry
- Appliances: Dryer, Dishwasher, Disposal, Microwave, Range, Refrigerator, Self Cleaning Oven, Stove, Wine Cooler, Washer, Tankless Water Heater, Water Purifier
- Furnishings: Unfurnished
- Flooring: Carpet, Luxury Vinyl, Luxury VinylPlank
Rooms
Bathrooms
- Total Bathrooms: 2
- Full Bathrooms: 2
Bedrooms
- Total Bedrooms: 2
Additional Information
- Shared Amenities: Bocce Court, Dog Park, Fitness Center, Fire Pit, Gas, Pickleball, Pool, Restaurant, Guard, Trail(s)
- Shared Pool: Yes
- Pool: Yes
- Pool Description: Community
- Security/Safety: Smoke Detector(s)
Exterior
- Exterior Features: Sprinkler/Irrigation, Outdoor Grill, Patio, Rain Gutters
- Porch/Patio/Deck: Enclosed, Front Porch, Patio, Porch
Parking
- Garage: Yes
- Garage Spaces: 2
- Parking Features: Driveway, Garage, Two Car Garage, Oversized
Location
- County: Jasper
- Subdivision: BOTANY BAY
Community
- Community Name: Sun City/Riverbend
- Pets Allowed: Yes
- Adult Community: Yes
Heating & Cooling
- Central air: Yes
- Air Conditioning: Yes
- Cooling Type: Central Air
- Heating Type: Central
Utilities
- Water: Public
Structural Information
- Architectural Style: One Story
- Detached/Attached: Detached
- Model: Palmary
- Construction: Fiber Cement
- Roof: Asphalt
- Windows: Insulated Windows, Screens
- Stories/Levels: 1
- Square Feet: 1,858
- Living Area: 1,858 Sq. Ft.
- Year Built: 2021
Lot Features
- Property View: Golf Course, Trees/Woods
- Lot Size: .14
- Lot Features: 1/4 Acre
Green Features
- Energy Efficient: Water Heater
Financial Considerations
- Terms: Cash, Conventional
Disclosures and Reports
- Special Conditions: None
- Lot Number: 759
Listed by Howard Hanna Allen Tate Lowcountry, Kevin Lombard (207) 590-6400
Sold by Keller Williams Realty, Homes By TLC

Get Pre-Approved Today
Schools
Schools serving 60 Carnation Rd
School District:Jasper County School District
| Name | Grades | Distance |
|---|---|---|
Hardeeville Elementary School 150 Hurricane Alley, Hardeeville, SC 29927 | PK-5 | 5 mi |
Ridgeland Middle School 150 Hurricane Alley, Hardeeville, SC 29927 | 6-8 | 5 mi |
Ridgeland Secondary Academy of Excellence 250 Jaguar Trail, Ridgeland, SC 29936 | 9-12 | 13 mi |
Disclaimer:
School attendance boundaries provided by ATTOM Data Solutions and are for reference only. Contact the school directly to verify enrollment eligibility.
Price & Sales History for 60 Carnation Rd
Date
Details
Price
Change
Source
6/15/2026
Sold
$620,000
-1.57%
MLS
2/03/2026
Price Reduced
$629,900
-3.08%
MLS
1/16/2026
Listed
$649,900
—
MLS
Disclaimer: Historical sales information is derived from public records provided by the county offices. Information is not guaranteed and should be independently verified.
60 Carnation Road, Okatie, SC 29909 (MLS# 503978) is a Single Family property that was sold at $620,000 on June 15, 2026. Want to learn more about 60 Carnation Road? Do you have questions about finding other Single Family real estate for sale in Okatie? You can browse all Okatie real estate or contact a Coldwell Banker agent to request more information.