This is a carousel with tiles that activate property listing cards. Use the previous and next buttons to navigate.
1/1
$1,065,000
This is a carousel with tiles that activate property listing cards. Use the previous and next buttons to navigate.
1/1
Property Description
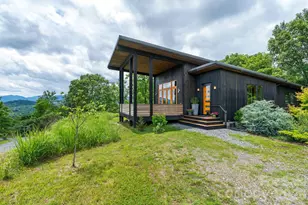
Inspired by the Blue Ridge Mountains, this stunning architect-designed, award-winning, magazine-featured, green-built, massive mountain-view home and separate studio settle comfortably and serenely into 18 acres of lush gardens and trees offering relaxation, recreation, and inspiration. Luxury abounds on this private property--from the walls of windows framing views at every turn, to curated finishes, to beautifully appointed built-ins--each room of the home offers its own experience and "wow" moments! The thoughtful and efficient design allows large gatherings in the great room to spill out to the deck and gardens under the stars while still preserving privacy for the inhabitants in the tucked-away bedrooms, office nooks, and bathrooms. Clever touches such as the main bathroom that converts to a half bath with the slide of a glass pocket door, invisible solar panels, and whole house air filtration system (ERV) offer so much versatility and attention to detail. The lower level presents yet another private living space with a separate exterior entrance (and interior entrance) and has its own efficiency kitchen, bedroom/living space, full bath, and a large, lovely patio with mountain views. From the main home, it's a short stroll past the rose bushes and across the drive to the art and music studio. This bright and calm space is so versatile! Currently used as a drum studio on one side and an art studio on the other with a loft in-between, this building could easily be converted to another full living space. It even has its own patio and giant sliding glass doors! If music and art are your thing, you will be delighted with the soundproofing in the drum room and Northlux full-color spectrum lighting in the art studio. So much to inspire here! The land offers privacy among the professionally-tended wildflower gardens that surround multiple grand-view building sites graced by uplifting sunrises and nurturing sunsets! The location is so convenient, too. You'll feel worlds away from it all while only being five minutes to Main Street Marshall and its festivities, cafes, restaurants, and art studios and only 22 minutes to downtown Asheville!
Full Property Details
Full Property Details for 601 and 478 Freedom Cove Dr
General
- Sold For: $1,065,000
- Status: Closed
- Type: Single Family
- Source: Charlotte_Regional_Realtor_Association
- MLS ID: 4389143
- Added to Site: 132 day(s) ago
Interior
- Interior Features: Built-in Features, Drop Zone, Entrance Foyer, Kitchen Island, Open Floorplan
- Fireplace: Yes
- Fireplace(s): Living Room, Wood Burning Stove, Living Room, Wood Burning Stove
- Appliances: Dishwasher, Electric Range, Electric Water Heater, Exhaust Hood, Refrigerator, Tankless Water Heater, Washer/Dryer
- Flooring: Tile, Wood
Rooms
Bathrooms
- Total Bathrooms: 2
- Full Bathrooms: 2
- Main - Full Baths: 1
- Basement Baths: 1
Bedrooms
- Total Bedrooms: 2
- Bedrooms-B: 1
- Bedrooms Main & Up: 1
Other Rooms
- Laundry: In Bathroom
Exterior
- Exterior Features: Fire Pit
Parking
- Parking Features: Driveway
Location
- County: Madison
- Driving Directions: From Asheville. I-26 to Marshall exit (19A) onto 25/70. Stay on 25/70 Approximately 12 miles to Freedom Cove Drive on RHS. Follow signs up to home.
Heating & Cooling
- Cooling Type: Ductless, Electric, Multi Units
- Heating Type: Ductless, Electric, Fresh Air Ventilation, Radiant Floor, Wood Stove
Utilities
- Sewer: Septic Installed
- Water: Well
- Utility Description: Electricity Connected, Solar, Underground Power Lines
Structural Information
- Architectural Style: Contemporary, Post and Beam
- Construction: Site Built
- Exterior Const.: Wood, Other - See Remarks
- Basement: Yes
- Basement Desc.: Apartment, Daylight, Exterior Entry, Finished, Interior Entry, Storage Space, Walk-Out Access, Walk-Up Access
- Roof: Metal
- Main/1st Level: 1,447 Sq. Ft.
- Year Built: 2018
Lot Features
- Street/Road Desc.: Gravel
- Elevation (Approx.): 2000
- Lot Features: Private, Views
- Rcmdd Zoning: RA
Financial Considerations
- Terms: Cash, Conventional
Disclosures and Reports
- Property ID: 97072473999707340002
- Lot Number: 620/17 656/436
Listed by Red Dot Realty
Sold by Realty ONE Group Pivot Asheville

Get Pre-Approved Today
Schools
Schools serving 601 and 478 Freedom Cove Dr
School District:Madison County Schools
| Name | Grades | Distance |
|---|---|---|
Brush Creek Elementary School 265 Upper Brush Creek Road, Marshall, NC 28753 | K-5 | 1.7 mi |
Madison Middle School 95 Upper Brush Creek Road, Marshall, NC 28753 | 6-8 | 1.6 mi |
Madison Early College High School 5734 U.S. 25, Marshall, NC 28753 | 9-12 | 1.4 mi |
Madison High School 5740 U.S. 25, Marshall, NC 28753 | 9-12 | 1.6 mi |
Disclaimer:
School attendance boundaries provided by ATTOM Data Solutions and are for reference only. Contact the school directly to verify enrollment eligibility.
Price & Sales History for 601 and 478 Freedom Cove Dr
Date
Details
Price
Change
Source
8/26/2026
Sold
$1,065,000
-3.18%
MLS
6/29/2026
Price Reduced
$1,100,000
-7.56%
MLS
6/04/2026
Listed
$1,190,000
—
MLS
Disclaimer: Historical sales information is derived from public records provided by the county offices. Information is not guaranteed and should be independently verified.
601 and 478 Freedom Cove Drive, Marshall, NC 28753 (MLS# 4389143) is a Single Family property that was sold at $1,065,000 on August 26, 2026. Want to learn more about 601 and 478 Freedom Cove Drive? Do you have questions about finding other Single Family real estate for sale in Marshall? You can browse all Marshall real estate or contact a Coldwell Banker agent to request more information.