This is a carousel with tiles that activate property listing cards. Use the previous and next buttons to navigate.
1/1
$310,000
This is a carousel with tiles that activate property listing cards. Use the previous and next buttons to navigate.
1/1
Property Description
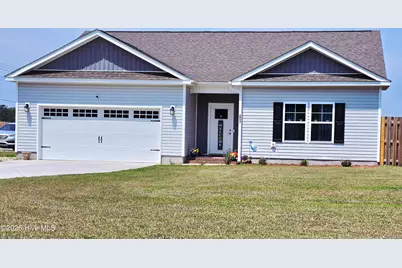
Property Spotlight: Modern Comfort Meets Country Charm 3 BR | 2 BA | 2-Car Garage | NO CITY TAXES! Step into this stunning, nearly-new home, (ONLY 2 YEARS OLD), featuring a sought-after split-bedroom floor plan and an open-concept ''Great Room'' that serves as the heart of the home. Designed for both everyday living and high-end entertaining, this space seamlessly blends the living, dining, and kitchen areas. The Chef's Kitchen: Sleek White Shaker cabinets and a spacious pantry for maximum storage. Elegant granite countertops and a large central island. Artistic Subway White Wave tiled backsplash. Deep and wide stainless steel sink with stylish pull down faucet. Premium stainless steel appliances, including a side-by-side refrigerator with door service, glass-top range, and built-in microwave. The Master Retreat: The primary suite offers a true spa-like experience. Unwind in the large soaker tub, enjoy the separate walk-in shower, and appreciate the convenience of double vanities. Outdoor & Additional Features: Entertaining Deck: Perfect for watching spectacular sunsets! Privacy & Land: Situated on a flat, usable lot with a beautiful wooden privacy fence. Bonus Value: The washer and dryer (only 2 years old), ADT upgraded security system with 3 RING cameras, partial gutters, and all window treatments convey! The ''Rural'' Perk: Enjoy the peace of no city taxes and an inactive HOA (no dues!), while still benefiting from protective covenants. CLOSE TO: Camp LeJeune, Swansboro, Crystal Coast Beaches, ICW, shopping, dining and plenty of water activities. Available for Purchase: A 2-year-old Troy-Bilt riding mower with a brand-new battery is available for $2,000--perfect for maintaining your beautiful new lawn! Don't miss your chance at a LIKE NEW popular home with improvements! Call today!
Full Property Details
Full Property Details for 603 Bright Harvest Dr
General
- Sold For: $310,000
- Taxes: $1,433 (2025)
- Status: Closed
- Type: Single Family
- Source: 2253
- MLS ID: 100570766
- Added to Site: 80 day(s) ago
Interior
- Number of Rooms: 6
- Interior Features: Master Downstairs, Walk-in Closet(s), Vaulted Ceiling(s), High Ceilings, Entrance Foyer, Kitchen Island, Ceiling Fan(s), Pantry, Walk-in Shower, Blinds/Shades, Walk-In Closet(s)
- Appliances: Built-In Microwave, Washer, Refrigerator, Ice Maker, Dryer, Dishwasher, Electric Range
- Furnishings: Unfurnished
- Flooring: LVT/LVP
Rooms
Bathrooms
- Total Bathrooms: 2
- Full Bathrooms: 2
Bedrooms
- Total Bedrooms: 3
- Primary Bedroom: Primary Living Area
Other Rooms
- Laundry: Laundry Room
Additional Information
- Shared Amenities: None
Exterior
- Porch/Patio/Deck: Deck, Porch
Parking
- Garage: Yes
- Attached garage: Yes
- Garage Spaces: 2
- Parking Features: Concrete
Location
- County: Onslow
- Subdivision: Batchelors Cove
- Driving Directions: 6.9 Miles out Belgrade Swansboro Rd from HWY 24 at Bojangles in SWBO.Right onto Bright Harvest Dr, 2nd on the left. From Cape Carteret on HWY 24 take Taylor Notion Rd to HWY 58. Merge to the right onto HWY 58. Go 7.2 miles, then left onto Stella Rd to stop sign. Continue right onto Stella Rd for 2 mi. Turn right onto Belgrade Swansboro. Go 2.3 mi, right onto Bright Harvest Dr, 2nd house on left.
School Information
- High School District: Onslow
- Elementary School: Silverdale
- Middle School: Hunters Creek
- High School: White Oak
Heating & Cooling
- Air Conditioning: Yes
- Cooling Type: Central Air
- Heating Type: Electric, Heat Pump
Utilities
- Sewer: Septic Tank
- Water: Public
- Utility Description: Cable Available, Water Available
Structural Information
- Structure Type: Wood Frame, Stick Built
- Construction: Vinyl Siding, Wood Frame
- Roof: Architectural Shingle
- Entry Floor Number: 1
- Square Feet: 1,522
- Year Built: 2024
Lot Features
- Lot Size (Acres): 0.35
- Lot Size (Sq. Ft.): 15,246
- Lot Dimensions: IRR
- Frontage: Maintained, Paved, Paved
- Zoning: RA
- Fencing (Description): Privacy, Back Yard, Wood, Fenced
Financial Considerations
- For Sale: Yes
- Price Per Sq. Ft.: $200.39
- Assessment Amount: $218,845
- Tax Amount: $1,433.43
- Tax Year: 2025
- Terms: Cash, FHA, USDA Loan, VA Loan
Disclosures and Reports
- Special Conditions: Standard
- Legal Description: Lot 2 Batchelors Cove
- Property ID: 1145c-2
Listed by Keller Williams Crystal Coast, Joy B Godwin
Sold by RE/MAX Elite Realty Group, Daniel Gallen

Get Pre-Approved Today
Schools
Schools serving 603 Bright Harvest Dr
School District:Onslow County Schools
| Name | Grades | Distance |
|---|---|---|
Silverdale Elementary 841 Smith Road, Maysville, NC 28555 | K-5 | 1.1 mi |
Hunters Creek Middle 4040 Hunters Trail, Jacksonville, NC 28546 | 6-8 | 7.9 mi |
White Oak High 1001 Piney Green Road, Jacksonville, NC 28546 | 9-12 | 8 mi |
Disclaimer:
School attendance boundaries provided by ATTOM Data Solutions and are for reference only. Contact the school directly to verify enrollment eligibility.
Price & Sales History for 603 Bright Harvest Dr
Date
Details
Price
Change
Source
6/22/2026
Sold
$310,000
1.64%
MLS
5/04/2026
Listed
$305,000
—
MLS
Disclaimer: Historical sales information is derived from public records provided by the county offices. Information is not guaranteed and should be independently verified.
603 Bright Harvest Drive, Maysville, NC 28555 (MLS# 100570766) is a Single Family property that was sold at $310,000 on June 22, 2026. Want to learn more about 603 Bright Harvest Drive? Do you have questions about finding other Single Family real estate for sale in Maysville? You can browse all Maysville real estate or contact a Coldwell Banker agent to request more information.