This is a carousel with tiles that activate property listing cards. Use the previous and next buttons to navigate.
1/1
$459,000
This is a carousel with tiles that activate property listing cards. Use the previous and next buttons to navigate.
1/1
Property Description
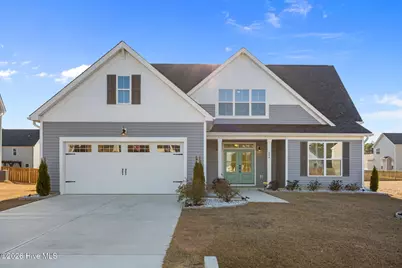
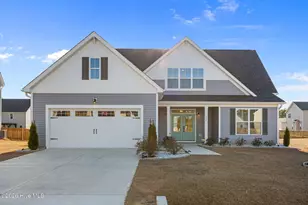
Welcome to your dream home at 604 Larkspur Lane, Hubert, NC 28539-a stunning 2024 new construction in the desirable Peyton's Ridge community! This Savannah floor plan by 70 West Builders delivers 2,559 sq ft of modern living with 4 bedrooms and 2.5 baths, blending Southern charm and contemporary style. Enter via a welcoming large front porch into an airy foyer with durable LVP flooring throughout the main level. The open-concept heart of the home features a chef's kitchen with a massive island, premium stainless steel appliances, upgraded cabinets, counters, and backsplash-flowing effortlessly to dining and living areas for easy entertaining. The cozy living room boasts a warm fireplace with built-in bookshelves. A standout oversized laundry/mudroom off the garage includes cubbies and hooks-perfect for accessible storage! The first-floor owner's suite is a retreat with tray ceiling, huge walk-in closet, and luxurious en-suite bath: tiled shower, separate soaking tub, dual vanities, and his-and-hers sinks. Upstairs, three spacious bedrooms share a large bath with double sinks and separate toilet/shower. Relax on the covered rear porch, ideal for Carolina evenings-morning coffee or evening barbecues. In peaceful Peyton's Ridge, enjoy community amenities like a playground, minutes from Camp Lejeune's 172 Gate, Piney Green, and a short drive to NC beaches and Swansboro. Close to military bases, shopping, dining, and coastal adventures. This like-new gem offers modern luxury, smart design, and prime location-ready for you! Schedule your tour today in Hubert's thriving market.
Full Property Details
Full Property Details for 604 Larkspur Ln
General
- Sold For: $459,000
- HOA FEE: $59/month
- HOA FEE FREQ.: Annually
- Taxes: $2,472 (2025)
- Status: Closed
- Type: Single Family
- Source: 2253
- MLS ID: 100550505
- Added to Site: 271 day(s) ago
Interior
- Number of Rooms: 8
- Interior Features: Master Downstairs, Walk-in Closet(s), Tray Ceiling(s), High Ceilings, Kitchen Island, Ceiling Fan(s), Pantry, Walk-in Shower, Walk-In Closet(s)
- Fireplace: Yes
- Number of Fireplaces: 1
- Appliances: Washer, Dryer
- Flooring: LVT/LVP, Carpet
Rooms
Bathrooms
- Total Bathrooms: 3
- Full Bathrooms: 2
- Half Bathrooms: 1
Bedrooms
- Total Bedrooms: 4
- Primary Bedroom: Primary Living Area
Additional Information
- Shared Amenities: Maintenance Common Areas, Management, Playground, Sewer
Exterior
- Exterior Features: None
- Porch/Patio/Deck: Covered, Porch
Parking
- Garage: Yes
- Attached garage: Yes
- Garage Spaces: 2
- Parking Features: Concrete
Location
- County: Onslow
- Subdivision: Peyton's Ridge
- Driving Directions: Highway 24, left on Pittman Rd, left on Peytons Ridge Dr, right on Southernwood Pl, right on Cooke Dr, right on Larkspur Ln.
School Information
- High School District: Onslow
- Elementary School: Swansboro
- Middle School: Swansboro
- High School: Swansboro
Community
- Association: Yes
- Assoc. Name: Peytons Ridge HOA
Heating & Cooling
- Cooling Type: Heat Pump
- Heating Type: Heat Pump, Electric
Utilities
- Sewer: Shared Septic
- Water: Community Water, County Water
- Utility Description: Water Connected
Structural Information
- Structure Type: Wood Frame, Stick Built
- Construction: Vinyl Siding, Wood Frame
- Basement Desc.: None
- Roof: Architectural Shingle
- Entry Floor Number: 1
- Square Feet: 2,541
- Year Built: 2024
Lot Features
- Lot Size (Acres): 0.27
- Lot Size (Sq. Ft.): 11,761
- Lot Dimensions: irregular
- Frontage: Maintained
- Zoning: RA
- Fencing (Description): Wood, Fenced2
Financial Considerations
- For Sale: Yes
- Price Per Sq. Ft.: $180.99
- Association Fee: $711
- Assoc Fee Freq.: Annually
- Assessment Amount: $377,428
- Tax Amount: $2,472.15
- Tax Year: 2025
- Terms: Cash, Conventional, FHA, VA Loan
Disclosures and Reports
- Special Conditions: Standard
- Legal Description: L398 PEYTONS RIDGE S7-B
- Property ID: 1306e-432
- Lot Number: 398
Listed by 360 Realty, Leah M Schuch
Sold by REAL Broker LLC, Haylie McFarlane
Get Pre-Approved Today
Schools
Schools serving 604 Larkspur Ln
School District:Onslow County Schools
| Name | Grades | Distance |
|---|---|---|
Swansboro Elementary 118 School Rd, Swansboro, NC 28584 | K-5 | 3.6 mi |
Swansboro Middle 1240 West Corbett Avenue, Swansboro, NC 28584 | 6-8 | 2.5 mi |
Swansboro High 161 Queens Creek Road, Swansboro, NC 28584 | 9-12 | 2.8 mi |
Disclaimer:
School attendance boundaries provided by ATTOM Data Solutions and are for reference only. Contact the school directly to verify enrollment eligibility.
Price & Sales History for 604 Larkspur Ln
Date
Details
Price
Change
Source
5/01/2026
Sold
$459,000
—
MLS
Disclaimer: Historical sales information is derived from public records provided by the county offices. Information is not guaranteed and should be independently verified.
604 Larkspur Lane, Hubert, NC 28539 (MLS# 100550505) is a Single Family property that was sold at $459,000 on May 01, 2026. Want to learn more about 604 Larkspur Lane? Do you have questions about finding other Single Family real estate for sale in Hubert? You can browse all Hubert real estate or contact a Coldwell Banker agent to request more information.