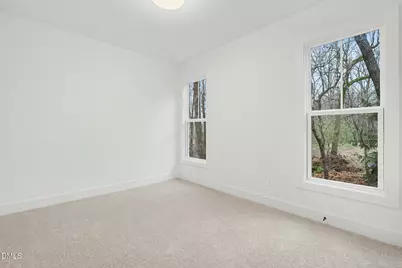
Full Property Details for 604 Sage Ct
General
- Price: $625,000
- Taxes: $183 (2025)
- Status: Active
- Type: Single Family
- Source: 2218
- MLS ID: 10149337
- Updated: 10/1/2026
- Added to Site: 229 day(s) ago
Interior
- Number of Rooms: 7
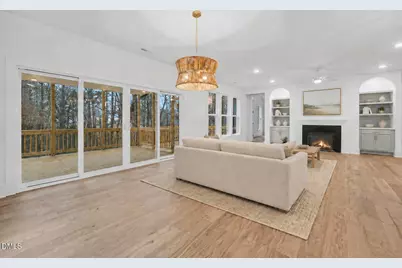
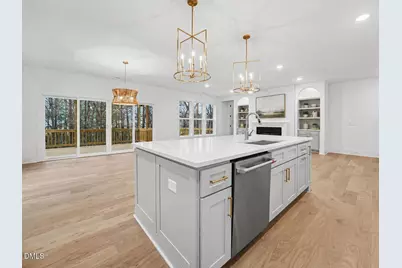
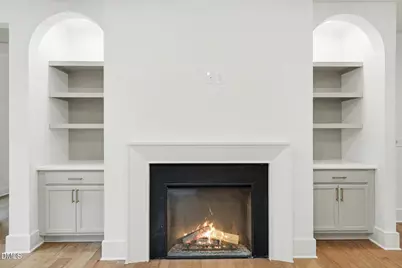
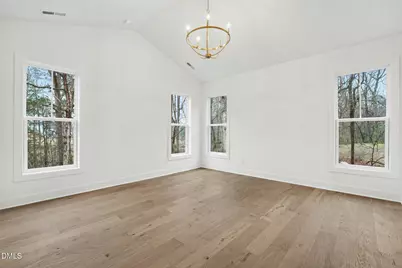
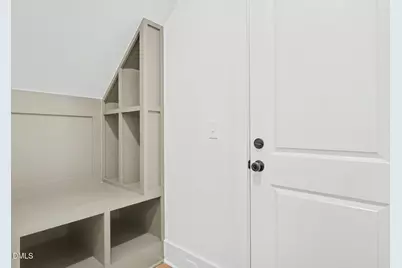
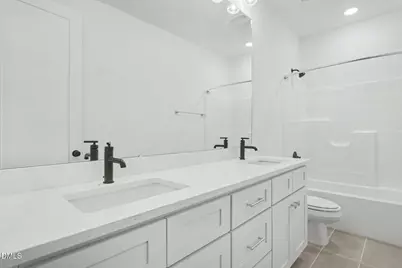
- Interior Features: Breakfast Bar, Built-in Features, Cathedral Ceiling(s), Ceiling Fan(s), Chandelier, Double Vanity, High Ceilings, Kitchen Island, Open Floorplan, Recessed Lighting, Stone Counters, Vaulted Ceiling(s), Walk-In Closet(s)
- Fireplace: Yes
- Appliances: Built-In Range, Dishwasher, Disposal, Free-Standing Range, Free-Standing Refrigerator, Ice Maker, Microwave, Range, Range Hood, Refrigerator, Stainless Steel Appliance(s)
- Flooring: Carpet, Ceramic Tile, Hardwood, Luxury Vinyl, Tile, Wood
Rooms
- Total Bathrooms: 3
- Full Bathrooms: 3
- Laundry: Electric Dryer Hookup, Inside, Laundry Room, Washer Hookup
Additional Information
- Shared Amenities: Stream Year Round
- Security/Safety: Smoke Detector(s)
Exterior
- Exterior Features: Rain Gutters
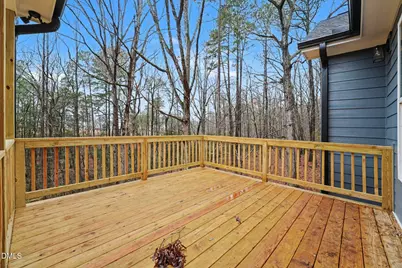
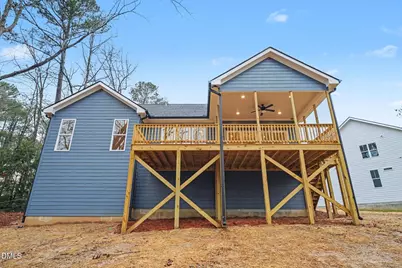
- Porch/Patio/Deck: Covered, Deck, Enclosed, Porch
Parking
- Garage: Yes
- Attached garage: Yes
- Garage Spaces: 2
- Parking Features: Attached, Driveway, Garage
Location
- County: Wake
- Subdivision: Neils Crossing
School Information
- Elementary School: Wake County Schools
- Middle School: Wake County Schools
- High School: Wake County Schools
Heating & Cooling
- Central air: Yes
- Air Conditioning: Yes
- Cooling Type: Ceiling Fan(s), Central Air
- Heating Type: Central, Fireplace(s), Forced Air
Utilities
- Sewer: Public Sewer
- Water: Public
- Cable Available: Yes
- Utility Description: Cable Available, Electricity Connected
Structural Information
- Architectural Style: Craftsman, Farmhouse, Ranch, Transitional
- Structure Type: House, Site Built
- Exterior Const.: Fiber Cement, Stone
- Basement Desc.: Exterior Entry, Walk-Out Access
- Roof: Architectural Shingle, Metal, Shingle
- Common Walls: No Common Walls
- Building Size: 2644
- Square Feet: 2,644
- Living Area: 2,644 Sq. Ft.
- Finished Above Grnd: 2,644 Sq. Ft.
- Year Built: 2026
- Property Condition: New Construction
Lot Features
- Property View: Creek/Stream
- Lot Size (Acres): 1.11
- Lot Size (Sq. Ft.): 48,351.6
- Lot Features: Gentle Sloping, Sloped, Views, Waterfront, Wooded
- Zoning: RA
Financial Considerations
- Tax Amount: $183.77
- Tax Year: 2025
- Terms: Cash, Conventional, FHA, VA Loan, USDA Loan
Disclosures and Reports
- Special Conditions: Seller Licensed Real Estate Professional
- APN: 665273452
- Lot Number: 67
Listed by Realty Raleigh, Reid Maxwell Hunter (803) 237-8243 and Realty Raleigh, Uriah Dortch (919) 757-9447