This is a carousel with tiles that activate property listing cards. Use the previous and next buttons to navigate.
1/50
$1,745,000
This is a carousel with tiles that activate property listing cards. Use the previous and next buttons to navigate.
1/50
Property Description
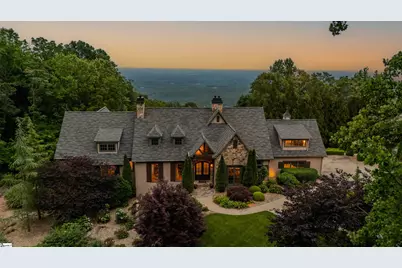
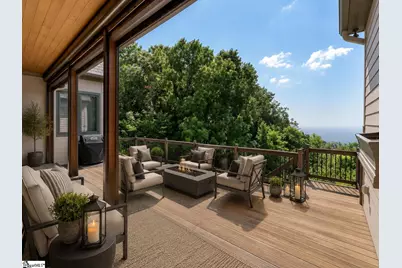
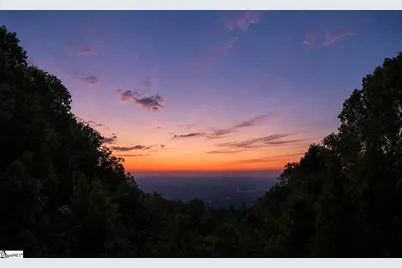
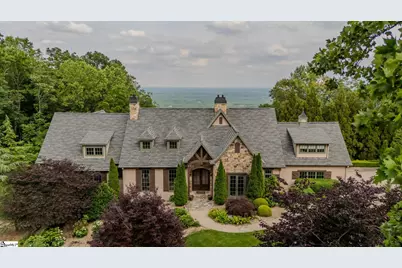
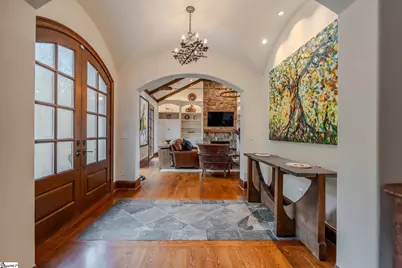
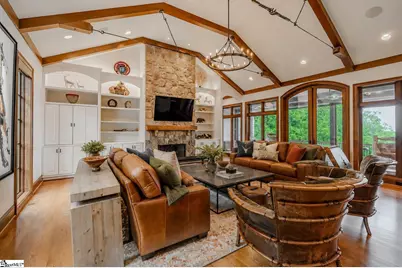
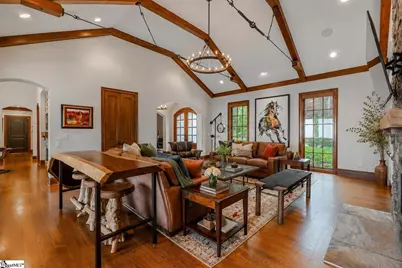
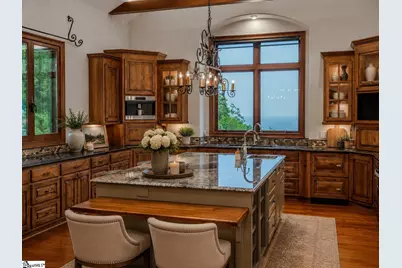
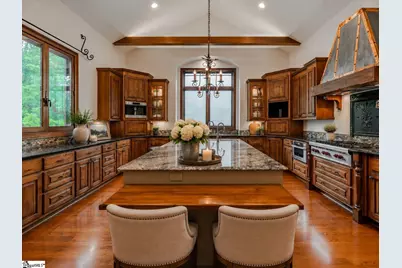
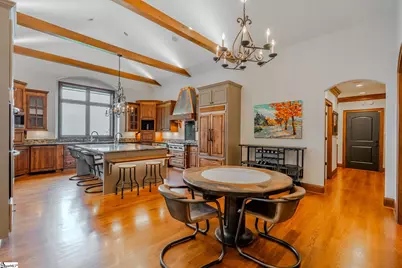
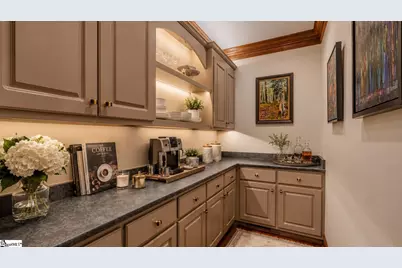
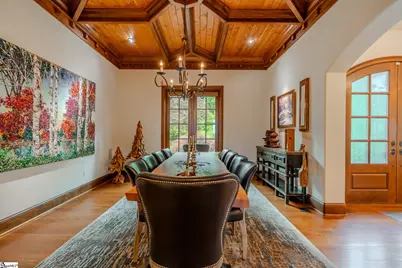
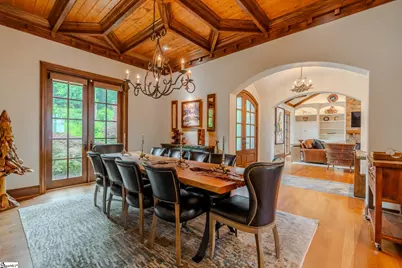
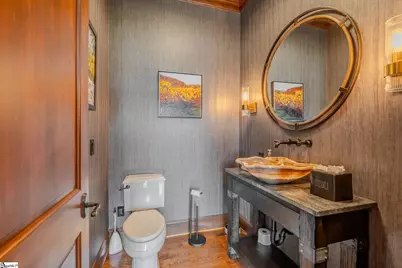
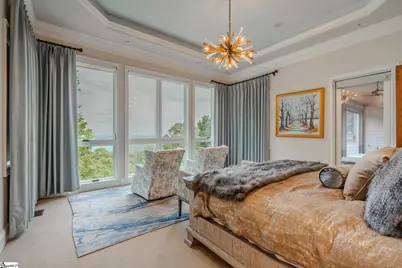
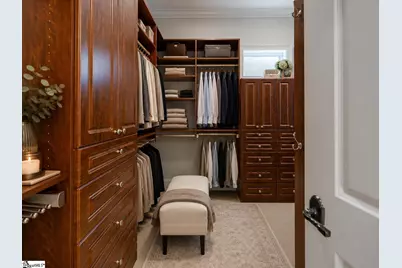
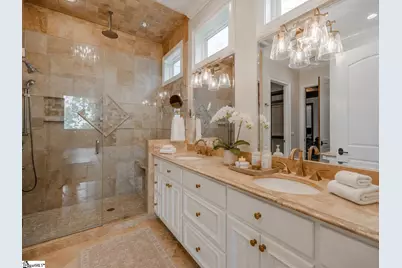
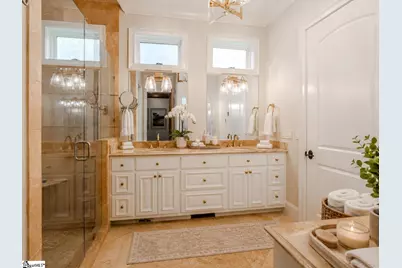
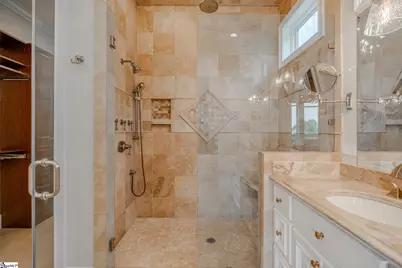
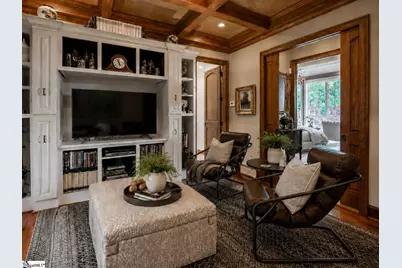
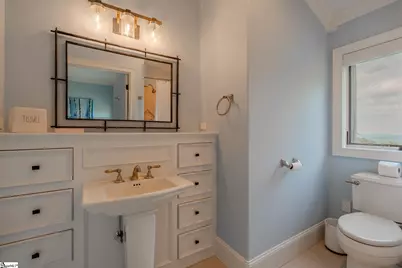
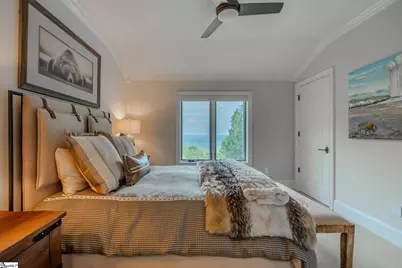
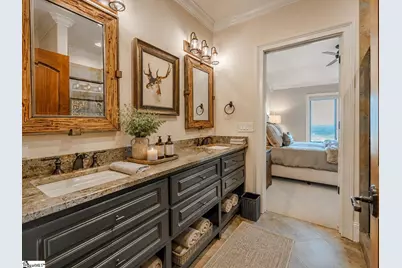
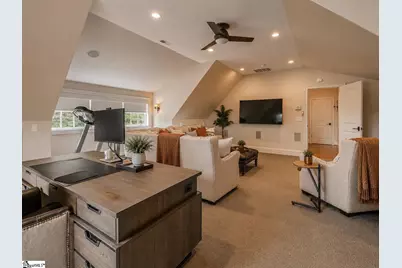
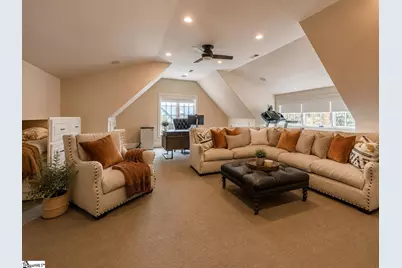
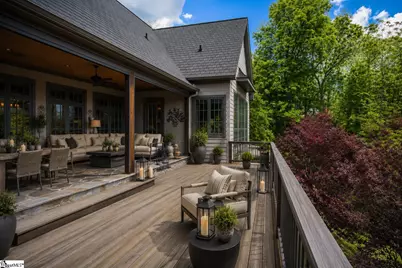
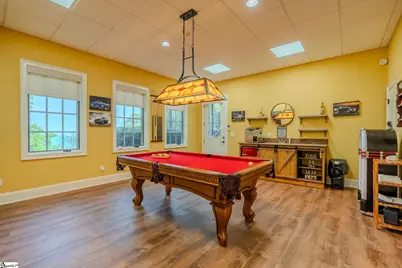
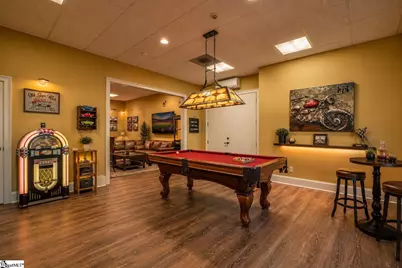
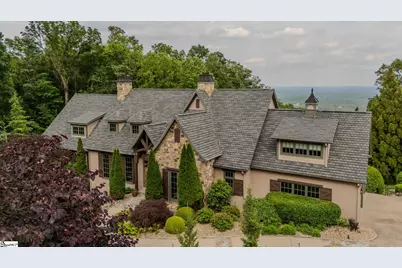
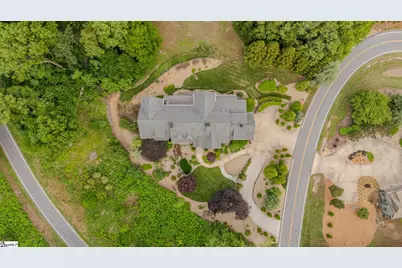
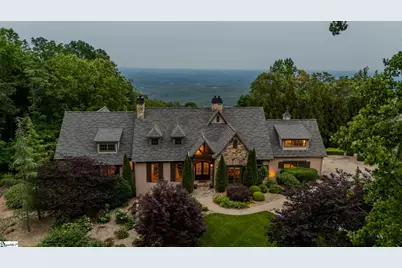
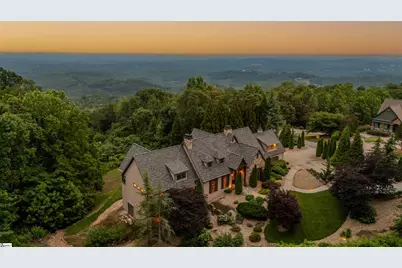
Beneath a vaulted ceiling lined with exposed wood beams and steel tie accents, the great room sets the tone for everything Raven Crest does well. A floor-to-ceiling stone fireplace anchors the space, framed by built-in cabinetry and illuminated display shelving, with an iron chandelier overhead and a wall of windows pulling the Blue Ridge skyline inside. It reads as lodge warmth with real polish, the kind of room built for slow mornings and long fireside evenings. This is a Craig Gaulden Davis design, built by MacLeod and Sons in the Cliffs at Glassy, the original Cliffs gated golf and wellness community atop Glassy Mountain. The exterior is authentic mountain architecture: natural stone, stucco, custom wooden shutters, a cathedral wood-beamed entry, and solid alder doors above a cut flagstone walk. Set on 1.28 acres at more than 1,800 feet, the home faces southeast toward uninterrupted long-range views. The kitchen is the kind of warm, custom craftsmanship rarely found in newer construction. A copper-accented hood crowns the Wolf gas cooktop, with KitchenAid double ovens, a built-in KitchenAid refrigerator, a Wolf coffee system, a Sharp microwave drawer, and Fisher and Paykel dishwasher drawers worked into rich wood cabinetry and dramatic stone. An oversized island invites gathering, and the fam house sink sits beneath a picture window, so even the dishes come with a view. A keeping area with its own stone fireplace and a vaulted, beamed breakfast space keep everyone close while you cook. Entertaining flows from there. A walk-in scullery handles prep and storage near the dining room, where a custom coffered ceiling and French doors open to the front garden. The adjoining wet bar brings a quieter richness: custom cabinetry, honed dark stone, a hammered copper sink, oil-rubbed bronze fixtures, a Scotsman icemaker, and a wine chiller behind glass-front display. The main-level primary suite is a private retreat with southeast light and a spa-like bath, a large walk-in shower with dual showerheads, a water closet, and a makeup vanity. A walk-in closet and an adjoining den/study completes the wing. Two more main-level bedrooms each carry a full bath, ready for guests, a gym, or whatever the season asks for. Upstairs, an en-suite fourth bedroom with two wall pull-out beds works as guest quarters or a rec room, with walk-in attic access. The newly expanded lower level adds a private entrance, a half bath, and flexible space for a theater, a hobby room, or a true retreat. Outdoor living runs year-round. The deck carries automated retractable screens and vinyl covers, with a screened porch alongside and an enhanced view corridor framing the ridgeline for al fresco dinners and quiet evenings. The great room, keeping room, and breakfast nook all borrow the same southeast exposure, so the view follows you from the first cup of coffee to the last glass of wine, and the deck simply carries it outdoors when the weather turns fine. Recent improvements run deep: refinished hardwoods, a Lutron lighting system, new light fixtures, window shades throughout, a whole-house generator, a Sonos sound system, central vacuum, a FloMo water-monitoring system, a remodeled powder room, fresh paint inside and out, river rock accents, and refreshed landscaping with a circular drive and extra parking pad. Close proximity to the East gate on Raven Road, Raven Crest is one-level mountain living with room to spread out. A Cliffs Club membership is available to purchase with the home, opening access to all seven Cliffs communities.
Full Property Details
Full Property Details for 605 Raven Rd
General
- Price: $1,745,000
- HOA FEE: $172/month
- HOA FEE FREQ.: Annually
- Taxes: $22,000
- Status: Active
- Type: Single Family
- Source: 2257
- MLS ID: 1594006
- Updated: 7/9/2026
- Added to Site: 41 day(s) ago
Interior
- Interior Features: Bookcases, High Ceilings, Ceiling Fan(s), Vaulted Ceiling(s), Ceiling Smooth, Tray Ceiling(s), Central Vacuum, Granite Counters, Walk-In Closet(s), Wet Bar, Countertops-Other, Coffered Ceiling(s), Pantry, Pot Filler Faucet
- Fireplace: Yes
- Number of Fireplaces: 2
- Fireplace(s): Gas Log, Wood Burning, Masonry
- Appliances: Trash Compactor, Gas Cooktop, Dishwasher, Disposal, Oven, Refrigerator, Electric Oven, Wine Cooler, Double Oven, Range Hood, Electric Water Heater, Water Heater
- Flooring: Carpet, Wood, Slate, Stone
Rooms
Bathrooms
- Total Bathrooms: 6
- Full Bathrooms: 4
- Half Bathrooms: 2
- Main Floor Baths: 3
Bedrooms
- Total Bedrooms: 4
- Bedrooms Main: 3
- Primary Bedroom: Double Sink, Full Bath, Primary on Main Lvl, Shower Only, Sitting Room, Walk-in Closet, 20 x 17, 340 Sq. Ft.
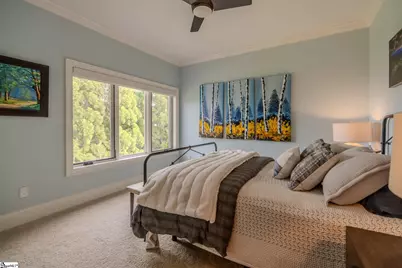
- Bedroom 2: 15 x 12, 180 Sq. Ft.
- Bedroom 3: 15 x 13, 195 Sq. Ft.
- Bedroom 4: 24 x 22, 528 Sq. Ft.
Other Rooms
- Family Room: 26 x 23, 598 Sq. Ft.
- Kitchen: 18 x 30, 540 Sq. Ft.
- Dining Room: 16 x 17, 272 Sq. Ft.
- Office: 192 Sq. Ft.
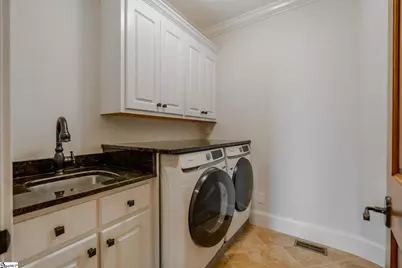
- Laundry: Sink, 1st Floor, Walk-in, Electric Dryer Hookup, Washer Hookup, Laundry Room
Additional Information
- Pool: Yes
- Security/Safety: Security System Owned, Smoke Detector(s)
- Equipment: Generator
Exterior
- Exterior Features: Under Ground Irrigation
- Porch/Patio/Deck: Deck, Front Porch, Screened, Rear Porch
Parking
- Garage: Yes
- Attached garage: Yes
- Garage Spaces: 2
- Parking Features: Attached, Circular Driveway, Parking Pad, Paved, Driveway, Garage Door Opener, Workshop in Garage, Key Pad Entry
Location
- Area: 13
- County: Greenville
- Subdivision: The Cliffs at Glassy
School Information
- Elementary School: Tigerville
- Middle School: Blue Ridge
- High School: Blue Ridge
Community
- Association: Yes
- Assoc. Fees Include: Recreation Facilities, Security, Restrictive Covenants
Heating & Cooling
- Air Conditioning: Yes
- Cooling Type: Central Air, Electric, Multi Units
- Heating Type: Electric, Forced Air, Multi-Units, Propane
Utilities
- Gas: Blossman
- Sewer: Septic Tank
- Water: Public
- Utility Description: Underground Utilities, Cable Available
Structural Information
- Architectural Style: European
- Exterior Const.: Hardboard Siding, Stone, Stucco, Wood Siding
- Basement: Yes
- Basement Desc.: Partial, Walk-Out Access
- Roof: Architectural
- Windows: Window Treatments, Insulated Windows
- Stories/Levels: 1
- Year Built: 2010
- Property Condition: 11-20
Lot Features
- Property View: Mountain(s)
- Mountain views: Yes
- Lot Size (Acres): 1.28
- Lot Size (Sq. Ft.): 55,756.8
- Frontage: Private Road
- Lot Features: 1 - 2 Acres, Corner Lot, Sloped, Few Trees, Sprklr In Grnd-Full Yard
Financial Considerations
- Price Per Sq. Ft.: $366.44
- Association Fee: $2,060
- Assoc Fee Freq.: Annually
- Tax Amount: $22,000
Disclosures and Reports
- Documents Avail.: Seller Disclosure, SQFT Sketch
- Property ID: 638100100900
Listed by Blackstream International RE

Get Pre-Approved Today
Schools
Schools serving 605 Raven Rd
School District:Greenville County School District
| Name | Grades | Distance |
|---|---|---|
Tigerville Elementary School 25 Tigerville Elementary School Road, Taylors, SC 29687 | PK-5 | 5.7 mi |
Blue Ridge Middle School 2423 East Tyger Bridge Road, Greer, SC 29651 | 6-8 | 6.8 mi |
Blue Ridge High School 2151 Fews Chapel Road, Greer, SC 29651 | 9-12 | 6.8 mi |
Disclaimer:
School attendance boundaries provided by ATTOM Data Solutions and are for reference only. Contact the school directly to verify enrollment eligibility.
Price & Sales History for 605 Raven Rd
Date
Details
Price
Change
Source
7/09/2026
Price Reduced
$1,745,000
-2.79%
MLS
6/06/2026
Listed
$1,795,000
40.78%
MLS
11/22/2021
Sold
$1,275,000
—
Public Record
Disclaimer: Historical sales information is derived from public records provided by the county offices. Information is not guaranteed and should be independently verified.
Tax History
Tax History for 605 Raven Rd
Year
Property Taxes
Change
Tax Assessment
Change
2025
$23,086
4%
$83,100
15%
2024
$22,137
-2%
$72,260
—
2023
$22,542
7%
$72,260
—
2022
$21,118
305%
$72,260
95%
2021
$5,215
48%
$36,990
-94%
2019
$3,529
—
$641,830
—
2018
$3,519
—
$641,830
—
2017
$3,524
3%
$641,830
—
2016
$3,412
—
$641,830
—
2015
$3,424
22%
$641,830
15%
2014
$2,807
—
$558,120
2400%
2013
$2,807
—
$22,325
—
Disclaimer: Historical tax information is derived from public records provided by the county offices. Information is not guaranteed and should be independently verified.
Estimate the Cost
Estimate the Cost for 605 Raven Rd
605 Raven Road, Landrum, SC 29356 (MLS# 1594006) is a Single Family property with 4 bedrooms, 4 full bathrooms and 2 partial bathrooms. 605 Raven Road is currently listed for $1,745,000 and was received on June 06, 2026. Want to learn more about 605 Raven Road? Do you have questions about finding other Single Family real estate for sale in Landrum? You can browse all Landrum real estate or contact a Coldwell Banker agent to request more information.