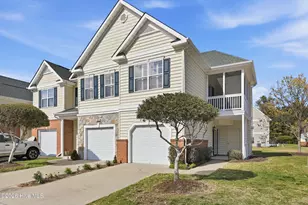
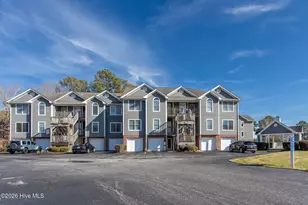
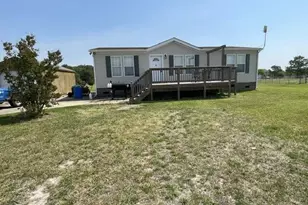
Full Property Details for 605 Raven Way
General
- Sold For: $269,900
- HOA FEE: $335/month
- HOA FEE FREQ.: Annually
- Taxes: $2,304 (2025)
- Status: Closed
- Type: Condo
- Source: 2253
- MLS ID: 100562937
- Added to Site: 61 day(s) ago
Interior
- Number of Rooms: 5
- Interior Features: Walk-in Closet(s), Vaulted Ceiling(s), High Ceilings, Entrance Foyer, Solid Surface, Kitchen Island, Ceiling Fan(s), Pantry, Walk-in Shower, Eat-in Kitchen, Walk-In Closet(s)
- Fireplace: Yes
- Number of Fireplaces: 1
- Appliances: Built-In Microwave, Refrigerator, Dishwasher, Electric Range
- Furnishings: Unfurnished
- Flooring: LVT/LVP, Ceramic Tile, Hardwood
Rooms
- Total Bathrooms: 3
- Full Bathrooms: 2
- Half Bathrooms: 1
- Total Bedrooms: 3
- Primary Bedroom: Primary Living Area
- Eat-in kitchen: Yes
- Laundry: Dryer Hookup, Washer Hookup, Laundry Room
Additional Information
- Shared Amenities: Roof Maintenance, Clubhouse, Community Pool, Fitness Center, Maintenance Common Areas, Maintenance Grounds, Maintenance Structure, Management, Master Insure, Pickleball, Street Lights, Tennis Court(s), Trail(s), Trash
- Pool: Yes
- Pool Description: None, See Remarks
- Security/Safety: Smoke Detector(s)
Exterior
- Exterior Features: Cluster Mailboxes, Storm Doors
- Porch/Patio/Deck: Covered, Enclosed, Patio, Screened, Balcony
Parking
- Garage: Yes
- Attached garage: Yes
- Garage Spaces: 1
- Parking Features: Garage Faces Front, Attached, Additional Parking, Other, Garage Door Opener, On Site, Paved, Garage
Location
- County: Pasquotank
- Subdivision: Adams Landing
- Driving Directions: From N Hughes Blvd in E city turn right on Forrest Park Rd, turn right on S Adams Landing Rd, turn right on Raven Way to 605, property on Left.
School Information
- Elementary School: Central Elementary
- Middle School: Elizabeth City Middle School
- High School: Pasquotank High School
Community
- Association: Yes
- Assoc. Name: Property Management Associates
Heating & Cooling
- Air Conditioning: Yes
- Cooling Type: Central Air, Ceiling Fan(s)
- Heating Type: Fireplace(s), Electric, Heat Pump
Utilities
- Sewer: Municipal Sewer
- Water: Public
- Utility Description: Sewer Connected, Water Connected
Structural Information
- Property Detached: Yes
- Architectural Style: Patio
- Structure Type: Wood Frame, Stick Built
- Construction: Brick Veneer, Vinyl Siding, Wood Frame
- Roof: Shingle
- Doors: Storm Door(s)
- Entry Floor Number: 1
- Square Feet: 1,799
- Year Built: 2006
- Property Condition: UpdatedRemodeled
Lot Features
- Lot Size (Acres): 0.02
- Lot Size (Sq. Ft.): 871.2
- Frontage: Paved, Paved
- Zoning: R-15
- Fencing (Description): None
Financial Considerations
- For Sale: Yes
- Price Per Sq. Ft.: $150.03
- Association Fee: $4,020
- Assoc Fee Freq.: Annually
- Assessment Amount: $175,600
- Tax Amount: $2,304.76
- Tax Year: 2025
- Terms: Cash, Conventional, FHA, VA Loan
Disclosures and Reports
- Special Conditions: Third Party Approval
- Legal Description: CONDO UNIT 605, PHASE 6 SECTION 1 ADAMS LANDING
- Property ID: 890312765399
Listed by Howard Hanna WEW/Moyock, Stacy Ryan
Sold by Atlantic Sothebys International Realty, Melanie Currey