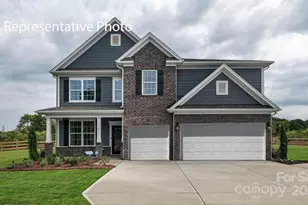
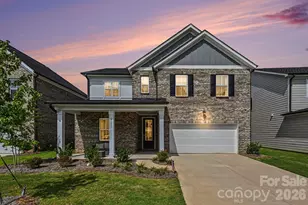
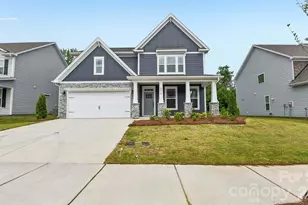
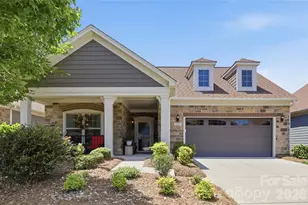
This is a carousel with tiles that activate property listing cards. Use the previous and next buttons to navigate.
1/1
$568,000
This is a carousel with tiles that activate property listing cards. Use the previous and next buttons to navigate.
1/1
Property Description
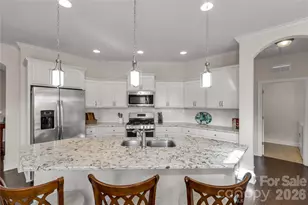
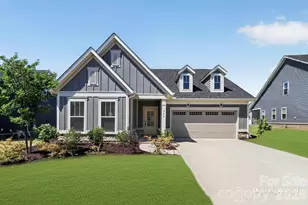
New construction feel without the wait! Welcome to 607 Southstone Drive, where thoughtful design, modern finishes, and everyday functionality come together in the desirable Southstone community. Designed for the way buyers live today, the open main level creates the perfect setting for gathering and entertaining. The beautifully appointed kitchen features a gas range, stainless steel appliances, KitchenAid microwave and oven, espresso-stained cabinetry with deep cookware drawers, sparkling quartz countertops, and a natural stone brick backsplash that adds warmth and character. Need flexible living space? This home delivers. The front flex room easily serves as a 4th guest bedroom, library, formal dining room, or private office, while a built-in desk/workspace just off the garage offers additional functionality for work, study, or organization. Storage is thoughtfully integrated throughout the home with four spacious main-level closets. Upstairs, the versatile loft offers endless possibilities as a game room, media room, theater, or play space. The spacious laundry room is designed with convenience in mind, featuring abundant cabinetry, a dedicated sink, and workspace. Berber carpet throughout the stairs and upper level adds comfort and durability. The primary suite provides a peaceful retreat with a spa-inspired bath featuring natural stone tile and bronze hardware, along with a deep walk-in closet with extensive shelving for exceptional organization. Southstone residents enjoy community amenities including a pool, playground, picnic areas, sidewalks, and green spaces. Golf enthusiasts will appreciate being less than 3 minutes to The Divide Golf Club, with Emerald Lake, Charlotte National, Pine Lake, and Olde Sycamore all nearby. Convenience is unmatched with shopping, dining, and grocery options within walking distance and I-485 less than one mile away. Ideally located just 8 minutes to Mint Hill, 15 minutes to downtown Matthews, 20 minutes to the Arboretum and Pineville, 25 minutes to Monroe, and 30 minutes to Uptown Charlotte. This is more than a home-it's a lifestyle designed for comfort, flexibility, and connection.
Full Property Details
Full Property Details for 607 Southstone Dr
General
- Sold For: $568,000
- HOA FEE: $114/month
- HOA FEE FREQ.: Quarterly
- Status: Closed
- Type: Single Family
- Source: Charlotte_Regional_Realtor_Association
- MLS ID: 4346375
- Added to Site: 185 day(s) ago
Interior
- Interior Features: Attic Stairs Pulldown, Breakfast Bar, Drop Zone, Entrance Foyer, Kitchen Island, Open Floorplan, Pantry, Walk-In Closet(s), Walk-In Pantry, Other - See Remarks
- Fireplace: Yes
- Fireplace(s): Gas Log, Living Room, Gas Log, Living Room
- Appliances: Dishwasher, Disposal, Electric Oven, Exhaust Hood, Gas Range, Gas Water Heater, Microwave, Plumbed For Ice Maker, Self Cleaning Oven, Wall Oven
- Flooring: Carpet, Laminate, Tile
Rooms
Bathrooms
- Total Bathrooms: 3
- Full Bathrooms: 2
- Half Bathrooms: 1
- Upper - Full Baths: 2
- Main - 1/2 Baths: 1
Bedrooms
- Total Bedrooms: 4
- Bedrooms Upper: 3
- Bedrooms Main & Up: 1
Other Rooms
- Laundry: In Hall, Laundry Room, Sink, Upper Level
Additional Information
- Shared Amenities: Dog Park, Outdoor Pool, Picnic Area, Playground, Recreation Area, Sidewalks, Street Lights
- Pool: Yes
- Equipment: Network Ready, Other - See Remarks
Parking
- Garage: Yes
- Garage Spaces: 2
- Parking Features: Driveway, Attached Garage, Garage Door Opener, Garage Faces Front
Location
- County: Union
- Subdivision: Southstone
Community
- Assoc. Name: Cedar Management
Heating & Cooling
- Cooling Type: Ceiling Fan(s), Central Air
- Heating Type: Forced Air
Utilities
- Sewer: County Sewer
- Water: County Water
- Utility Description: Cable Available, Electricity Connected
Structural Information
- Builder: Pulte
- Model: Foxfield
- Construction Status: Completed
- Construction: Site Built
- Exterior Const.: Fiber Cement
- Roof: Aluminum, Composition
- Upper: 1,288 Sq. Ft.
- Main/1st Level: 1,275 Sq. Ft.
- Year Built: 2022
Lot Features
- Street/Road Desc.: Concrete, Paved
Financial Considerations
- Association Fee: $342
- Assoc Fee Freq.: Quarterly
- Terms: Cash, Conventional, Exchange, FHA, Nonconforming Loan, Private, VA Loan
Disclosures and Reports
- Property ID: 07-033-339
- Lot Number: 8607-628
Listed by Ivester Jackson Christie's
Sold by EXP Realty LLC

Get Pre-Approved Today
Schools
Schools serving 607 Southstone Dr
School District:Union County Public Schools
| Name | Grades | Distance |
|---|---|---|
Stallings Elementary School 3501 Stallings Road, Stallings, NC 28104 | K-5 | 3 mi |
Porter Ridge Middle School 2827 Ridge Road, Indian Trail, NC 28079 | 6-8 | 4.5 mi |
Porter Ridge High School 2839 Ridge Road, Indian Trail, NC 28079 | 9-12 | 4.4 mi |
Disclaimer:
School attendance boundaries provided by ATTOM Data Solutions and are for reference only. Contact the school directly to verify enrollment eligibility.
Price & Sales History for 607 Southstone Dr
Date
Details
Price
Change
Source
7/27/2026
Sold
$568,000
-1.22%
MLS
5/27/2026
Price Reduced
$575,000
-1.71%
MLS
5/15/2026
Price Reduced
$585,000
-0.85%
MLS
3/29/2026
Price Reduced
$589,990
-0.84%
MLS
3/13/2026
Price Reduced
$595,000
-0.67%
MLS
2/20/2026
Listed
$599,000
—
MLS
Disclaimer: Historical sales information is derived from public records provided by the county offices. Information is not guaranteed and should be independently verified.
607 Southstone Drive, Matthews, NC 28104 (MLS# 4346375) is a Single Family property that was sold at $568,000 on July 27, 2026. Want to learn more about 607 Southstone Drive? Do you have questions about finding other Single Family real estate for sale in Matthews? You can browse all Matthews real estate or contact a Coldwell Banker agent to request more information.