This is a carousel with tiles that activate property listing cards. Use the previous and next buttons to navigate.
1/1
$378,000
This is a carousel with tiles that activate property listing cards. Use the previous and next buttons to navigate.
1/1
Property Description
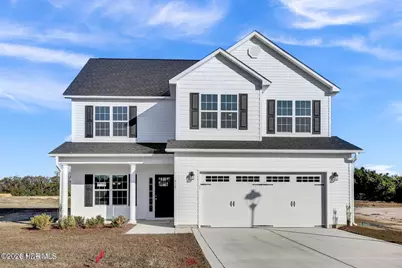
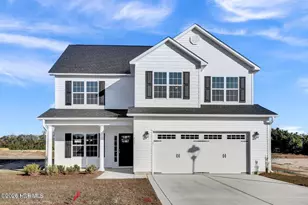
SELLER OFFERING $10,000 BUYER INCENTIVE! 4-bedroom, 2-bathroom Grayson floor plan spans 2,381 square feet of thoughtfully designed living space. As you approach, a charming covered porch invites you. Enjoy mornings taking in the ENC sunrises while the world awakens around you. Step inside and feel the open flow of a versatile floorplan that seamlessly adapts to your lifestyle needs. To your left, a spacious flex area awaits, ideal for a cozy sitting room, vibrant office, or elegant dining space, allowing your imagination to personalize your new home. Enter the living room, where sunlight pours through tall windows, illuminating a beautiful corner fireplace that sets the perfect ambiance for intimate gatherings or relaxed evenings. The open-concept kitchen, a chef's delight, encourages culinary creativity as you entertain guests with ease, surrounded by modern finishes and ample counter space. On the main floor, discover a conveniently placed laundry room, guest bath, and mudroom, adding functionality without compromising style. Venture upstairs to find a luxurious primary suite, boasting not one but two walk-in closets for all your wardrobe dreams. The ensuite bath is your personal retreat, featuring a soaking tub, separate shower, and dual sinks, offering a spa-like experience every day. Three additional spacious bedrooms, each with their own walk-in closets, provide comfort and privacy. A full guest bath completes the upper level, adding to the home's welcoming layout. Step outside to your covered patio, where the quiet street hums with peaceful evenings, perfect for entertaining or enjoying serene moments. Imagine the possibilities and it your forever home.
Full Property Details
Full Property Details for 608 Turkey Trot Trl
General
- Sold For: $378,000
- HOA FEE: $25/month
- HOA FEE FREQ.: Annually
- Taxes: (2025)
- Status: Closed
- Type: Single Family
- Source: 2253
- MLS ID: 100547781
- Added to Site: 196 day(s) ago
Interior
- Number of Rooms: 8
- Interior Features: Walk-in Closet(s), Tray Ceiling(s), Mud Room, Ceiling Fan(s), Walk-In Closet(s)
- Appliances: Electric Oven, Built-In Microwave, See Remarks, Dishwasher
- Flooring: See Remarks
Rooms
Bathrooms
- Total Bathrooms: 3
- Full Bathrooms: 2
- Half Bathrooms: 1
Bedrooms
- Total Bedrooms: 4
- Primary Bedroom: Non Primary Living Area
Other Rooms
- Laundry: Laundry Room
Additional Information
- Shared Amenities: Maintenance Common Areas, Management
- Security/Safety: Smoke Detector(s)
Exterior
- Porch/Patio/Deck: Covered, Porch, See Remarks
Parking
- Garage: Yes
- Attached garage: Yes
- Garage Spaces: 2
- Parking Features: Attached, Garage Door Opener, On Site, Paved, Garage
Location
- County: Onslow
- Subdivision: Village Creek
- Driving Directions: Highway 24 East, left on Belgrade Swansboro Road, turn right into Village Creek Subdivision on Village Creek Drive, turn right on East Black Water Lane , left on Turkey Trot Trail. Home is on the right before the cul-de-sac.
School Information
- High School District: Onslow
- Elementary School: Silverdale
- Middle School: Hunters Creek
- High School: White Oak
Community
- Association: Yes
- Assoc. Name: Premier Management
Heating & Cooling
- Air Conditioning: Yes
- Cooling Type: Central Air
- Heating Type: Electric, Heat Pump
Utilities
- Utility Description: See Remarks
Structural Information
- Structure Type: Wood Frame, Stick Built, See Remarks
- Construction: See Remarks, Vinyl Siding, Wood Frame
- Basement Desc.: None
- Roof: Architectural Shingle
- Entry Floor Number: 1
- Square Feet: 2,381
- Year Built: 2026
Lot Features
- Lot Size (Acres): 0.61
- Lot Size (Sq. Ft.): 26,572
- Lot Dimensions: IRR
- Frontage: Maintained, Paved, Paved
- Lot Features: Interior Lot
- Zoning: Residential
- Fencing (Description): None
Financial Considerations
- For Sale: Yes
- Price Per Sq. Ft.: $158.76
- Association Fee: $300
- Assoc Fee Freq.: Annually
- Assessment Amount: $30,000
- Tax Year: 2025
- Terms: Cash, Conventional, FHA, USDA Loan, VA Loan
Disclosures and Reports
- Special Conditions: Standard
- Legal Description: L160 VILLAGE CREEK P3
- Property ID: 534800148723
- Lot Number: 160
Listed by Century 21 Coastal Advantage, Taylor M Greene
Sold by REAL Broker LLC, Juliath Hein

Get Pre-Approved Today
Schools
Schools serving 608 Turkey Trot Trl
School District:Onslow County Schools
| Name | Grades | Distance |
|---|---|---|
Silverdale Elementary 841 Smith Road, Maysville, NC 28555 | K-5 | 1.2 mi |
Hunters Creek Middle 4040 Hunters Trail, Jacksonville, NC 28546 | 6-8 | 8.7 mi |
White Oak High 1001 Piney Green Road, Jacksonville, NC 28546 | 9-12 | 8.9 mi |
Disclaimer:
School attendance boundaries provided by ATTOM Data Solutions and are for reference only. Contact the school directly to verify enrollment eligibility.
Price & Sales History for 608 Turkey Trot Trl
Date
Details
Price
Change
Source
7/10/2026
Sold
$378,000
—
MLS
1/07/2026
Listed
$378,000
—
MLS
Disclaimer: Historical sales information is derived from public records provided by the county offices. Information is not guaranteed and should be independently verified.
Home Warranty : Included
608 Turkey Trot Trail, Maysville, NC 28555 (MLS# 100547781) is a Single Family property that was sold at $378,000 on July 10, 2026. Want to learn more about 608 Turkey Trot Trail? Do you have questions about finding other Single Family real estate for sale in Maysville? You can browse all Maysville real estate or contact a Coldwell Banker agent to request more information.