
This is a carousel with tiles that activate property listing cards. Use the previous and next buttons to navigate.
1/18
$254,000
This is a carousel with tiles that activate property listing cards. Use the previous and next buttons to navigate.
1/18
Property Description
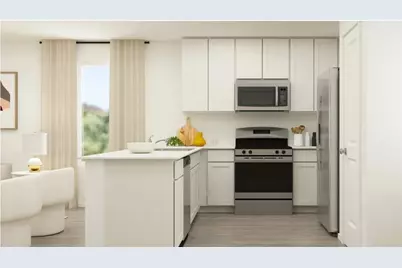
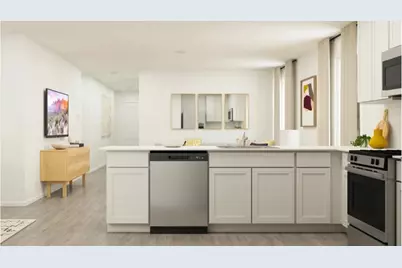
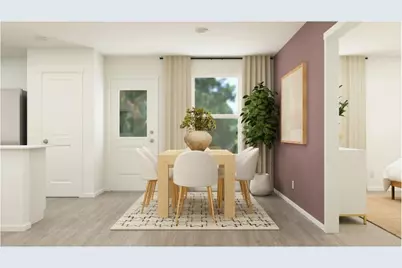
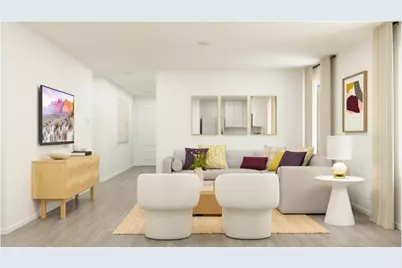
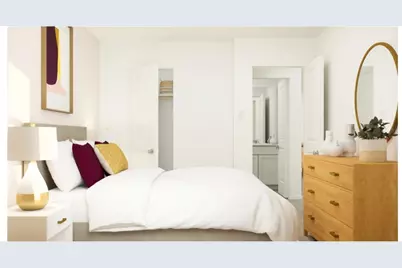
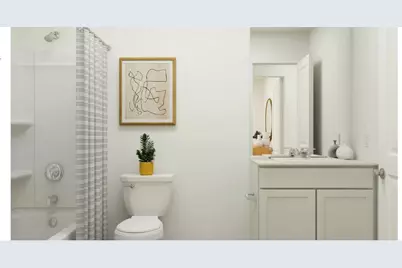
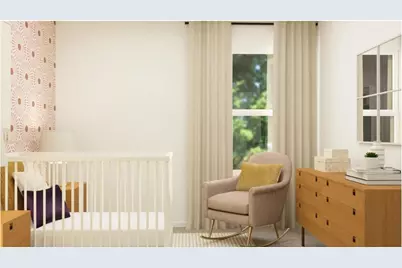
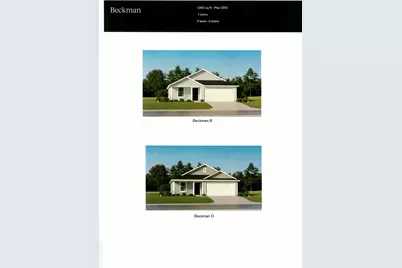
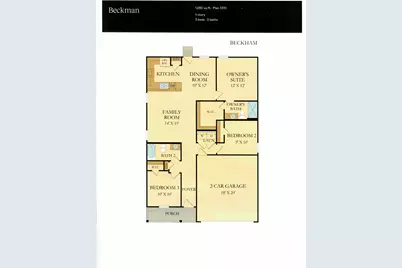
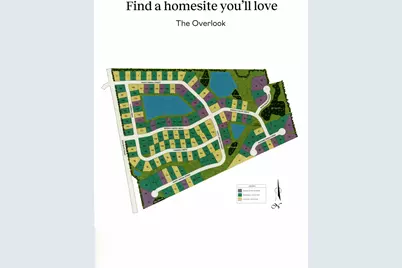
Overlook is a new community in Longs. The Beckman home is one-story home offers three bedrooms, 2 baths with open kitchen and living area. The owner's suite is off the rear of the home and owner's bath includes white cabinets, 5' shower and walk-in closet. The kitchen features white cabinets, quartz and granite countertops, stainless appliances***Photos are of a furnished model in another community. These photos do not reflect color selections and options of actual home for sale***
Full Property Details
Full Property Details for 610 Cambria Dr
General
- Price: $254,000
- HOA FEE: $80/month
- Status: Active
- Type: Single Family
- Source: 2260
- MLS ID: 2614769
- Updated: 6/10/2026
- Added to Site: 36 day(s) ago
Interior
- Interior Features: Main Level Primary, Tub Shower, Vanity, Walk-In Closet(s), Entrance Foyer, Kitchen Island, Stainless Steel Appliances, Solid Surface Counters
- Appliances: Dishwasher, Disposal, Microwave, Range
- Flooring: Vinyl
Rooms
Bathrooms
- Total Bathrooms: 2
- Full Bathrooms: 2
Bedrooms
- Total Bedrooms: 3
Other Rooms
- Laundry: Washer Hookup
Additional Information
- Security/Safety: Smoke Detector(s)
Exterior
- Porch/Patio/Deck: Front Porch
Parking
- Garage: Yes
- Attached garage: Yes
- Garage Spaces: 2
- Parking Features: Attached, Garage, Two Car Garage
Location
- Area: 09A Conway to Longs Area--Between Rt. 90 & Waccamaw River
- County: Horry
- Subdivision: The Overlook
School Information
- Elementary School: Riverside Elementary
- Middle School: North Myrtle Beach Middle School
- High School: North Myrtle Beach High School
Community
- Association: Yes
Heating & Cooling
- Cooling Type: Central Air
- Heating Type: Central, Electric
Utilities
- Water: Public
- Utility Description: Cable Available, Electricity Available, Phone Available, Sewer Available, Underground Utilities, Water Available
Structural Information
- Property Detached: Yes
- Architectural Style: Traditional
- Builder: Lennar
- Model: Beckman
- Exterior Const.: Vinyl Siding
- Square Feet: 1,620
- Living Area: 1,260 Sq. Ft.
- Year Built: 2026
- Property Condition: Under Construction
Lot Features
- Lot Size (Acres): 0.17
- Lot Size Source: Builder
- Lot Features: Rectangular, Rectangular Lot
- Zoning: Res
Financial Considerations
- Association Fee: $80
- Assoc Fee Freq.: Monthly
- Terms: Cash, Conventional, FHA, VA Loan
Disclosures and Reports
- Disclosures/Reports: Covenants/Restrictions Disclosure
- Property ID: 31516040031
Listed by Lennar Carolinas LLC
Get Pre-Approved Today
Schools
Schools serving 610 Cambria Dr
School District:Horry County School District
| Name | Grades | Distance |
|---|---|---|
Riverside Elementary 1287 Highway 57 South, Little River, SC 29566 | PK-5 | 1.8 mi |
North Myrtle Beach Middle School 11240 South Carolina 90, Little River, SC 29566 | 6-8 | 4.2 mi |
North Myrtle Beach High School 3750 Sea Mountain Highway, Little River, SC 29566 | 9-12 | 4.8 mi |
Disclaimer:
School attendance boundaries provided by ATTOM Data Solutions and are for reference only. Contact the school directly to verify enrollment eligibility.
Price & Sales History for 610 Cambria Dr
Date
Details
Price
Change
Source
6/09/2026
Listed
$254,000
—
MLS
Disclaimer: Historical sales information is derived from public records provided by the county offices. Information is not guaranteed and should be independently verified.

Estimate the Cost
Estimate the Cost for 610 Cambria Dr
Home Warranty : Included
610 Cambria Dr, Longs, SC 29568 (MLS# 2614769) is a Single Family property with 3 bedrooms and 2 full bathrooms. 610 Cambria Dr is currently listed for $254,000 and was received on June 09, 2026. Want to learn more about 610 Cambria Dr? Do you have questions about finding other Single Family real estate for sale in Longs? You can browse all Longs real estate or contact a Coldwell Banker agent to request more information.
