This is a carousel with tiles that activate property listing cards. Use the previous and next buttons to navigate.
1/48
$299,900
This is a carousel with tiles that activate property listing cards. Use the previous and next buttons to navigate.
1/48
Property Description
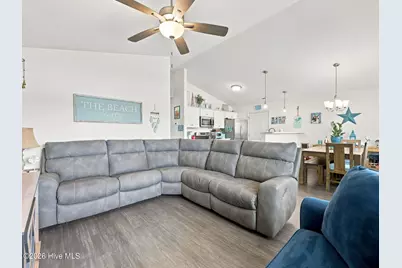
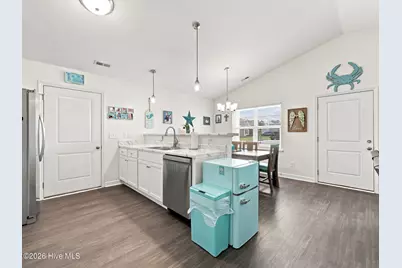
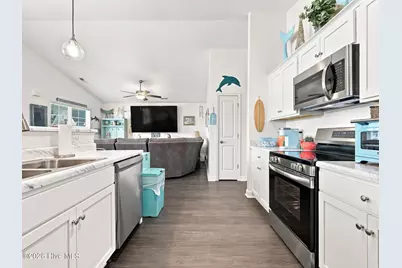
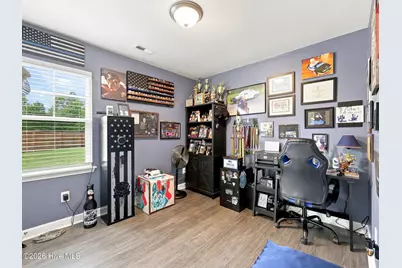
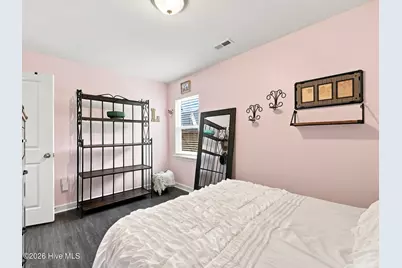
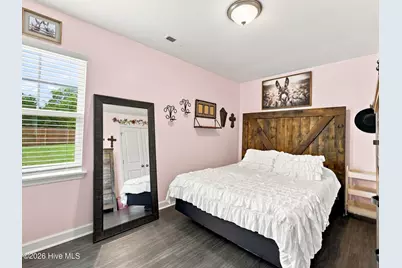
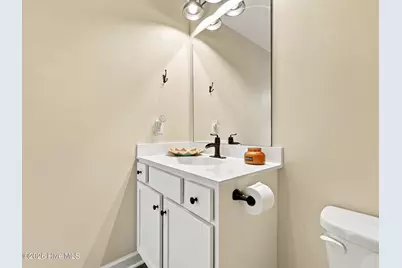
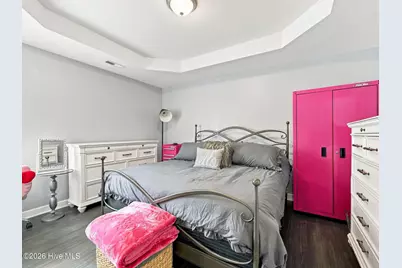
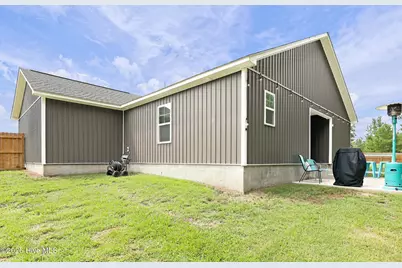
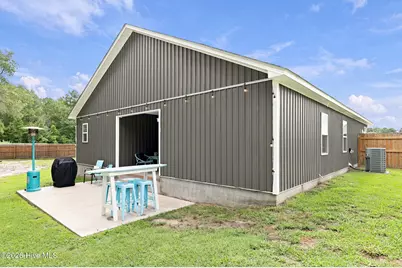
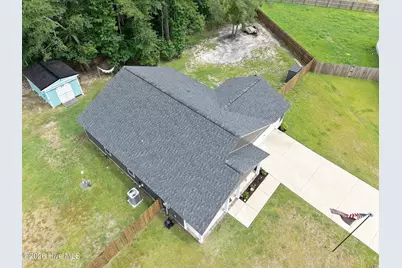
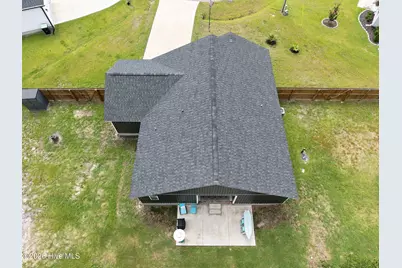
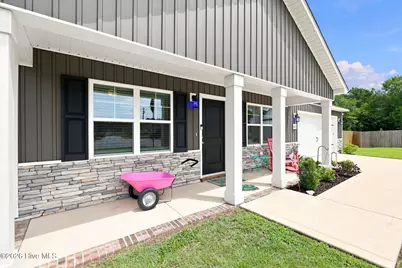
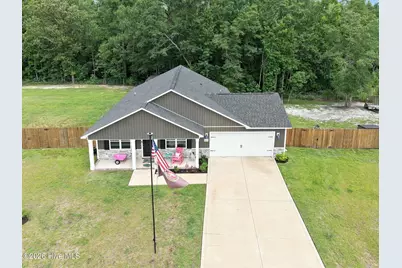
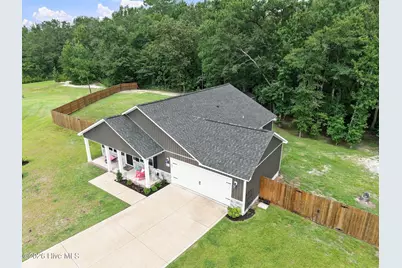
Welcome home to this charming 3-bedroom, 2-bath home nestled on a private 2.62-acre cul-de-sac lot, offering the perfect blend of peaceful country living and convenient access to Camp Lejeune, Jacksonville and the Crystal Coast. With easy access to area beaches, you'll enjoy the best of both worlds--privacy at home and coastal adventures just a short drive away. Step inside to an inviting open-concept floor plan featuring a vaulted ceiling that creates a bright and spacious atmosphere. The living room flows seamlessly into the dining area and kitchen, making it easy to entertain guests or stay connected with family while preparing meals. The kitchen offers abundant cabinet space, and a conveniently located indoor laundry room adds to the home's everyday functionality. A 2-car garage provides plenty of space for parking and additional storage. Surrounded by mature trees and set on over two and a half acres, this property offers the privacy and room to spread out that you've been searching for, while still being close to shopping, dining, schools, and coastal attractions. If you're looking for acreage, a private setting, and a home that's ready to enjoy, this property is one you won't want to miss. Schedule your private showing today!
Full Property Details
Full Property Details for 612 Macy Pl
General
- Price: $299,900
- HOA FEE: $17/month
- HOA FEE FREQ.: Annually
- Taxes: $1,795 (2026)
- Status: Active
- Type: Single Family
- Source: 2253
- MLS ID: 100594100
- Updated: 8/20/2026
- Added to Site: 24 day(s) ago
Interior
- Number of Rooms: 6
- Interior Features: Walk-in Closet(s), Vaulted Ceiling(s), Kitchen Island, Ceiling Fan(s), Blinds/Shades, Eat-in Kitchen, Walk-In Closet(s)
- Appliances: Built-In Microwave, Refrigerator, Dishwasher, Electric Range
- Flooring: LVT/LVP
Rooms
Bathrooms
- Total Bathrooms: 2
- Full Bathrooms: 2
Bedrooms
- Total Bedrooms: 3
- Primary Bedroom: Primary Living Area
Other Rooms
- Eat-in kitchen: Yes
- Laundry: Dryer Hookup, Washer Hookup, Laundry Closet
Additional Information
- Shared Amenities: Maintenance Common Areas
- Security/Safety: Smoke Detector(s)
Exterior
- Porch/Patio/Deck: Covered, Front Porch, Rear Porch
Parking
- Garage: Yes
- Attached garage: Yes
- Garage Spaces: 2
- Parking Features: Garage Faces Front, Concrete, Paved, Garage
Location
- County: Onslow
- Subdivision: Cotton Hill
- Driving Directions: Hwy 24 to Hubert Blvd. Turn left onto Riggs Road. Turn left onto Deacons Ridge Road
School Information
- High School District: Onslow
- Elementary School: Queens Creek
- Middle School: Hunters Creek
- High School: White Oak
Community
- Association: Yes
- Assoc. Name: Cotton Hill Homeowner's Association
Heating & Cooling
- Air Conditioning: Yes
- Cooling Type: Central Air
- Heating Type: Electric, Heat Pump
Utilities
- Sewer: Septic Tank, Existing Septic System
- Water: Public
- Utility Description: Water Connected
Structural Information
- Structure Type: Wood Frame, Stick Built
- Construction: Vinyl Siding, Wood Frame
- Basement Desc.: None
- Roof: Architectural Shingle
- Entry Floor Number: 1
- Square Feet: 1,244
- Year Built: 2024
Additional Structures
- Other Structures: Shed(s)
Lot Features
- Lot Size (Acres): 2.62
- Lot Size (Sq. Ft.): 114,127
- Lot Dimensions: Irregular
- Frontage: Paved, Paved
- Lot Features: Cul-De-Sac
- Zoning: R-15
- Fencing (Description): Back Yard, Wood
Financial Considerations
- For Sale: Yes
- Price Per Sq. Ft.: $241.08
- Association Fee: $200
- Assoc Fee Freq.: Annually
- Assessment Amount: $274,173
- Tax Amount: $1,795.83
- Tax Year: 2026
- Terms: Cash, Conventional, FHA, VA Loan
Disclosures and Reports
- Special Conditions: Standard
- Legal Description: L47 S3B COTTON HILL
- Property ID: 1138a-120
- Lot Number: 47
Listed by Keller Williams Crystal Coast, Holland Shepard Group Team

Get Pre-Approved Today
Schools
Schools serving 612 Macy Pl
School District:Onslow County Schools
| Name | Grades | Distance |
|---|---|---|
Silverdale Elementary 841 Smith Road, Maysville, NC 28555 | K-5 | 2.4 mi |
Hunters Creek Middle 4040 Hunters Trail, Jacksonville, NC 28546 | 6-8 | 5.7 mi |
White Oak High 1001 Piney Green Road, Jacksonville, NC 28546 | 9-12 | 6.5 mi |
Disclaimer:
School attendance boundaries provided by ATTOM Data Solutions and are for reference only. Contact the school directly to verify enrollment eligibility.
Price & Sales History for 612 Macy Pl
Date
Details
Price
Change
Source
8/11/2026
Price Reduced
$299,900
-1.64%
MLS
8/05/2026
Listed
$304,900
10.47%
MLS
6/25/2024
Sold
$276,000
—
Public Record
Disclaimer: Historical sales information is derived from public records provided by the county offices. Information is not guaranteed and should be independently verified.
Tax History
Tax History for 612 Macy Pl
Year
Property Taxes
Change
Tax Assessment
Change
2025
$1,326
531%
$202,473
531%
2024
$210
100%
$32,100
100%
2023
—
—
Disclaimer: Historical tax information is derived from public records provided by the county offices. Information is not guaranteed and should be independently verified.
Estimate the Cost
Estimate the Cost for 612 Macy Pl
612 Macy Place, Hubert, NC 28539 (MLS# 100594100) is a Single Family property with 3 bedrooms and 2 full bathrooms. 612 Macy Place is currently listed for $299,900 and was received on August 05, 2026. Want to learn more about 612 Macy Place? Do you have questions about finding other Single Family real estate for sale in Hubert? You can browse all Hubert real estate or contact a Coldwell Banker agent to request more information.