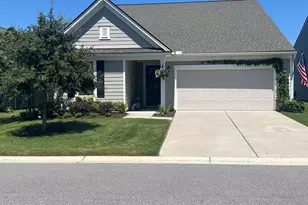
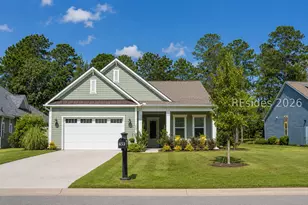
This is a carousel with tiles that activate property listing cards. Use the previous and next buttons to navigate.
1/49
$639,000
This is a carousel with tiles that activate property listing cards. Use the previous and next buttons to navigate.
1/49
Property Description
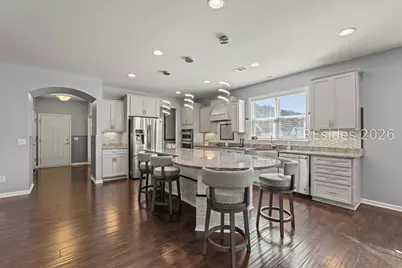
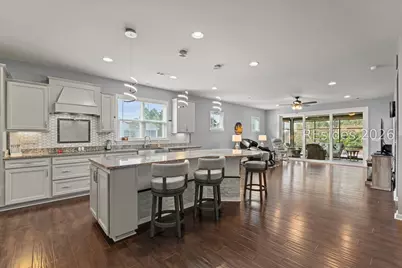
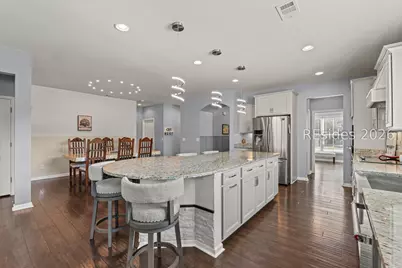
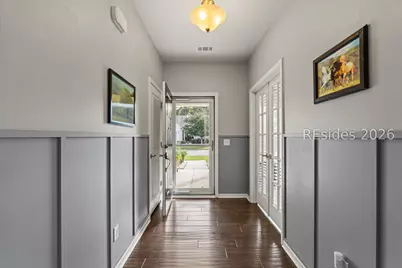
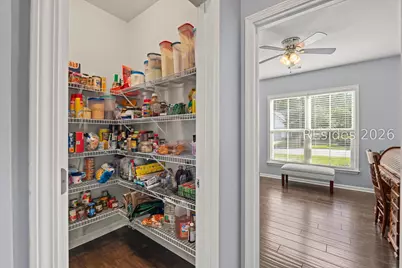
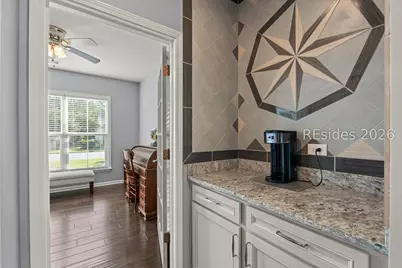
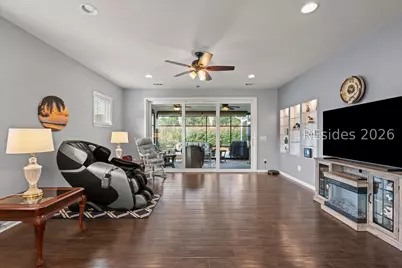
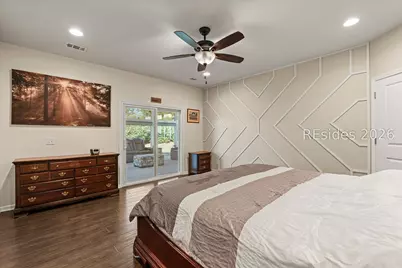
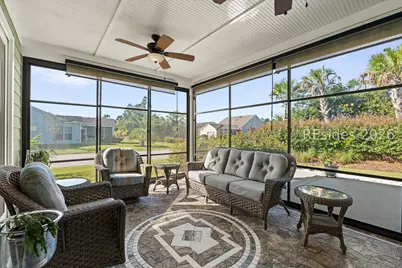
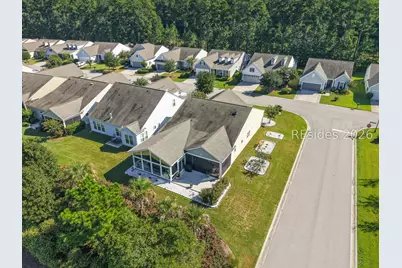
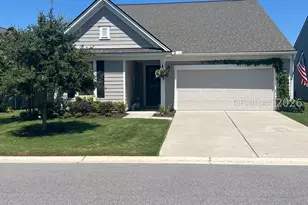
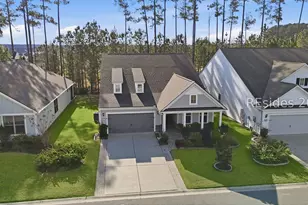
Welcome to 613 Villagе Grеen Lаnе, a bеautifully enhanced Mаrtin Rаy offering exceptional indoor and outdoor living in Sun City Hilton Head. This 2-bedroom, 2-bath home with a dedicated office has been thoughtfully expanded well beyond the original 1,961 sq. ft. with an impressive 352 sq. ft. sunroom and 128 sq. ft. all-season room, bringing the heated living area to approximately 2,441 sq. ft. The spectacular sunroom is a true highlight, featuring a vaulted ceiling, walls of glass, remote-controlled blinds, custom lighting and a dedicated mini-split, creating a bright and inviting space for relaxing, entertaining or simply enjoying the Lowcountry lifestyle year-round. An oversized 8-foot sliding door opens to the adjoining all-season room, where custom decorative tile flooring adds a distinctive designer touch, complemented by vinyl windows and its own mini-split for additional comfort. Beyond, an extended patio and thoughtfully designed landscaping provide even more space to enjoy the outdoors. Inside, hardwood flooring flows throughout the main living areas with tile in the wet areas. The gourmet kitchen is designed for both everyday living and entertaining with a built-in oven and microwave, cooktop, custom backsplash and a distinctive island accented with tile and exotic wood trim. A tiled butler's pantry provides additional storage and serving space, while illuminated built-ins add warmth and character to the living room. The spacious primary suite enjoys direct access to the sunroom with private sliding doors, and both baths feature updated lighted mirrors. Additional upgrades include a whole-house water filtration system, added attic insulation and an exceptionally functional garage with a utility sink, storage, attic lift and dedicated golf cart parking. With its expansive living spaces, extensive upgrades and wonderful connection between indoors and out, this home offers far more than the typical Martin Ray. Enjoy it all within Sun City Hilton Head, with world-class amenities, golf, fitness, recreation, clubs and an active social lifestyle just beyond your door. Schedule your private showing and experience 613 Village Green Lane for"‹"‹""‹"‹"‹"‹""‹""‹"‹"‹""‹""‹""‹"‹"‹""‹"‹ yourself.
Full Property Details
Full Property Details for 613 village green Ln
General
- Price: $639,000
- Status: Active
- Type: Single Family
- Source: 2263
- MLS ID: 513187
- Updated: 10/14/2026
- Added to Site: 18 day(s) ago
Interior
- Interior Features: Attic, Bookcases, Ceiling Fan(s), Carbon Monoxide Detector, Cathedral Ceiling(s), High Ceilings, Main Level Primary, Pull Down Attic Stairs, Smooth Ceilings, Vaulted Ceiling(s), Window Treatments, Entrance Foyer, Pantry
- Appliances: Dishwasher, Disposal, Microwave, Refrigerator, Self Cleaning Oven, Tankless Water Heater, Water Purifier
- Furnishings: Unfurnished
- Flooring: Carpet, Tile, Wood
Rooms
Bathrooms
- Total Bathrooms: 2
- Full Bathrooms: 2
Bedrooms
- Total Bedrooms: 2
Additional Information
- Shared Amenities: Basketball Court, Bocce Court, Business Center, Clubhouse, Dock, Dog Park, Fitness Center, Fire Pit, Gas, Garden Area, Barbecue, Picnic Area, Playground, Pickleball, Pool, RV/Boat Storage, Restaurant, Guard, Spa/Hot Tub, Tennis Court(s), Trail(s)
- Shared Pool: Yes
- Pool: Yes
- Pool Description: Community
- Security/Safety: Smoke Detector(s)
Exterior
- Exterior Features: SprinklerIrrigation, Paved Driveway, Porch, Rain Gutters
- Porch/Patio/Deck: Rear Porch, Enclosed, Patio, Porch, Screened
Parking
- Garage: Yes
- Garage Spaces: 2
- Parking Features: Garage, Two Car Garage, Golf Cart Garage
Location
- County: Jasper
- Subdivision: VILLAGE GREEN
Community
- Community Name: Sun City/Riverbend
- Adult Community: Yes
Heating & Cooling
- Air Conditioning: Yes
- Cooling Type: Electric
- Heating Type: Gas
Utilities
- Water: Public
Structural Information
- Architectural Style: One Story
- Detached/Attached: Detached
- Model: Martin Ray
- Construction: Fiber Cement
- Roof: Asphalt
- Windows: Insulated Windows, Tinted Windows, Screens, Window Treatments
- Stories/Levels: 1
- Square Feet: 2,411
- Living Area: 2,411 Sq. Ft.
- Year Built: 2017
Lot Features
- Property View: Landscaped
- Lot Size: .16
- Lot Features: 1/4 Acre
Green Features
- Energy Efficient: Water Heater
Financial Considerations
- Terms: Cash, Conventional, FHA, VA Loan
Disclosures and Reports
- Special Conditions: None
- Lot Number: 19064
Listed by Serhant, Eric Elder (843) 290-3008

Get Pre-Approved Today
Schools
Schools serving 613 village green Ln
School District:Jasper County School District
| Name | Grades | Distance |
|---|---|---|
Hardeeville Elementary School 150 Hurricane Alley, Hardeeville, SC 29927 | PK-5 | 5.9 mi |
Ridgeland Middle School 150 Hurricane Alley, Hardeeville, SC 29927 | 6-8 | 5.9 mi |
Ridgeland Secondary Academy of Excellence 250 Jaguar Trail, Ridgeland, SC 29936 | 9-12 | 13.1 mi |
Disclaimer:
School attendance boundaries provided by ATTOM Data Solutions and are for reference only. Contact the school directly to verify enrollment eligibility.
Price & Sales History for 613 village green Ln
Date
Details
Price
Change
Source
9/29/2026
Listed
$639,000
81.17%
MLS
10/06/2017
Sold
$352,715
—
Public Record
Disclaimer: Historical sales information is derived from public records provided by the county offices. Information is not guaranteed and should be independently verified.
Tax History
Tax History for 613 village green Ln
Year
Property Taxes
Change
Tax Assessment
Change
2025
$3,395
5%
$15,900
—
2024
$3,238
7%
$15,900
—
2023
$3,023
-9%
$15,900
—
2022
$3,309
5%
$15,900
13%
2021
$3,153
1%
$14,110
—
2020
$3,110
1%
$14,110
—
2019
$3,092
328%
$14,110
740%
2017
$723
—
$1,680
—
Disclaimer: Historical tax information is derived from public records provided by the county offices. Information is not guaranteed and should be independently verified.
Estimate the Cost
Estimate the Cost for 613 village green Ln
613 Village Green Lane, Bluffton, SC 29909 (MLS# 513187) is a Single Family property with 2 bedrooms and 2 full bathrooms. 613 Village Green Lane is currently listed for $639,000 and was received on September 29, 2026. Want to learn more about 613 Village Green Lane? Do you have questions about finding other Single Family real estate for sale in Bluffton? You can browse all Bluffton real estate or contact a Coldwell Banker agent to request more information.