This is a carousel with tiles that activate property listing cards. Use the previous and next buttons to navigate.
1/1
$279,000
This is a carousel with tiles that activate property listing cards. Use the previous and next buttons to navigate.
1/1
Property Description
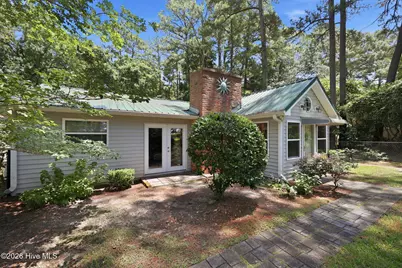
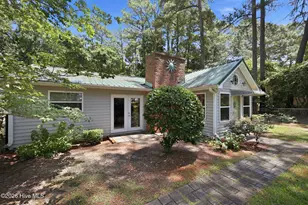
Nestled among pines and azaleas with scenic river views, this inviting home offers peaceful coastal living. The gorgeous wood-paneled entry space with vaulted ceilings and windows creates the perfect space for morning coffee. The open living area features a gas log fireplace, while the kitchen includes a gas stove, built-in microwave, dishwasher, and a portable handmade island ideal for meal prep. Open cabinetry provides a charming place to display special family dishes. Just off the kitchen, a spacious laundry room with a utility sink offers storage for small appliances and other cooking essentials. A nearby flex room can serve as an office, bedroom, or exercise space. The primary bedroom includes an ensuite bath with a walk-in shower. A second bedroom and full bath are ideal for guests, with a linen closet conveniently located just off the guest room. At the back of the home, a generous bonus room with vaulted ceilings and abundant windows, overlooks the backyard. Outside, you'll find a two-car detached garage and workshop, perfect for woodworking or other projects, along with a covered carport for parking a car, small boat, or lawnmower. A backyard garden shed provides excellent storage for seasonal items. Conveniently located just a couple of minutes from the Minnesott Beach-Cherry Branch ferry for an easy and beautiful drive to Beaufort, Morehead City, and the Crystal Coast. This home is also close to MCAS Cherry Point. Enjoy dining and local shops in Oriental, the sailing capital of North Carolina, just 15 minutes away, while historic New Bern is only a 30-minute drive for work, shopping, and medical needs. Call today for your personal showing!
Full Property Details
Full Property Details for 614 Country Club Dr
General
- Sold For: $279,000
- Taxes: $1,106 (2025)
- Status: Closed
- Type: Single Family
- Source: 2253
- MLS ID: 100588265
- Added to Site: 81 day(s) ago
Interior
- Number of Rooms: 8
- Interior Features: Vaulted Ceiling(s), Ceiling Fan(s), Walk-in Shower, Gas Log
- Fireplace: Yes
- Number of Fireplaces: 1
- Fireplace(s): Gas Log
- Appliances: Built-In Microwave, Washer, Refrigerator, Dryer, Dishwasher, Gas Range
- Flooring: LVT/LVP, Carpet, Tile
Rooms
Bathrooms
- Total Bathrooms: 2
- Full Bathrooms: 2
Bedrooms
- Total Bedrooms: 2
- Primary Bedroom: Primary Living Area
Other Rooms
- Laundry: Laundry Room, Utility Sink
Additional Information
- Shared Amenities: None, See Remarks
Exterior
- Porch/Patio/Deck: Patio
Parking
- Garage: Yes
- Garage Spaces: 2
- Parking Features: Garage Faces Front, Detached, Off Street, Unpaved, Detached Carport, Garage, Parking Pad
Location
- County: Pamlico
- Subdivision: Lake Minnesott Estates
- Driving Directions: Hwy 55 to Grantsboro, turn right to Country Club Drive (just before ferry entrance), home is on the right just before turn to Minnesott Golf and Country Club.
School Information
- Elementary School: Pamlico County Primary
- Middle School: Pamlico County
- High School: Pamlico County
Heating & Cooling
- Cooling Type: Heat Pump
- Heating Type: Heat Pump, Electric
Utilities
- Sewer: Septic Tank
- Water: Public
- Utility Description: Water Connected
Structural Information
- Structure Type: Wood Frame, Stick Built
- Construction: Vinyl Siding, Wood Frame
- Roof: Metal
- Entry Floor Number: 1
- Square Feet: 1,528
- Year Built: 1973
Additional Structures
- Other Structures: Shed(s), See Remarks
Lot Features
- Lot Size (Acres): 0.49
- Lot Size (Sq. Ft.): 21,344
- Lot Dimensions: IRR
- Frontage: City Street, State Road, Paved, Paved
- Lot Features: Front Yard
- Zoning: Residential
- Fencing (Description): Front Yard
Financial Considerations
- For Sale: Yes
- Price Per Sq. Ft.: $182.59
- Assessment Amount: $137,407
- Tax Amount: $1,106.13
- Tax Year: 2025
- Terms: Cash, Conventional, FHA, VA Loan
Disclosures and Reports
- Special Conditions: Standard
- Legal Description: SEC 1 LOT 1 MINNESOTT BEACH
- Property ID: F093-1-1
Listed by Coldwell Banker Sea Coast AB, Whitford-Melson Homes Team
Sold by CCA Real Estate, Curtis Gatlin

Get Pre-Approved Today
Schools
Schools serving 614 Country Club Dr
School District:Pamlico County Schools
| Name | Grades | Distance |
|---|---|---|
Pamlico County Primary School 323 Neals Creek Road, Bayboro, NC 28515 | PK-3 | 11.7 mi |
Fred A Anderson Elementary School 515 Anderson Drive, Bayboro, NC 28515 | 4-5 | 11.8 mi |
Pamlico County Middle School 15526 North Carolina 55, Bayboro, NC 28515 | 6-8 | 11.9 mi |
Pamlico County High School 601 Main Street, Bayboro, NC 28515 | 9-12 | 11.9 mi |
Disclaimer:
School attendance boundaries provided by ATTOM Data Solutions and are for reference only. Contact the school directly to verify enrollment eligibility.
Price & Sales History for 614 Country Club Dr
Date
Details
Price
Change
Source
8/07/2026
Sold
$279,000
—
MLS
7/11/2026
Listed
$279,000
—
MLS
Disclaimer: Historical sales information is derived from public records provided by the county offices. Information is not guaranteed and should be independently verified.
614 Country Club Drive, Arapahoe, NC 28510 (MLS# 100588265) is a Single Family property that was sold at $279,000 on August 07, 2026. Want to learn more about 614 Country Club Drive? Do you have questions about finding other Single Family real estate for sale in Arapahoe? You can browse all Arapahoe real estate or contact a Coldwell Banker agent to request more information.