This is a carousel with tiles that activate property listing cards. Use the previous and next buttons to navigate.
1/1
$350,000
This is a carousel with tiles that activate property listing cards. Use the previous and next buttons to navigate.
1/1
Property Description
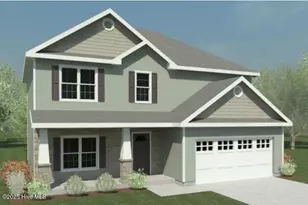
SELLER OFFERING $10K TO THE BUYERS ASK FOR DETAILS! Tucked in a cul-de-sac the Sydney floor plan boasts 4 bedrooms, 2.5 baths, and 2,110 heated square feet of living space. Curb appeal is highlighted by a charming front porch, professional landscaping, and a sodded front lawn. Welcomed by a 7x10 foyer that opens to a stunning formal dining room. The living and kitchen areas are designed for today's modern living. The eat-in kitchen boasts stylish staggered flat panel cabinets, a center island, and stainless steel appliances. The 14x12 breakfast room is an ideal space for morning coffee and quick meals. The 13x17 family room features a ceiling fan and a cozy fireplace. The main level also includes a convenient half bath. All bedrooms are located on the second floor, with the grand 18x13 master suite accented by a ceiling fan and a true walk-in closet. The luxurious primary bath offers a double vanity with a custom mirror, a separate shower, and a soaking tub. The upstairs laundry room adds convenience. Bedrooms 2 and 3 also feature spacious WIC's while Bedroom 4 is spacious at 12x10. All bedrooms are pre-wired for ceiling fans, combining comfort and functionality. The 2-car garage provides ample parking and storage. This home is a must see!
Full Property Details
Full Property Details for 617 Turkey Trot Trl
General
- Sold For: $350,000
- HOA FEE: $25/month
- HOA FEE FREQ.: Annually
- Taxes: (2025)
- Status: Closed
- Type: Single Family
- Source: 2253
- MLS ID: 100537617
- Added to Site: 273 day(s) ago
Interior
- Number of Rooms: 8
- Interior Features: Walk-in Closet(s), Tray Ceiling(s), Entrance Foyer, Kitchen Island, Ceiling Fan(s), Pantry, Walk-In Closet(s)
- Appliances: Electric Oven, Built-In Microwave, Dishwasher
- Flooring: Carpet, See Remarks
Rooms
Bathrooms
- Total Bathrooms: 3
- Full Bathrooms: 2
- Half Bathrooms: 1
Bedrooms
- Total Bedrooms: 4
- Primary Bedroom: Non Primary Living Area
Other Rooms
- Laundry: Laundry Room
Additional Information
- Shared Amenities: Maintenance Common Areas, Management, See Remarks
- Security/Safety: Smoke Detector(s)
Exterior
- Porch/Patio/Deck: Covered, Patio, Porch
Parking
- Garage: Yes
- Attached garage: Yes
- Garage Spaces: 2
- Parking Features: Attached, Garage Door Opener, On Site, Paved
Location
- County: Onslow
- Subdivision: Village Creek
- Driving Directions: Highway 24 East, left on Belgrade Swansboro Road, turn right into Village Creek Subdivision on Village Creek Drive, turn right on East Black Water Lane , left on Turkey Trot Trail. Home is on the center left in cul-de-sac.
School Information
- High School District: Onslow
- Elementary School: Silverdale
- Middle School: Hunters Creek
- High School: White Oak
Community
- Association: Yes
- Assoc. Name: Premier Management
Heating & Cooling
- Air Conditioning: Yes
- Cooling Type: Central Air
- Heating Type: Electric, Heat Pump
Utilities
- Sewer: Septic Permit On File, Septic Tank
- Utility Description: See Remarks
Structural Information
- Structure Type: Wood Frame, Stick Built, See Remarks
- Construction: See Remarks, Vinyl Siding, Wood Frame
- Basement Desc.: None
- Roof: Architectural Shingle
- Entry Floor Number: 1
- Stories/Levels: 2
- Square Feet: 2,110
- Year Built: 2026
Lot Features
- Lot Size (Acres): 0.92
- Lot Size (Sq. Ft.): 40,075
- Lot Dimensions: IRR
- Frontage: Maintained, Paved, Paved
- Lot Features: Cul-De-Sac
- Zoning: Residential
- Fencing (Description): None
Financial Considerations
- For Sale: Yes
- Price Per Sq. Ft.: $165.88
- Association Fee: $300
- Assoc Fee Freq.: Annually
- Assessment Amount: $65,000
- Tax Year: 2025
- Terms: Cash, Conventional, FHA, USDA Loan, VA Loan
Disclosures and Reports
- Special Conditions: Standard
- Legal Description: L165 VILLAGE CREEK P3
- Property ID: 534800159245
- Lot Number: 165
Listed by Century 21 Coastal Advantage, Taylor M Greene
Sold by Skyline Realty Group, LLC, Angela Felix

Get Pre-Approved Today
Schools
Schools serving 617 Turkey Trot Trl
School District:Onslow County Schools
| Name | Grades | Distance |
|---|---|---|
Silverdale Elementary 841 Smith Road, Maysville, NC 28555 | K-5 | 1.3 mi |
Hunters Creek Middle 4040 Hunters Trail, Jacksonville, NC 28546 | 6-8 | 8.8 mi |
White Oak High 1001 Piney Green Road, Jacksonville, NC 28546 | 9-12 | 9 mi |
Disclaimer:
School attendance boundaries provided by ATTOM Data Solutions and are for reference only. Contact the school directly to verify enrollment eligibility.
Price & Sales History for 617 Turkey Trot Trl
Date
Details
Price
Change
Source
6/30/2026
Sold
$350,000
—
MLS
10/23/2025
Listed
$350,000
—
MLS
Disclaimer: Historical sales information is derived from public records provided by the county offices. Information is not guaranteed and should be independently verified.
Home Warranty : Included
617 Turkey Trot Trail, Maysville, NC 28555 (MLS# 100537617) is a Single Family property that was sold at $350,000 on June 30, 2026. Want to learn more about 617 Turkey Trot Trail? Do you have questions about finding other Single Family real estate for sale in Maysville? You can browse all Maysville real estate or contact a Coldwell Banker agent to request more information.