This is a carousel with tiles that activate property listing cards. Use the previous and next buttons to navigate.
1/1
$338,000
This is a carousel with tiles that activate property listing cards. Use the previous and next buttons to navigate.
1/1
Property Description
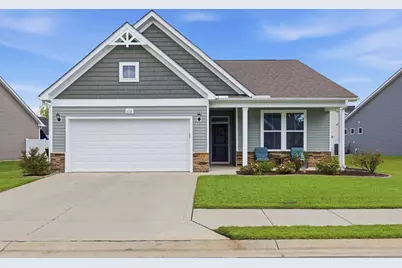
BETTER THAN NEW -- A MUST-SEE OPPORTUNITY YOU DON'T WANT TO MISS! Why settle for new construction when this beautifully upgraded, 3-year-young home is already complete and ready for you to enjoy? From the moment you arrive, you'll appreciate the oversized, meticulously manicured yard, already fully fenced and designed for both beauty and functionality. Inside, the home is warm, inviting, and beautifully maintained, featuring 3 bedrooms, 2 full baths, and a versatile bonus room with elegant French doors--perfect for a home office, den, hobby room, or additional guest space. The thoughtfully designed interior has been beautifully painted, and even the window treatments are included, making this home truly move-in ready. The fully equipped kitchen offers everything you need, including a range, refrigerator, dishwasher, microwave, kitchen island, and informal dining area, creating the perfect gathering place for everyday living and entertaining. And when it's time to relax, you'll have choices! Sip your favorite beverage from the comfort of the covered front porch, or retreat to the screened-in covered back patio overlooking your beautifully maintained, fenced backyard. This home is move-in ready and waiting for you, so don't miss your opportunity to own a piece of Paradise! Priced to sell, this exceptional home offers incredible value and won't be one you want to let slip away. Call today to schedule your private tour and see for yourself everything this beautiful home has to offer!
Full Property Details
Full Property Details for 618 Tullimore Ln
General
- Sold For: $338,000
- HOA FEE: $63/month
- Status: Closed
- Type: Single Family
- Source: 2260
- MLS ID: 2620997
- Added to Site: 49 day(s) ago
Interior
- Interior Features: Attic, Tray Ceiling(s), Ceiling Fan(s), Dual Sinks, Linen Closet, Main Level Primary, Pull Down Attic Stairs, Permanent Attic Stairs, Split Bedrooms, Separate Shower, Vanity, Walk-In Closet(s), Window Treatments, Bedroom on Main Level, Breakfast Area, Entrance Foyer, Kitchen Island, Stainless Steel Appliances, Solid Surface Counters
- Appliances: Dishwasher, Disposal, Microwave, Range, Refrigerator
- Flooring: Carpet, Luxury Vinyl, Luxury VinylPlank, Tile
Rooms
Bathrooms
- Total Bathrooms: 2
- Full Bathrooms: 2
Bedrooms
- Total Bedrooms: 3
Other Rooms
- Laundry: Washer Hookup
Additional Information
- Shared Amenities: Clubhouse, Owner Allowed Golf Cart, Owner Allowed Motorcycle, Pet Restrictions, Tenant Allowed Golf Cart, Tenant Allowed Motorcycle
- Pool: Yes
- Pool Description: Community, Outdoor Pool
- Security/Safety: Smoke Detector(s)
Exterior
- Exterior Features: Fence, IrrigationSprinklers, Porch
- Porch/Patio/Deck: Rear Porch, Front Porch, Porch, Screened
Parking
- Garage: Yes
- Attached garage: Yes
- Garage Spaces: 2
- Parking Features: Attached, Garage, Two Car Garage, Garage Door Opener
Location
- Area: 31B North Carolina
- County: Brunswick
- Subdivision: Calabash Station
- Driving Directions: From Myrtle Beach: Hwy 31 N and take SC 9 N exit then right at light on State Hwy 57 N/Wampee Rd. Continue onto Hickman Rd NW.Turn right on Calabash Rd NW. Turn left to stay on Calabash Rd NW. Community is just past Meadow Lands Golf Course. FromHighway 17, turn onto Calabash Rd. There is a CVS on one side and the Food Lion Plaza on the other side. Follow Calabash Rd. forapprox. 2 miles, community will be on the right, just before Meadow Lands Golf Course.
School Information
- Elementary School: Jesse Mae Monroe Elementary School
- Middle School: Shallotte Middle School
- High School: West Brunswick High School
Community
- Association: Yes
- Pets Allowed: Yes
Heating & Cooling
- Cooling Type: Central Air
- Heating Type: Central, Electric
Utilities
- Water: Public
- Utility Description: Cable Available, Electricity Available, Phone Available, Sewer Available, Water Available
Structural Information
- Property Detached: Yes
- Architectural Style: Ranch
- Exterior Const.: Masonry, Vinyl Siding, Wood Frame
- Windows/Doors: Window Treatments, Insulated Doors
- Stories/Levels: 1
- Square Feet: 2,302
- Living Area: 1,654 Sq. Ft.
- Year Built: 2023
- Property Condition: Resale
Lot Features
- Lot Size (Acres): 0.18
- Lot Size Source: Owner
- Lot Features: Outside City Limits, Rectangular, Rectangular Lot
- Zoning: Res
Green Features
- Energy Efficient: Doors, Windows
Financial Considerations
- Association Fee: $63
- Assoc Fee Freq.: Monthly
- Terms: Cash, Conventional, FHA, VA Loan
Disclosures and Reports
- Disclosures/Reports: Covenants/Restrictions Disclosure, Seller Disclosure
- Property ID: 225PE015
Listed and Sold by Keller Williams Innovate South

Get Pre-Approved Today
Schools
Schools serving 618 Tullimore Ln
School District:Brunswick County Schools
| Name | Grades | Distance |
|---|---|---|
Jessie Mae Monroe Elementary 250 Pea Landing Road Northwest, Ash, NC 28420 | K-5 | 3.6 mi |
Shallotte Middle 225 Village Road, Shallotte, NC 28459 | 6-8 | 12.6 mi |
West Brunswick High 550 Whiteville Road Northwest, Shallotte, NC 28470 | 9-12 | 11.8 mi |
Disclaimer:
School attendance boundaries provided by ATTOM Data Solutions and are for reference only. Contact the school directly to verify enrollment eligibility.
Price & Sales History for 618 Tullimore Ln
Date
Details
Price
Change
Source
10/12/2026
Sold
$338,000
—
MLS
8/25/2026
Listed
$338,000
—
MLS
Disclaimer: Historical sales information is derived from public records provided by the county offices. Information is not guaranteed and should be independently verified.
618 Tullimore Ln., Calabash, NC 28467 (MLS# 2620997) is a Single Family property that was sold at $338,000 on October 12, 2026. Want to learn more about 618 Tullimore Ln.? Do you have questions about finding other Single Family real estate for sale in Calabash? You can browse all Calabash real estate or contact a Coldwell Banker agent to request more information.