This is a carousel with tiles that activate property listing cards. Use the previous and next buttons to navigate.
1/1
$347,930
This is a carousel with tiles that activate property listing cards. Use the previous and next buttons to navigate.
1/1
Property Description
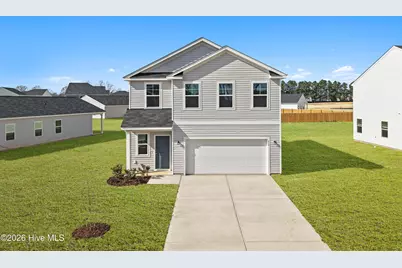
Take advantage of a 4.99 percent fixed rate and 7000 dollars in closing cost assistance through the preferred lender, along with a full appliance package, blinds, and a garage door opener with two remotes. This is a strong opportunity to lock in long term savings while stepping into a fully equipped home from day one. Located in Squires Run Village in Richlands, NC, this Givens floor plan offers 4 bedrooms, 3.5 bathrooms, and a 2 car garage with a layout designed for both function and flexibility. The main level features 9 foot ceilings and an open concept design that connects the kitchen, dining, and living areas, creating a comfortable space for everyday living and entertaining. The kitchen is finished with quartz countertops, a single basin sink, garbage disposal, and a french door pantry. The primary suite is conveniently located on the first floor and offers a spacious and private retreat. The ensuite bathroom includes a walk in shower, double vanity with quartz countertops, and a separate door to the toilet area for added privacy. The large closet adds to the overall functionality of the space. Upstairs, a generously sized bedroom with its own full bathroom and large walk in closet creates the perfect setup for a secondary suite or private guest space. Two additional bedrooms are connected by a Jack and Jill bathroom with a double vanity, and a large loft area provides flexible space for a second living area, office, or playroom. Luxury vinyl plank flooring runs throughout the entire home with no carpet, and the upgraded interior package adds a clean, modern finish throughout. With its thoughtful layout, upgraded features, and strong incentives, this home offers a well rounded opportunity in one of the area's most desirable communities.
Full Property Details
Full Property Details for 619 S Squires Run Ln
General
- Sold For: $347,930
- HOA FEE: $33/month
- HOA FEE FREQ.: Annually
- Taxes: (2025)
- Status: Closed
- Type: Single Family
- Source: 2253
- MLS ID: 100538975
- Added to Site: 265 day(s) ago
Interior
- Number of Rooms: 5
- Interior Features: Master Downstairs, Kitchen Island, Ceiling Fan(s), Pantry, Walk-in Shower, Blinds/Shades
- Appliances: Electric Oven, Electric Cooktop, Washer, Refrigerator, Dryer, Dishwasher
- Flooring: LVT/LVP
Rooms
Bathrooms
- Total Bathrooms: 4
- Full Bathrooms: 3
- Half Bathrooms: 1
Bedrooms
- Total Bedrooms: 4
- Primary Bedroom: Primary Living Area
Other Rooms
- Laundry: Laundry Room
Additional Information
- Shared Amenities: Maintenance Common Areas, Management
Exterior
- Exterior Features: Cluster Mailboxes
- Porch/Patio/Deck: Patio
Parking
- Garage: Yes
- Attached garage: Yes
- Garage Spaces: 2
- Parking Features: Concrete
Location
- County: Onslow
- Subdivision: Squires Run Village
- Driving Directions: Heading north on Richlands Hwy (HWY 24), turn right onto S. Wilmington St. This road will become Comfort Hwy. Next, turn right onto Maidstone Drive, then take a left onto Pendster Ct. Turn left onto N. Squires Run, and then right onto S Squires Run Lane and the home is located on the left; Lot #51 - 619 S Squires Run Lane
School Information
- High School District: Onslow
- Elementary School: Richlands
- Middle School: Trexler
- High School: Richlands
Community
- Association: Yes
- Assoc. Name: IPS Property Management
Heating & Cooling
- Air Conditioning: Yes
- Cooling Type: Central Air
- Heating Type: Electric, Forced Air
Utilities
- Sewer: Municipal Sewer, Onslow Sewer Authority
- Water: Public
- Utility Description: Sewer Available, Water Available
Structural Information
- Structure Type: Wood Frame, Stick Built
- Construction: Vinyl Siding, Wood Frame
- Basement Desc.: None
- Roof: Shingle
- Entry Floor Number: 1
- Stories/Levels: 2
- Square Feet: 2,516
- Year Built: 2025
Lot Features
- Lot Size (Acres): 0.21
- Lot Size (Sq. Ft.): 9,148
- Lot Dimensions: Irregular
- Frontage: Maintained, City Street, State Road, Paved, Paved
- Lot Features: Interior Lot
- Zoning: R-8
- Fencing (Description): None
Financial Considerations
- For Sale: Yes
- Price Per Sq. Ft.: $140.27
- Association Fee: $400
- Assoc Fee Freq.: Annually
- Tax Year: 2025
- Terms: Cash, Conventional, FHA, VA Loan
Disclosures and Reports
- Special Conditions: Standard
- Legal Description: L51 SQUIRES RUN VILLAGE S1-B
- Property ID: 176052
- Lot Number: 51
Listed by Dream Finders Realty LLC, Brad D Norris
Sold by Terri Alphin Smith & Co, Jennifer Burns Koonce

Get Pre-Approved Today
Schools
Schools serving 619 S Squires Run Ln
School District:Onslow County Schools
| Name | Grades | Distance |
|---|---|---|
Richlands Elementary 415 Cow Horn Road, Richlands, NC 28574 | 3-5 | 1 mi |
Trexler Middle 112 East Foy Street, Richlands, NC 28574 | 6-8 | 0.6 mi |
Richlands High 8100 Richlands Highway, Richlands, NC 28574 | 9-12 | 1.1 mi |
Disclaimer:
School attendance boundaries provided by ATTOM Data Solutions and are for reference only. Contact the school directly to verify enrollment eligibility.
Price & Sales History for 619 S Squires Run Ln
Date
Details
Price
Change
Source
6/26/2026
Sold
$347,930
-1.42%
MLS
10/31/2025
Listed
$352,930
—
MLS
Disclaimer: Historical sales information is derived from public records provided by the county offices. Information is not guaranteed and should be independently verified.
619 S Squires Run Lane, Richlands, NC 28574 (MLS# 100538975) is a Single Family property that was sold at $347,930 on June 26, 2026. Want to learn more about 619 S Squires Run Lane? Do you have questions about finding other Single Family real estate for sale in Richlands? You can browse all Richlands real estate or contact a Coldwell Banker agent to request more information.