This is a carousel with tiles that activate property listing cards. Use the previous and next buttons to navigate.
1/50
$899,000
This is a carousel with tiles that activate property listing cards. Use the previous and next buttons to navigate.
1/50
Property Description
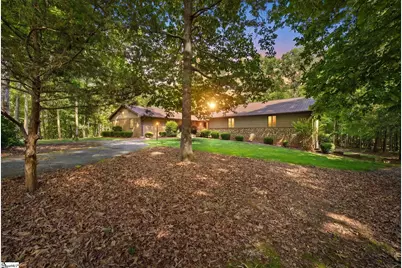
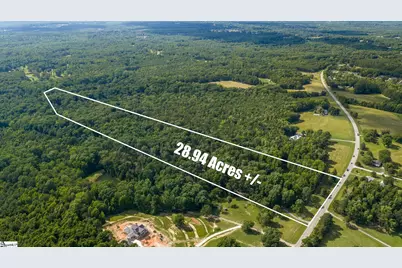
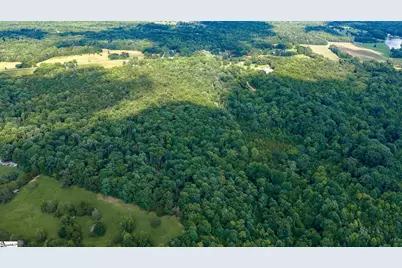
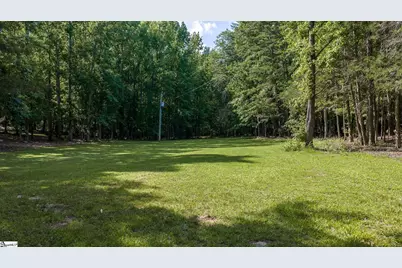
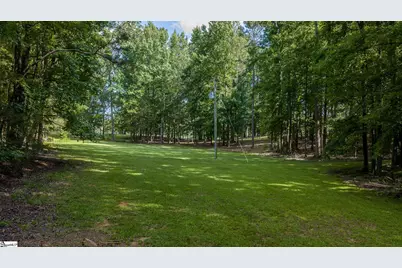
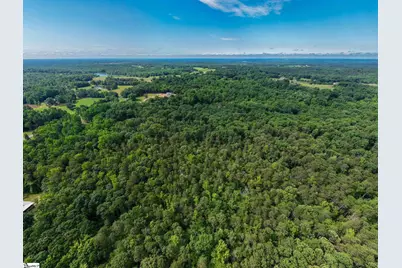
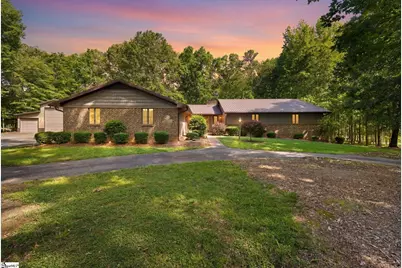
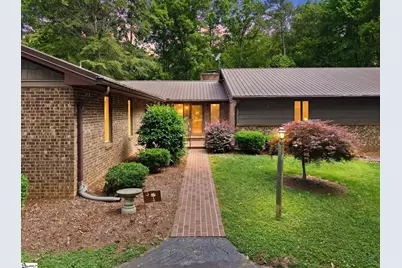
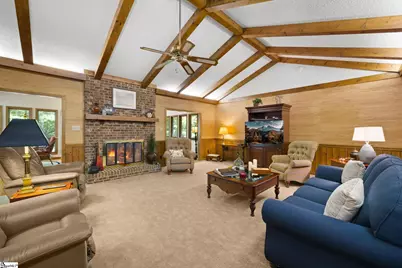
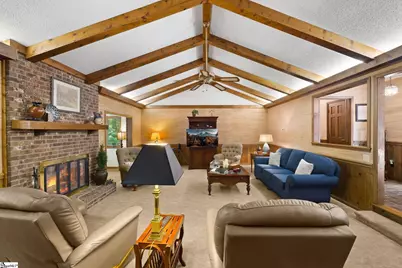
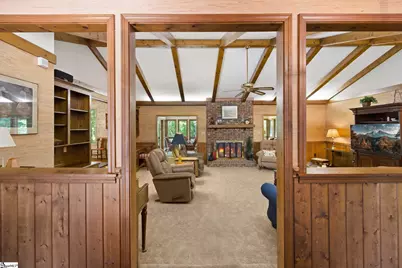
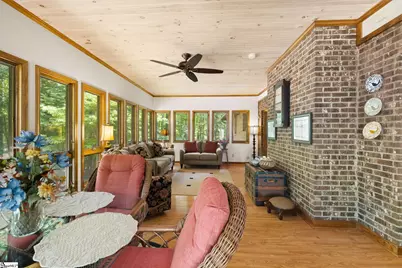
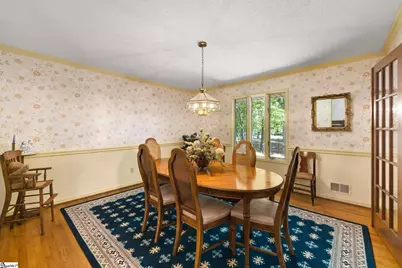
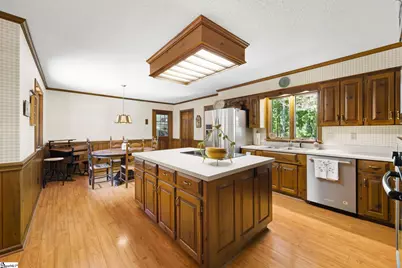
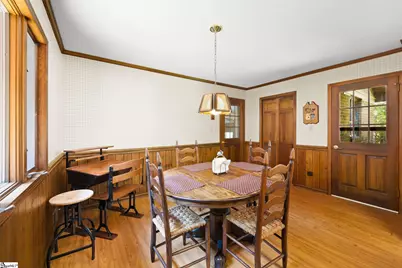
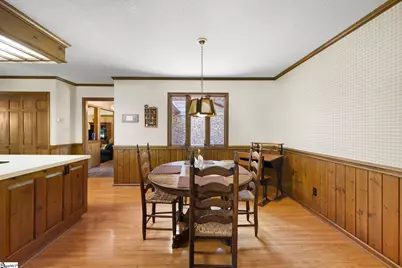
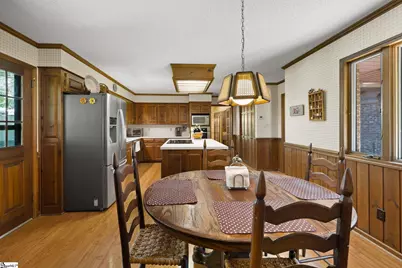
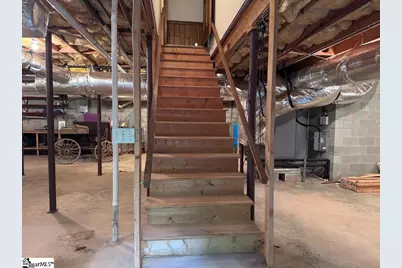
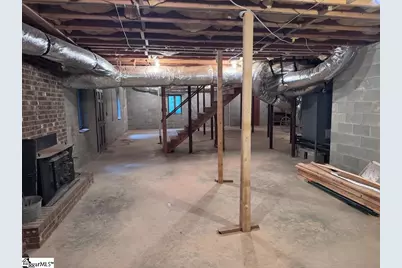
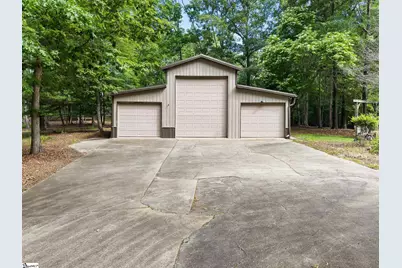
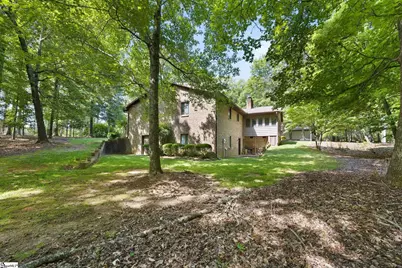
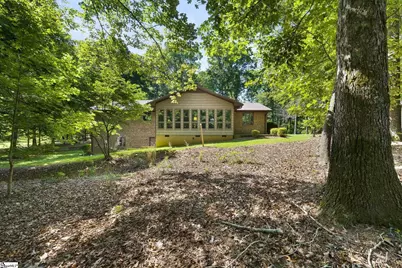
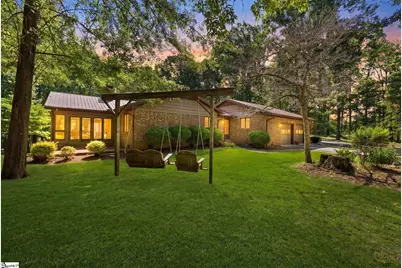
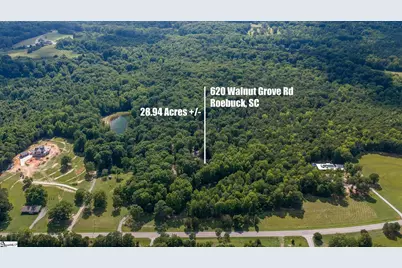
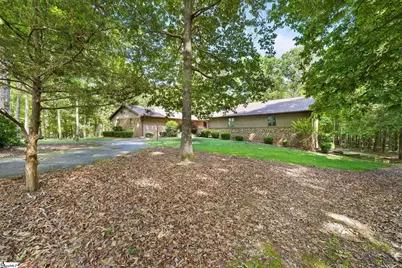
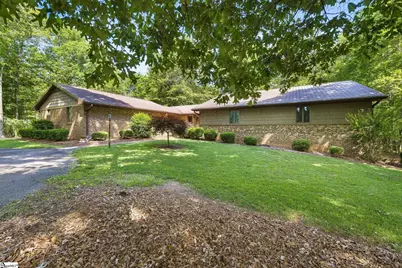
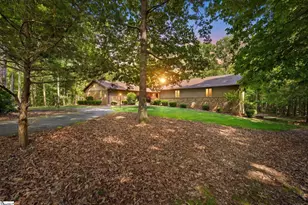
29 ACRE PRIVATE ESTATE "¢ HOMESTEAD "¢ MULTIGENERATIONAL "¢ EQUESTRIAN "¢ TIMBER "¢ PRICED $100,000 BELOW JULY 2026 APPRAISAL"¢ Not just acreage, a legacy property. Opportunities like this are very hard to find. 29 private acres paired with a beautiful, established home in Roebuck. Whether you're dreaming of a secluded estate, family compound, homestead, equestrian retreat, hobby farm, or simply room to spread out and enjoy the land, this property offers the space and flexibility to create something truly special. The mature timber provides privacy and natural beauty while offering the opportunity to selectively clear areas for pasture, gardens, trails, barns, additional outdoor living spaces, or other future plans. Enjoy the freedom of acreage without feeling completely removed from everything. Conveniently located near Spartanburg, Duncan, I-26, and I-85, and served by top-rated schools, this property provides access to shopping, dining, and everyday conveniences while still offering the peaceful setting acreage buyers are searching for. The existing home gives you the advantage of moving in and enjoying the property now while creating your long-term vision over time. Imagine wooded walking or ATV trails, gardens and orchards, horses or livestock, a workshop, RV or equipment storage, family gathering spaces, or simply preserving the land as your own private sanctuary. Opportunities like this-with usable land, available utilities, and a prime location-are becoming increasingly difficult to find. The 3-bedroom, 2-bath brick ranch features a 1,700-square-foot unfinished basement ready for expansion, a stunning great room with vaulted ceilings, exposed wood beams, a real brick fireplace with gas logs, custom library bookcases, French doors leading to the dining room, and a spacious kitchen with breakfast area and separate formal dining room. The beautiful sunroom showcases floor-to-ceiling casement windows and a stunning pickled bead board ceiling, creating the perfect place to enjoy peaceful views of the property. Throughout the home, high-efficiency casement windows, a water Furnace Series 7 geothermal heat pump with four-zone climate control, integrated water heater, and app-based remote monitoring provide exceptional comfort and energy efficiency. Security and peace of mind are unmatched with a ProTec integrated security system featuring intrusion, fire, personal emergency, and perimeter protection, including door and window sensors on both the home and detached garage. A standout feature is the heated and insulated three-bay RV garage and workshop, built in 2000 it has a metal roof, two personal entry doors, and oversized center bay capable of accommodating a full-size Class A motorhome. Whether you're a hobbyist, collector, business owner, or RV enthusiast, this impressive space offers incredible flexibility. The property includes approximately 24 acres of valuable timber, previously cruised and assessed, and qualifies as a tree farm for reduced property taxes.
Full Property Details
Full Property Details for 620 Walnut Grove Rd
General
- Price: $899,000
- Taxes: $2,466
- Status: Active
- Type: Single Family
- Source: 2257
- MLS ID: 1593871
- Updated: 10/7/2026
- Added to Site: 130 day(s) ago
Interior
- Interior Features: Bookcases, High Ceilings, Ceiling Fan(s), Ceiling Blown, Vaulted Ceiling(s), Ceiling Smooth, Central Vacuum, Open Floorplan, Walk-In Closet(s), Countertops-Other, Laminate Counters, Pantry
- Fireplace: Yes
- Number of Fireplaces: 2
- Fireplace(s): Gas Log, Screen, Ventless, Wood Burning Stove
- Appliances: Down Draft, Cooktop, Dishwasher, Disposal, Microwave, Self Cleaning Oven, Oven, Refrigerator, Electric Oven, Electric Water Heater
- Flooring: Carpet, Laminate, Other, Concrete
Rooms
Bathrooms
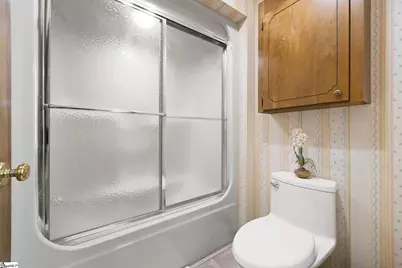
- Total Bathrooms: 2
- Full Bathrooms: 2
- Main Floor Baths: 2
Bedrooms
- Total Bedrooms: 3
- Bedrooms Main: 3
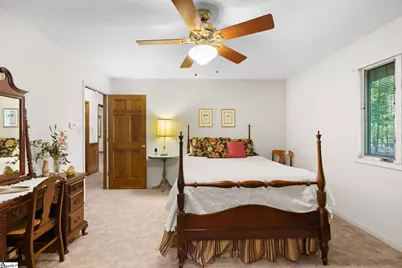
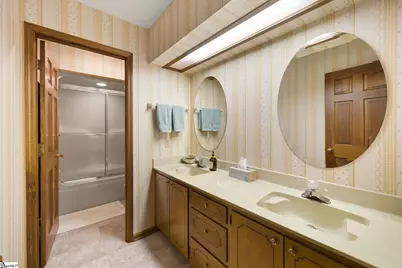
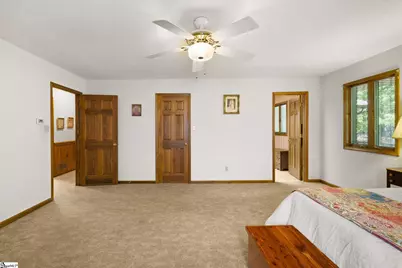
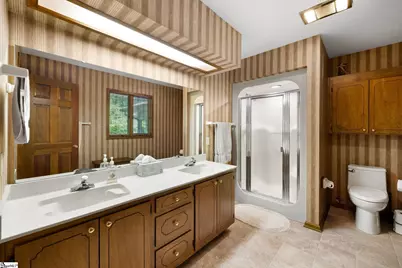
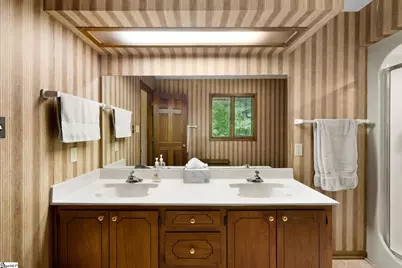
- Primary Bedroom: Double Sink, Full Bath, Primary on Main Lvl, Shower Only, Walk-in Closet, 15 x 18, 270 Sq. Ft.
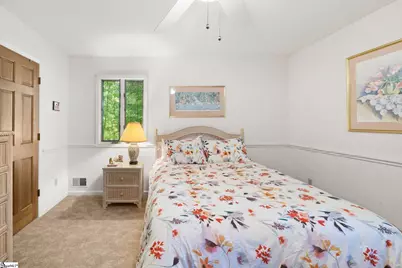
- Bedroom 2: 17 x 13, Main, 221 Sq. Ft.
- Bedroom 3: 13 x 13, Main, 169 Sq. Ft.
Other Rooms
- Living Room: 26 x 18, 468 Sq. Ft.
- Kitchen: 16 x 12, 192 Sq. Ft.
- Dining Room: 14 x 13, 182 Sq. Ft.
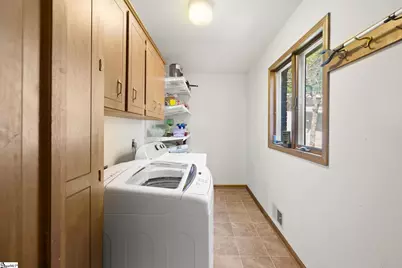
- Laundry: 1st Floor, Walk-in, Electric Dryer Hookup, Stackable Accommodating, Washer Hookup, Laundry Room
Additional Information
- Security/Safety: Security System Owned, Smoke Detector(s)
Exterior
- Porch/Patio/Deck: Patio, Front Porch
Parking
- Garage: Yes
- Attached garage: Yes
- Garage Spaces: 5
- Parking Features: Combination, Circular Driveway, Parking Pad, Paved, Asphalt, Concrete, Garage Door Opener, Workshop in Garage, Attached, Detached, Key Pad Entry, Driveway, RV Access/Parking, Boat
Location
- Area: 33
- County: Spartanburg
- Subdivision: None
School Information
- Elementary School: Roebuck
- Middle School: LE Gable
- High School: Dorman
Community
- Assoc. Fees Include: None
Heating & Cooling
- Air Conditioning: Yes
- Cooling Type: Geothermal
- Heating Type: Geothermal, Heat Pump
Utilities
- Gas: Propane-Freeman Gas
- Sewer: Septic Tank
- Water: Well
- Utility Description: Cable Available
Structural Information
- Architectural Style: Ranch
- Exterior Const.: Brick Veneer
- Basement: Yes
- Basement Desc.: Full, Sump Pump, Unfinished, Interior Entry
- Roof: Metal
- Windows: Window Treatments, Insulated Windows
- Drive-In Doors: Storm Door(s)
- Stories/Levels: 1
- Year Built: 1985
- Property Condition: 31-50
Lot Features
- Lot Size (Acres): 29
- Lot Size (Sq. Ft.): 1,263,240
- Lot Features: 25 - 50 Acres, Wooded, Sprklr In Grnd-Partial Yd
Water Features
- Water Front View: Creek
Financial Considerations
- Price Per Sq. Ft.: $200.4
- Tax Amount: $2,466
Disclosures and Reports
- Documents Avail.: House Plans, Lead Based Paint Doc., Seller Disclosure, Survey, SQFT Sketch
- Property ID: 6480002602
Listed by Bluefield Realty Group

Get Pre-Approved Today
Schools
Schools serving 620 Walnut Grove Rd
School District:Spartanburg School District 6
Disclaimer:
School attendance boundaries provided by ATTOM Data Solutions and are for reference only. Contact the school directly to verify enrollment eligibility.
Price & Sales History for 620 Walnut Grove Rd
Date
Details
Price
Change
Source
10/06/2026
Price Reduced
$899,000
-0.06%
MLS
8/19/2026
Price Reduced
$899,500
-9.6%
MLS
7/21/2026
Price Reduced
$995,000
-0.45%
MLS
7/11/2026
Price Reduced
$999,500
-16.71%
MLS
6/05/2026
Listed
$1,200,000
—
MLS
Disclaimer: Historical sales information is derived from public records provided by the county offices. Information is not guaranteed and should be independently verified.
Tax History
Tax History for 620 Walnut Grove Rd
Year
Property Taxes
Change
Tax Assessment
Change
2025
$2,467
46%
$13,743
22%
2024
$1,690
4%
$11,296
1%
2023
$1,627
12%
$11,223
15%
2022
$1,454
100%
$9,761
-7%
2021
-100%
$10,441
-96%
2019
$1,613
—
$261,028
—
2018
$1,619
15%
$261,028
11%
2017
$1,410
-2%
$234,628
—
2016
$1,439
14%
$234,628
—
2014
$1,257
13%
$234,728
2586%
2013
$1,114
—
$8,738
—
Disclaimer: Historical tax information is derived from public records provided by the county offices. Information is not guaranteed and should be independently verified.
Estimate the Cost
Estimate the Cost for 620 Walnut Grove Rd
620 Walnut Grove Road, Roebuck, SC 29376 (MLS# 1593871) is a Single Family property with 3 bedrooms and 2 full bathrooms. 620 Walnut Grove Road is currently listed for $899,000 and was received on June 05, 2026. Want to learn more about 620 Walnut Grove Road? Do you have questions about finding other Single Family real estate for sale in Roebuck? You can browse all Roebuck real estate or contact a Coldwell Banker agent to request more information.