
This is a carousel with tiles that activate property listing cards. Use the previous and next buttons to navigate.
1/36
$520,000
This is a carousel with tiles that activate property listing cards. Use the previous and next buttons to navigate.
1/36
Property Description
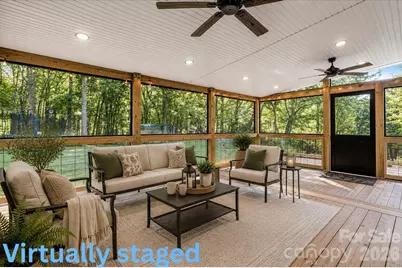
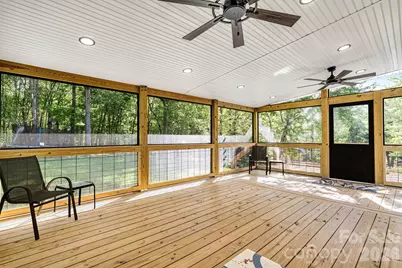
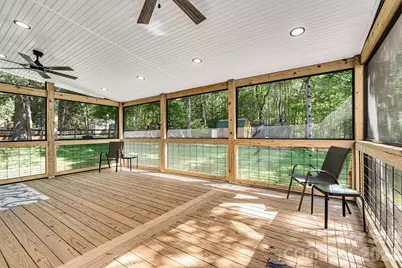
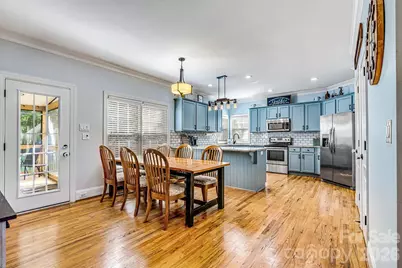
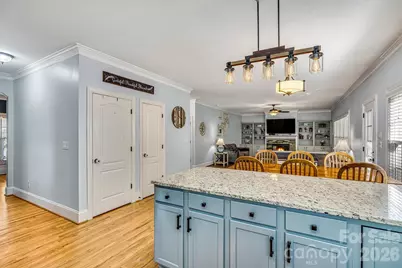
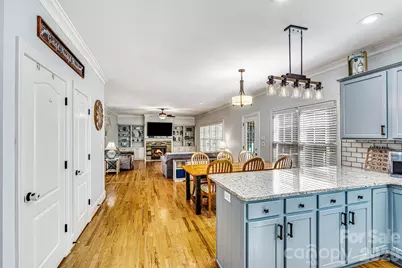
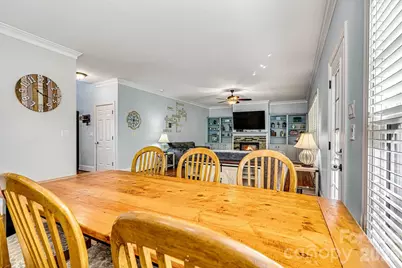
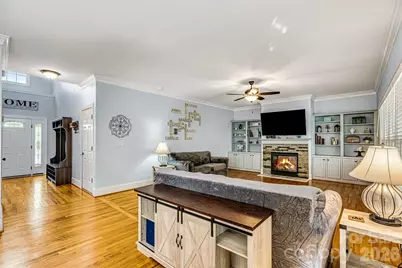
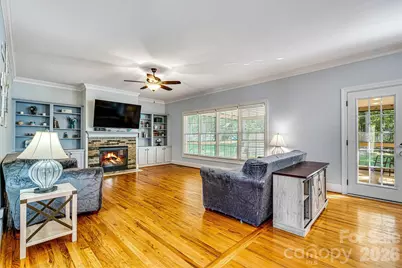
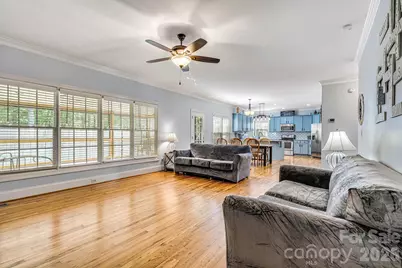
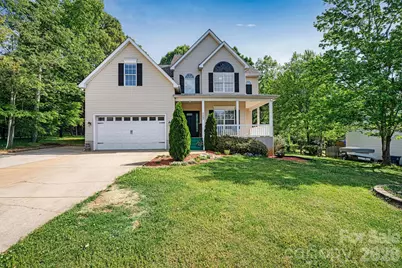
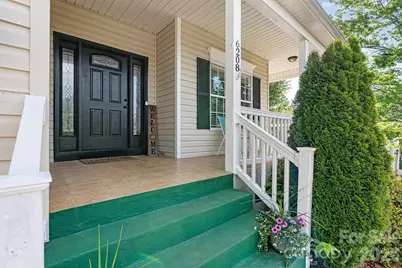
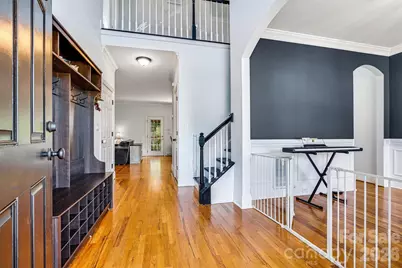
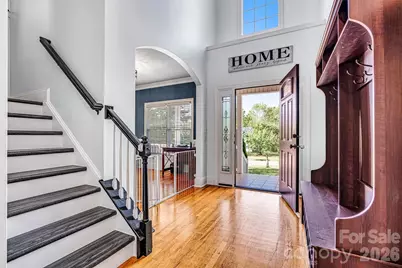
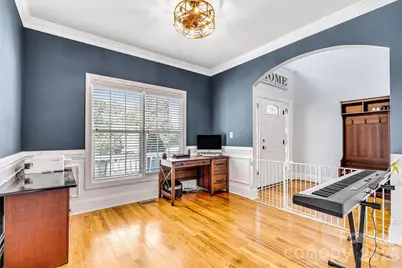
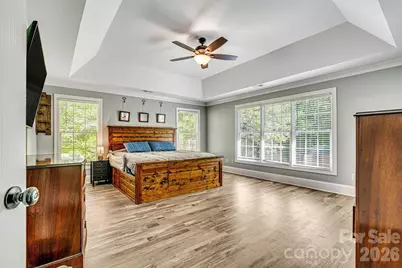
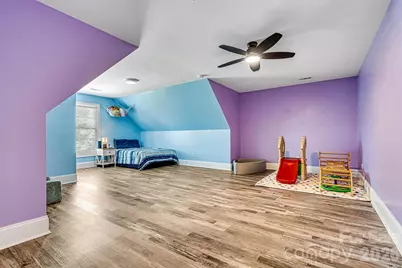
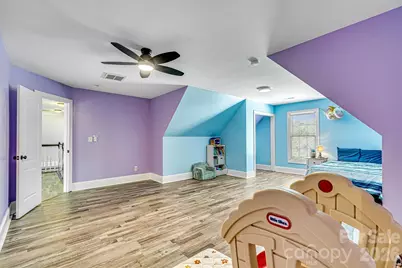
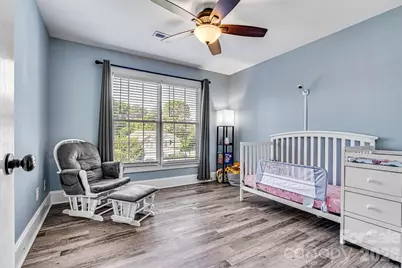
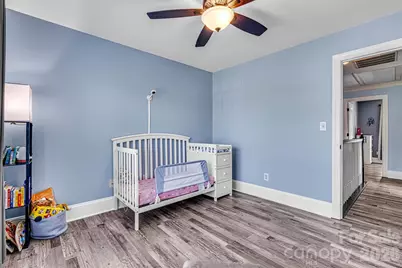
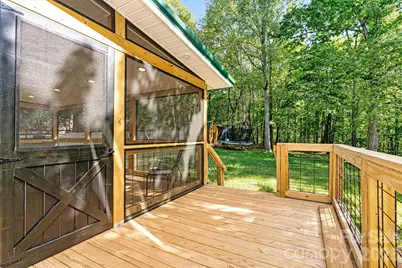
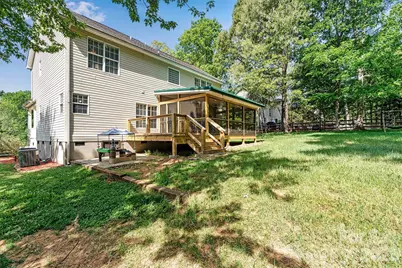
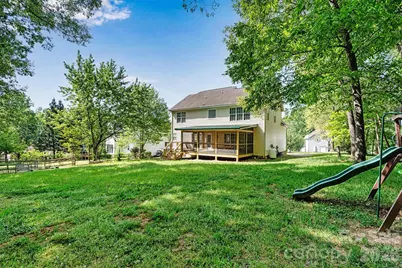
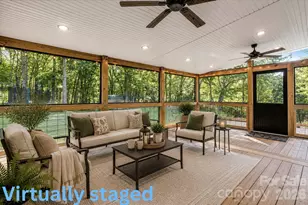
Tucked away on a quiet cul-de-sac in established Stonecroft, this beautifully maintained home offers the privacy, space, and flexibility that's becoming harder to find near Lake Norman. Situated on a wooded .47-acre lot with mature trees and no HOA, the property provides room to breathe and enjoy true outdoor living. Inside, you'll find spacious living areas, abundant natural light, and a flexible bonus space perfect for a home office, media room, or guest retreat. The expansive screened porch overlooking the private backyard is the perfect place to enjoy morning coffee, entertain friends, or unwind at the end of the day. With larger homesites, established landscaping, and convenient access to Lake Norman, shopping, dining, and recreation, this home delivers the lifestyle buyers are searching for in Denver.
Full Property Details
Full Property Details for 6208 Neptune Dr
General
- Price: $520,000
- Status: Active
- Type: Single Family
- Source: Charlotte_Regional_Realtor_Association
- MLS ID: 4368922
- Updated: 5/19/2026
- Added to Site: 38 day(s) ago
Interior
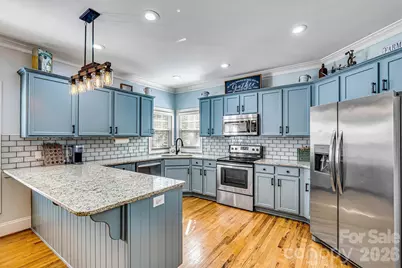
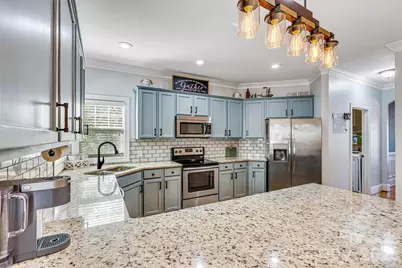
- Interior Features: Attic Stairs Pulldown, Breakfast Bar, Built-in Features, Cable Prewire, Entrance Foyer, Kitchen Island, Walk-In Closet(s)
- Fireplace: Yes
- Fireplace(s): Gas Log, Great Room, Gas Log, Great Room
- Appliances: Dishwasher, Disposal, Electric Range, Electric Water Heater, Exhaust Hood, Microwave, Plumbed For Ice Maker, Self Cleaning Oven
- Flooring: Carpet, Tile, Wood
Rooms
Bathrooms
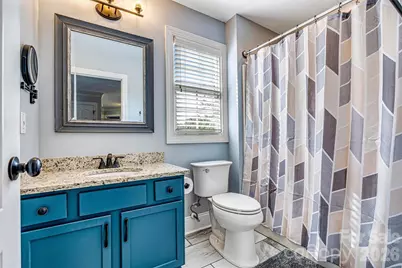
- Total Bathrooms: 3
- Full Bathrooms: 2
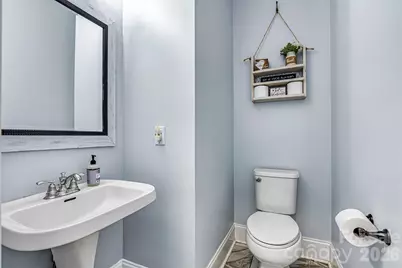
- Half Bathrooms: 1
- Upper - Full Baths: 2
- Main - 1/2 Baths: 1
Bedrooms
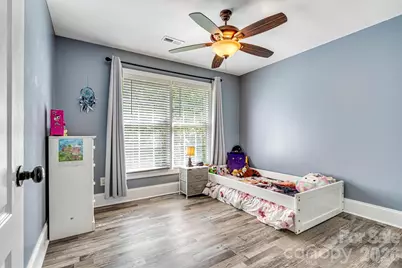
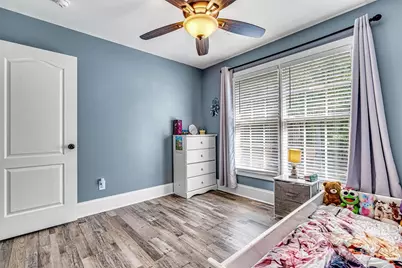
- Total Bedrooms: 3
- Bedrooms Upper: 3
Other Rooms
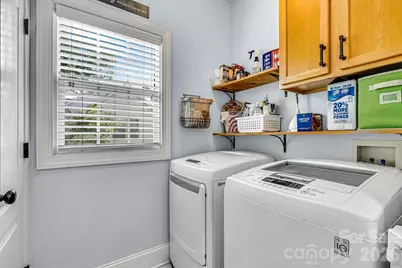
- Laundry: Electric Dryer Hookup, Utility Room, Inside, Laundry Room, Main Level
Additional Information
- Equipment: Fuel Tank - Leased
Parking
- Garage: Yes
- Garage Description: 472 Sq. Ft.
- Garage Spaces: 2
- Parking Features: Driveway, Garage Door Opener, Garage Faces Front
Location
- County: Catawba
- Subdivision: Stonecroft
School Information
- Elementary School: Balls Creek
- Middle School: Mill Creek
- High School: Bandys
Heating & Cooling
- Cooling Type: Central Air
- Heating Type: Heat Pump
Utilities
- Sewer: Septic Installed
- Water: County Water
- Utility Description: Cable Available, Electricity Connected, Propane
Structural Information
- Architectural Style: Transitional
- Builder: MID-ATLANTIC CUSTOM HOMES
- Construction Status: Completed
- Construction: Site Built
- Exterior Const.: Vinyl
- Roof: Architectural Shingle
- Upper: 1,429 Sq. Ft.
- Main/1st Level: 1,068 Sq. Ft.
- Year Built: 2002
Lot Features
- Lot Dimensions: 100 x 200 x 104 x 200
- Street/Road Desc.: Concrete, Paved
- Lot Features: Wooded
- Rcmdd Zoning: R-40
- Fencing (Description): Back Yard
Financial Considerations
- Terms: Cash, Conventional, FHA, USDA Loan, VA Loan
Disclosures and Reports
- Property ID: 3696030259630000
- Plat: 55/176
- Lot Number: 3648-530
Listed by Premier South
Get Pre-Approved Today
Schools
Schools serving 6208 Neptune Dr
School District:Catawba County Schools
| Name | Grades | Distance |
|---|---|---|
Bandys High 5040 Esther Bandy Road, Catawba, NC 28609 | 9-12 | 6.4 mi |
Balls Creek Elementary 2620 Balls Creek Road, Newton, NC 28658 | K-6 | 6.8 mi |
Mill Creek Middle 1041 Shiloh Road, Claremont, NC 28610 | 7-8 | 7 mi |
Disclaimer:
School attendance boundaries provided by ATTOM Data Solutions and are for reference only. Contact the school directly to verify enrollment eligibility.
Price & Sales History for 6208 Neptune Dr
Date
Details
Price
Change
Source
5/13/2026
Price Reduced
$520,000
-0.95%
MLS
4/18/2026
Listed
$525,000
52.17%
MLS
4/08/2021
Sold
$345,000
—
Public Record
Disclaimer: Historical sales information is derived from public records provided by the county offices. Information is not guaranteed and should be independently verified.
Tax History
Tax History for 6208 Neptune Dr
Year
Property Taxes
Change
Tax Assessment
Change
2024
$2,327
2%
$472,400
71%
2023
$2,279
17%
$277,000
—
2022
$1,953
4%
$277,000
4%
2021
$1,875
—
$266,000
—
2020
$1,875
—
$266,000
—
2019
$1,875
32%
$266,000
29%
2018
$1,418
—
$207,000
—
2017
$1,418
—
$207,000
—
2016
$1,418
4%
$207,000
—
2015
$1,358
9%
$207,000
1%
2014
$1,248
2%
$204,600
—
2013
$1,228
—
$204,600
—
Disclaimer: Historical tax information is derived from public records provided by the county offices. Information is not guaranteed and should be independently verified.
Estimate the Cost
Estimate the Cost for 6208 Neptune Dr
6208 Neptune Drive, Denver, NC 28037 (MLS# 4368922) is a Single Family property with 3 bedrooms, 2 full bathrooms and 1 partial bathroom. 6208 Neptune Drive is currently listed for $520,000 and was received on April 18, 2026. Want to learn more about 6208 Neptune Drive? Do you have questions about finding other Single Family real estate for sale in Denver? You can browse all Denver real estate or contact a Coldwell Banker agent to request more information.
