This is a carousel with tiles that activate property listing cards. Use the previous and next buttons to navigate.
1/26
$660,000 Just Listed
This is a carousel with tiles that activate property listing cards. Use the previous and next buttons to navigate.
1/26
Property Description
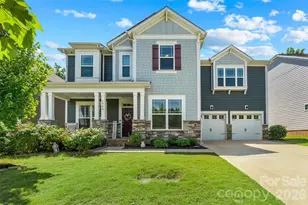
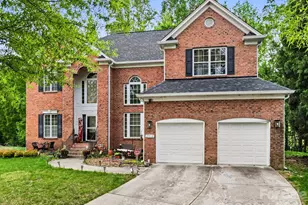
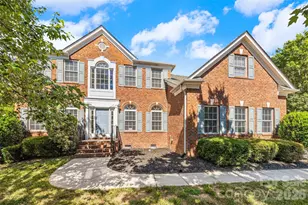
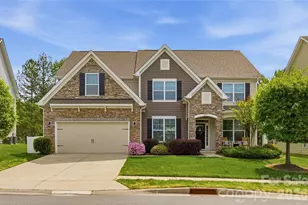
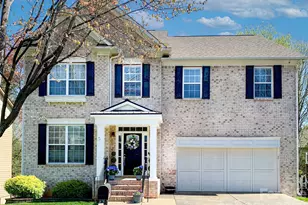
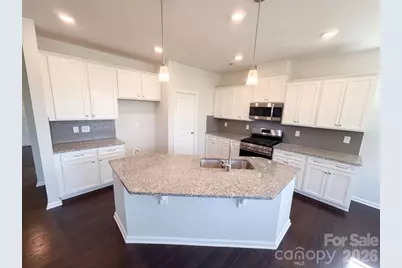
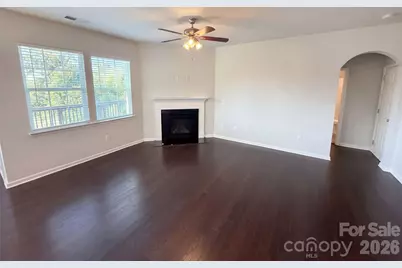
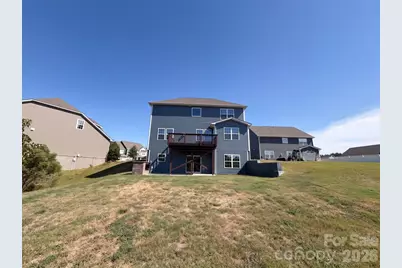
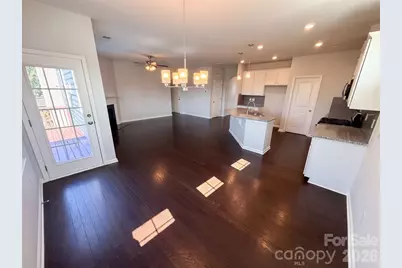
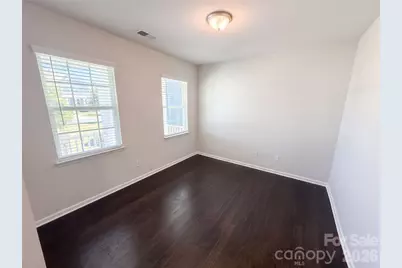
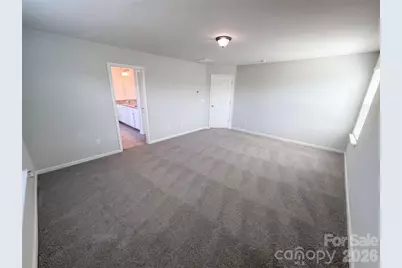
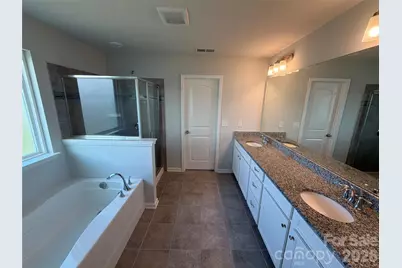
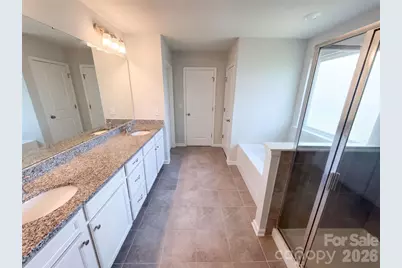
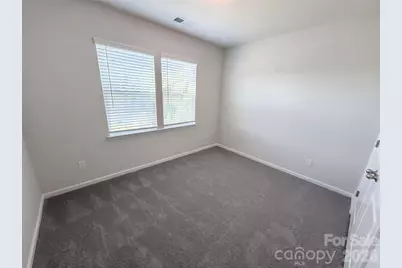
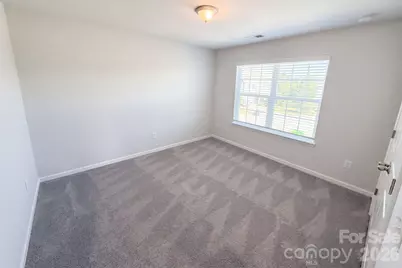
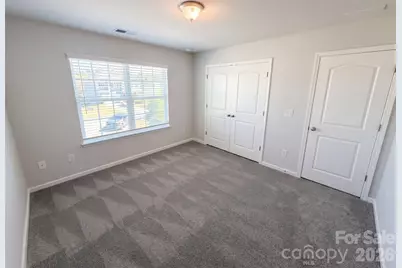
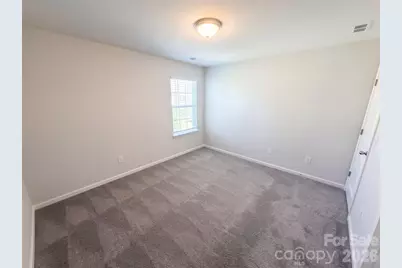
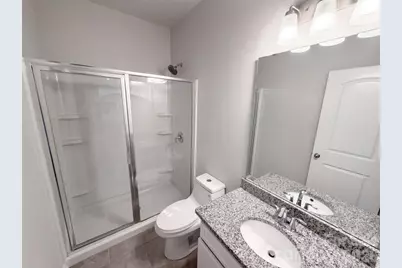
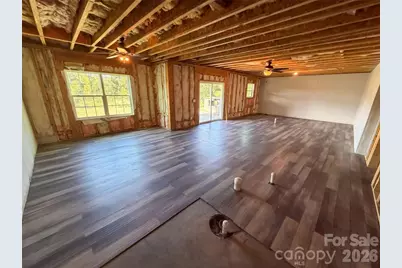
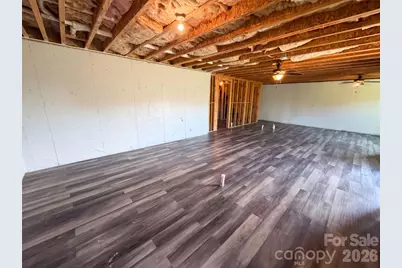
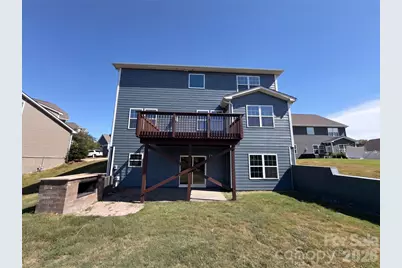
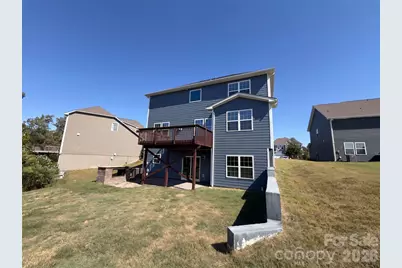
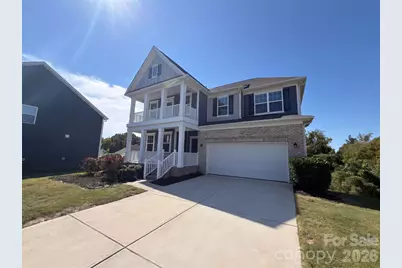
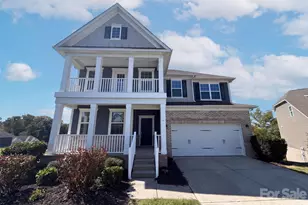
6219 Shumard Oak Way is a two-story Fort Mill home with five bedrooms, four full bathrooms and 2,678 square feet of living area. The kitchen has white cabinetry and a sink island, with a breakfast area beside the living room and its fireplace. A separate dining room and a bedroom with a full bathroom nearby share the main level. Upstairs, the primary suite includes a double vanity, separate tub and shower, and a walk-in closet reached through the bathroom. A raised rear deck overlooks the yard. The unfinished basement provides storage space, and an attached two-car garage adds parking. Included 100-Day Home Warranty with buyer activation
Full Property Details
Full Property Details for 6219 Shumard Oak Way
General
- Price: $660,000
- HOA FEE: $42/month
- HOA FEE FREQ.: Quarterly
- Status: Active
- Type: Single Family
- Source: Charlotte_Regional_Realtor_Association
- MLS ID: 4433935
- Updated: 10/14/2026
- Added to Site: 5 day(s) ago
Interior
- Appliances: Dishwasher, Gas Range, Microwave
- Flooring: Carpet, Wood
Rooms
Bathrooms
- Total Bathrooms: 4
- Full Bathrooms: 4
- Upper - Full Baths: 3
- Main - Full Baths: 1
Bedrooms
- Total Bedrooms: 5
- Bedrooms Upper: 4
- Bedrooms Main & Up: 1
Other Rooms
- Laundry: Upper Level
Parking
- Garage: Yes
- Garage Description: 432 Sq. Ft.
- Garage Spaces: 2
- Parking Features: Driveway, Parking Space(s)
Location
- County: Lancaster
- Subdivision: Heritage Hall
- Driving Directions: Head north on Harrisburg Rd from Fort Mill Hwy. At the traffic circle, turn left onto Calvin Hall Rd. Turn right onto Hatton Terrace. Turn left onto Hiddenbrook Way. Turn right onto Hickory View Dr. Turn right onto Shumard Oak Way. Property is on the left.
School Information
- Elementary School: Harrisburg
Community
- Assoc. Name: Red Rock Management Agency, LLC
Heating & Cooling
- Cooling Type: Central Air
- Heating Type: Central
Utilities
- Sewer: Public Sewer
- Water: Public
Structural Information
- Construction: Site Built
- Exterior Const.: Brick Partial, Other - See Remarks
- Basement: Yes
- Basement Desc.: Unfinished
- Roof: Composition
- Upper: 1,482 Sq. Ft.
- Main/1st Level: 1,196 Sq. Ft.
- Year Built: 2019
Manufactured Home
- Land Included: Yes
Lot Features
- Street/Road Desc.: Concrete
Financial Considerations
- Association Fee: $125
- Assoc Fee Freq.: Quarterly
- Terms: Cash, Conventional, FHA, VA Loan
Disclosures and Reports
- Property ID: 0005I-0A-070.00
- Lot Number: 2049-84
Listed by Opendoor Brokerage LLC
Get Pre-Approved Today
Schools
Schools serving 6219 Shumard Oak Way
School District:Lancaster County School District
| Name | Grades | Distance |
|---|---|---|
Harrisburg Elementary School 10251 Harrisburg Road, Indian Land, SC 29707 | K-5 | 0.6 mi |
Indian Land Middle School 8361 Charlotte Highway, Indian Land, SC 29707 | 6-8 | 4.1 mi |
Indian Land High School 6100 Charlotte Highway, Lancaster, SC 29720 | 9-12 | 9.1 mi |
Disclaimer:
School attendance boundaries provided by ATTOM Data Solutions and are for reference only. Contact the school directly to verify enrollment eligibility.
Price & Sales History for 6219 Shumard Oak Way
Date
Details
Price
Change
Source
10/12/2026
Listed
$660,000
—
MLS
Disclaimer: Historical sales information is derived from public records provided by the county offices. Information is not guaranteed and should be independently verified.

Estimate the Cost
Estimate the Cost for 6219 Shumard Oak Way
6219 Shumard Oak Way, Fort Mill, SC 29707 (MLS# 4433935) is a Single Family property with 5 bedrooms and 4 full bathrooms. 6219 Shumard Oak Way is currently listed for $660,000 and was received on October 12, 2026. Want to learn more about 6219 Shumard Oak Way? Do you have questions about finding other Single Family real estate for sale in Fort Mill? You can browse all Fort Mill real estate or contact a Coldwell Banker agent to request more information.