This is a carousel with tiles that activate property listing cards. Use the previous and next buttons to navigate.
1/41
$229,000
This is a carousel with tiles that activate property listing cards. Use the previous and next buttons to navigate.
1/41
Property Description

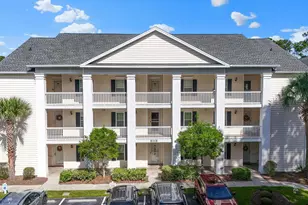
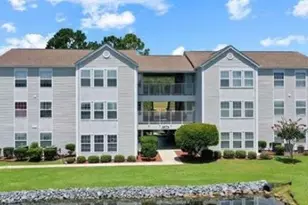
NEW PRICE REDUCTION that feels like stepping back to 2022! Welcome to this spacious, top-floor 3-bedroom, 2-bath condo, where comfort, privacy, and value come together. Perfectly situated on the EAST SIDE of Highway 17 Bypass, this quiet community offers a peaceful setting surrounded by lots of trees and centered on a beautiful 1.5-acre pond with a community pool and clubhouse. Lovingly maintained and thoughtfully updated, this home is truly move-in ready. Major improvements throughout the current ownership include a 5-year-old HVAC system and a brand-new water heater (2026), giving you peace of mind for years to come. Inside, you'll find fresh paint throughout, updated lighting, and numerous upgrades that enhance both style and functionality. The kitchen features a new sink, faucet, and a beautiful tile backsplash. The guest bathroom has been fully updated with a new vanity, flooring, toilet, and fixtures. Additionally, the primary bathroom now features new flooring and a new toilet. There is also new flooring in the foyer, hallway, kitchen, and laundry room, which completes the fresh, updated look. One of this home's most exceptional features is the screened porch overlooking the expansive, tranquil pond, a breathtaking view that is rare to find.? This unit offers the ideal combination of convenience and serenity, an outstanding opportunity, whether you're looking for a full-time residence, a relaxing second home, or an investment property that tenants will love. Schedule your appointment.
Full Property Details
Full Property Details for 627 Woodmoor Dr #302
General
- Price: $229,000
- HOA FEE: $427/month
- Status: Active
- Type: Condo
- Source: 2260
- MLS ID: 2606162
- Updated: 7/10/2026
- Added to Site: 149 day(s) ago
Interior
- Interior Features: Tub Shower, Vanity, Breakfast Bar, Entrance Foyer, Solid Surface Counters
- Appliances: Dishwasher, Microwave, Range, Refrigerator
- Flooring: Carpet, Laminate, Vinyl
Rooms
Bathrooms
- Total Bathrooms: 2
- Full Bathrooms: 2
Bedrooms
- Total Bedrooms: 3
Other Rooms
- Laundry: Washer Hookup
Additional Information
- Shared Amenities: Clubhouse, Pet Restrictions
- Pool: Yes
- Private Pool: Yes
- Pool Description: Community, Outdoor Pool, Private
- Security/Safety: Fire Sprinkler System, Smoke Detector(s)
Exterior
- Exterior Features: Porch
- Porch/Patio/Deck: Rear Porch, Porch, Screened
Parking
- Parking Features: One and One Half Spaces
Location
- Area: 28C Garden City Extension to merging of 17 Business & Bypass
- County: Horry
- Subdivision: Jasmine Lake
- Building Name: Jasmine Lake
- Driving Directions: From Highway 17 Business in Garden City, turn onto Jamestown Road. Turn left onto Colonial Circle. Veer right onto Heritage Road. Turn left onto Woodmoor Drive and into Jasmine Lake.
School Information
- Elementary School: Seaside Elementary School
- Middle School: Saint James Middle School
- High School: Saint James High School
Community
- Association: Yes
- Pets Allowed: Yes
Heating & Cooling
- Cooling Type: Central Air
- Heating Type: Central, Electric
Utilities
- Water: Public
- Utility Description: Cable Available, Electricity Available, Phone Available, Sewer Available, Water Available
Structural Information
- Architectural Style: Low Rise
- Exterior Const.: Vinyl Siding
- Windows/Doors: Storm Door(s)
- Entry Floor Number: 3
- Square Feet: 1,424
- Living Area: 1,300 Sq. Ft.
- Year Built: 2004
- Property Condition: Resale
Lot Features
- Property View: Lake, Pond
- Lot Features: Irregular Lot, Lake Front, Outside City Limits, Pond on Lot
- Zoning: RES
Water Features
- Water Front: Yes
- Water Front Desc.: Pond
Financial Considerations
- Association Fee: $427
- Assoc Fee Freq.: Monthly
Disclosures and Reports
- Disclosures/Reports: Covenants/Restrictions Disclosure, Seller Disclosure
- Property ID: 46200000380
Listed by Century 21 The Harrelson Group

Get Pre-Approved Today
Schools
Schools serving 627 Woodmoor Dr #302
School District:Horry County School District
| Name | Grades | Distance |
|---|---|---|
Seaside Elementary School 1605 Woodland Drive, Garden City, SC 29576 | PK-4 | 1.1 mi |
St. James Middle School 9775 St. James Road, Myrtle Beach, SC 29588 | 7-8 | 2.3 mi |
St. James High School 10800 South Carolina 707, Murrells Inlet, SC 29576 | 9-12 | 2.6 mi |
Disclaimer:
School attendance boundaries provided by ATTOM Data Solutions and are for reference only. Contact the school directly to verify enrollment eligibility.
Price & Sales History for 627 Woodmoor Dr #302
Date
Details
Price
Change
Source
7/10/2026
Price Reduced
$229,000
-3.58%
MLS
5/22/2026
Price Reduced
$237,500
-3.06%
MLS
4/17/2026
Price Reduced
$244,999
-5.41%
MLS
3/10/2026
Listed
$259,000
—
MLS
Disclaimer: Historical sales information is derived from public records provided by the county offices. Information is not guaranteed and should be independently verified.
Tax History
Tax History for 627 Woodmoor Dr #302
Year
Property Taxes
Change
Tax Assessment
Change
2025
$1,992
—
-100%
2024
$1,992
11%
$14,574
4%
2023
$1,797
5%
$13,965
—
2021
$1,717
5%
$13,965
—
2020
$1,628
—
$13,965
-90%
2019
$1,628
7%
$133,000
11%
2018
$1,524
31%
$120,000
30%
2017
$1,164
—
$92,000
—
2015
$1,164
6%
$92,000
—
2014
$1,102
—
$92,000
2373%
2013
$1,097
—
$3,720
—
Disclaimer: Historical tax information is derived from public records provided by the county offices. Information is not guaranteed and should be independently verified.
Estimate the Cost
Estimate the Cost for 627 Woodmoor Dr #302
627 Woodmoor Dr. #302, Murrells Inlet, SC 29576 (MLS# 2606162) is a Condo property with 3 bedrooms and 2 full bathrooms. 627 Woodmoor Dr. #302 is currently listed for $229,000 and was received on March 10, 2026. Want to learn more about 627 Woodmoor Dr. #302? Do you have questions about finding other Condo real estate for sale in Murrells Inlet? You can browse all Murrells Inlet real estate or contact a Coldwell Banker agent to request more information.