This is a carousel with tiles that activate property listing cards. Use the previous and next buttons to navigate.
1/45
$825,000
This is a carousel with tiles that activate property listing cards. Use the previous and next buttons to navigate.
1/45
Property Description
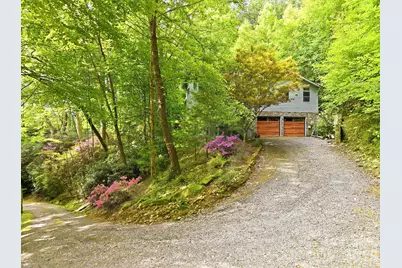
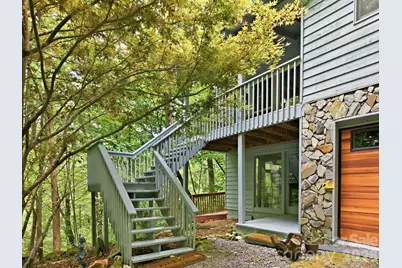
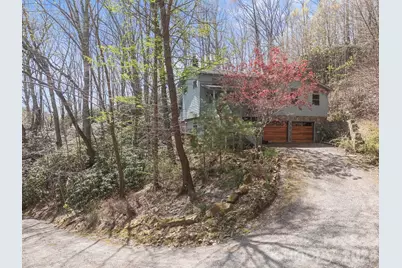
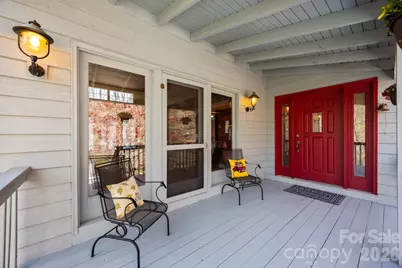
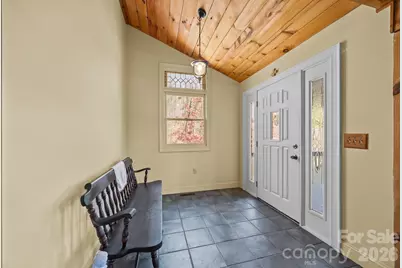
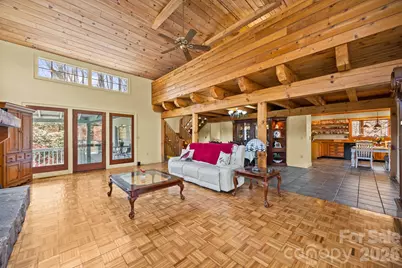
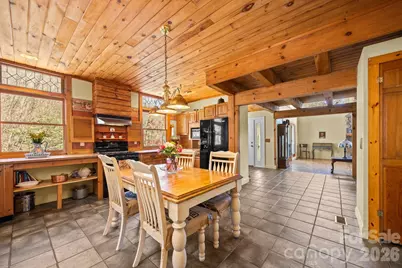
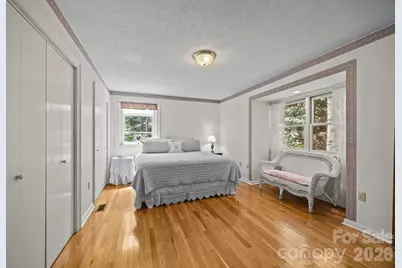
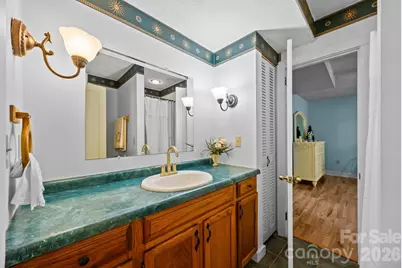
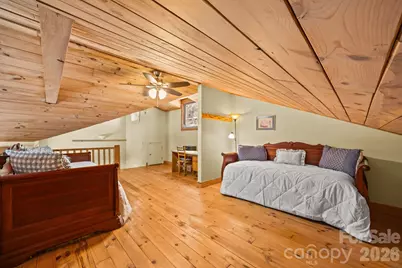
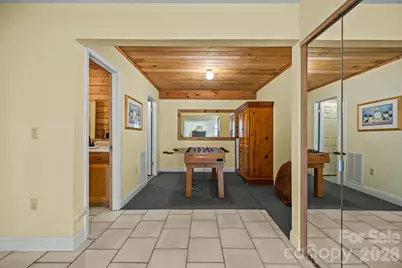
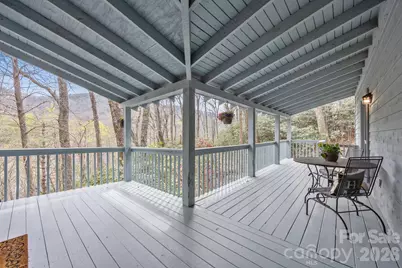
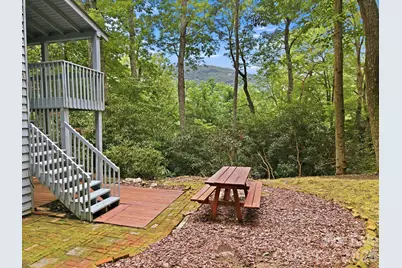
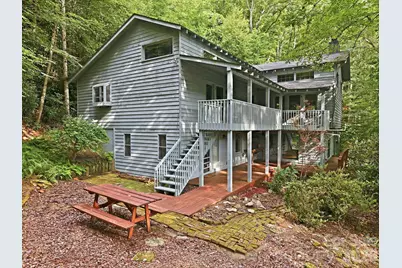
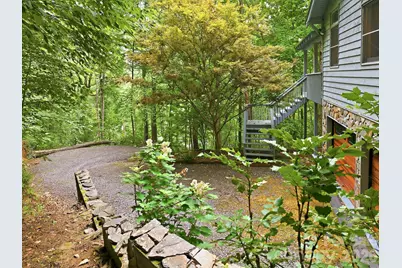
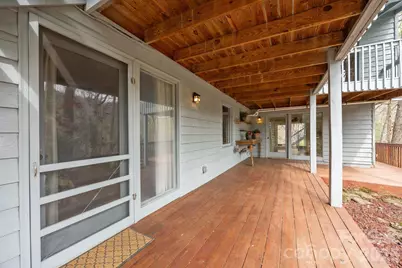
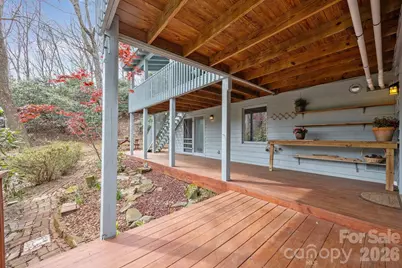
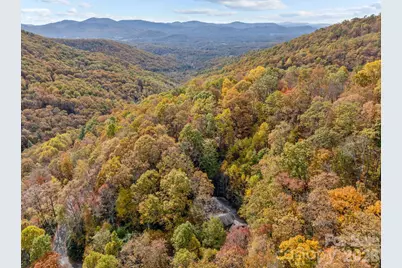
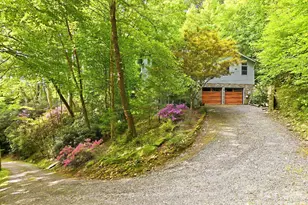
Private Mountain Sanctuary nestled within 700 acres of preserved natural beauty! This magnificent 3-bedroom + loft, 3-bath home features soaring cathedral ceilings accented by warm hardwoods and rustic beams throughout. The gourmet kitchen is designed to impress with custom cabinetry and shelving, a gas range, abundant storage, and exceptional functionality for everyday living or entertaining. Gather around the massive wood-burning rock fireplace and enjoy the cozy mountain ambiance, or take in lovely winter views of Flat Top Mountain surrounded by lush native flora. The thoughtfully designed open floor plan offers the perfect setting for family gatherings, entertaining guests, or simply relaxing in your own peaceful retreat. Sip your morning coffee from one of several covered porches while listening to birdsong and watching deer and squirrels pass through the property. Flexible living options allow you to choose your preferred primary suite level, and all spacious bedrooms feature ensuite baths for ultimate comfort and privacy. Whether you need space for hobbies, crafts, a home office, or creative pursuits, this home offers room for it all. Additional highlights include SKYRUNNER fiber optic internet, a Generac propane generator, and a double-car garage. Solidly built and designed to embrace the beauty of mountain living, this exceptional property combines privacy, comfort, and convenience in one remarkable location. You truly won't find a more convenient mountain retreat!
Full Property Details
Full Property Details for 63 Chestnut Frst Rd
General
- Price: $825,000
- HOA FEE: $108/month
- HOA FEE FREQ.: Annually
- Status: Active
- Type: Single Family
- Source: Charlotte_Regional_Realtor_Association
- MLS ID: 4379100
- Updated: 5/21/2026
- Added to Site: 8 day(s) ago
Interior
- Interior Features: Attic Finished, Breakfast Bar, Built-in Features, Entrance Foyer, Garden Tub, Open Floorplan, Pantry, Split Bedroom, Storage, Walk-In Closet(s)
- Fireplace: Yes
- Fireplace(s): Den, Great Room, Primary Bedroom, Propane, Wood Burning, Den, Great Room, Primary Bedroom, Propane, Wood Burning
- Appliances: Dishwasher, Dryer, Gas Range, Gas Water Heater, Microwave, Refrigerator, Washer
- Flooring: Tile, Wood
Rooms
Bathrooms
- Total Bathrooms: 3
- Full Bathrooms: 3
- Main - Full Baths: 2
- Basement Baths: 1
Bedrooms
- Total Bedrooms: 3
- Bedrooms-B: 1
- Bedrooms Main & Up: 2
Other Rooms
- Laundry: In Basement
Additional Information
- Shared Amenities: Clubhouse, Picnic Area, Street Lights, Walking Trails
- Equipment: Generator, Generator Hookup
Parking
- Garage: Yes
- Garage Description: 546 Sq. Ft.
- Garage Spaces: 2
- Parking Features: Basement, Driveway, Attached Garage, Garage Faces Side
Location
- County: Buncombe
- Subdivision: Fairview Forest
- Driving Directions: From Asheville take 240 East to 74 A East. Left onto Old Fort Road 2 miles then left onto Wrights Cove Road. Follow Wrights cove approximately 1 miles to Fairview Forest and continue straight. Left onto Chestnut Forest Road. Home is the second one on the right.
School Information
- Elementary School: Fairview
- Middle School: Cane Creek
- High School: AC Reynolds
Community
- Assoc. Name: WAYNE CRAIG
Heating & Cooling
- Cooling Type: Central Air
- Heating Type: Forced Air, Propane
Utilities
- Sewer: Septic Installed
- Water: Well
- Utility Description: Electricity Connected, Fiber Optics, Propane
Structural Information
- Architectural Style: Contemporary, Rustic
- Construction: Site Built
- Exterior Const.: Wood
- Basement: Yes
- Basement Desc.: Finished, Walk-Out Access, Walk-Up Access
- Roof: Architectural Shingle
- Upper: 253 Sq. Ft.
- Main/1st Level: 2,068 Sq. Ft.
- Year Built: 1997
Lot Features
- Street/Road Desc.: Gravel, Paved
- Elevation (Approx.): 2500
- Lot Features: Paved, Private, Sloped, Wooded
- Rcmdd Zoning: OU
Financial Considerations
- Association Fee: $1,300
- Assoc Fee Freq.: Annually
Disclosures and Reports
- Restrictions: Architectural Review, Deed, Subdivision
- Property ID: 9687-78-3320-00000
- Plat: 0038/0062
- Lot Number: 3440-39
Listed by Moving Mountains Property Group LLC

Get Pre-Approved Today
Schools
Schools serving 63 Chestnut Frst Rd
School District:Buncombe County Schools
| Name | Grades | Distance |
|---|---|---|
Fairview Elementary, Fairview, NC 1355 Charlotte Highway, Fairview, NC 28730 | K-5 | 3 mi |
A C Reynolds High One Rocket Drive, Asheville, NC 28803 | 9-12 | 4.2 mi |
Cane Creek Middle 570 Lower Brush Creek Road, Fletcher, NC 28732 | 7-8 | 5.9 mi |
Disclaimer:
School attendance boundaries provided by ATTOM Data Solutions and are for reference only. Contact the school directly to verify enrollment eligibility.
Price & Sales History for 63 Chestnut Frst Rd
Date
Details
Price
Change
Source
5/21/2026
Listed
$825,000
—
MLS
Disclaimer: Historical sales information is derived from public records provided by the county offices. Information is not guaranteed and should be independently verified.
Estimate the Cost
Estimate the Cost for 63 Chestnut Frst Rd
63 Chestnut Forest Road, Fairview, NC 28730 (MLS# 4379100) is a Single Family property with 3 bedrooms and 3 full bathrooms. 63 Chestnut Forest Road is currently listed for $825,000 and was received on May 21, 2026. Want to learn more about 63 Chestnut Forest Road? Do you have questions about finding other Single Family real estate for sale in Fairview? You can browse all Fairview real estate or contact a Coldwell Banker agent to request more information.