This is a carousel with tiles that activate property listing cards. Use the previous and next buttons to navigate.
1/1
$695,000
This is a carousel with tiles that activate property listing cards. Use the previous and next buttons to navigate.
1/1
Property Description
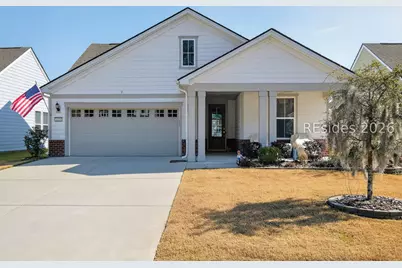
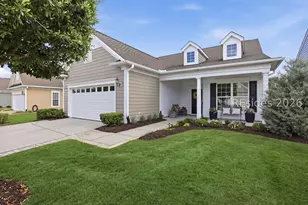
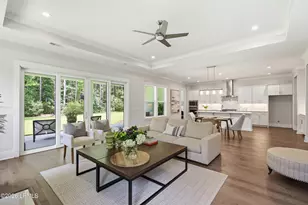
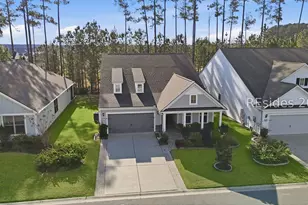
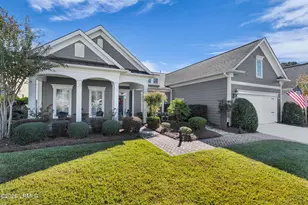
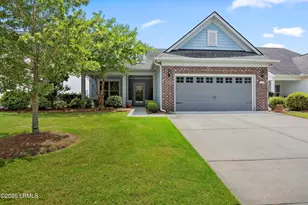
Super Value! LOOKING FOR A HOME WITH A SWIMMING POOL?? CHECK out all the photos! VERY well maintained home, this a GREAT VALUE with $100,000+ swimming pool with Screened in Lanai with Lagoon view. Spotless, very Popular PRESTIGE floorplan, shows like a model, 2 Bed, 2.5 Bath with Office/Den, 1,987 heated sq ft and so many Upgrades. Striking Foyer entrance with private Office/Den (possible 3rd Bedroom) on the Right, Powder Room & Laundry to the Left. Step into the Great Room with entertainer's delight Eat In Kitchen with Quartz Countertops , top of the line Kitchen Aid appliances including Beverage/Wine cooler, Tray Ceilings, several ceiling fans, Crown Moulding accents AND 3 panel Sliding Doors to Screened Porch which features Travertine stone Tiling. Primary Bedroom with Tray Ceiling and Crown Moulding. Primary Bath with Dual Vanities, spa like Zero Entry Shower, HIS and HERS Walk in custom Closets. Garage has beautiful Epoxy flooring AND a $3,800. Whole House Kinetico Water Treatment System that removes Chlorine, plastics, PFAS, magnesium and dirt from your water. 4 foot Extended 2 Car Garage for Extra storage. Poured Concrete, Pebble finish, SALT WATER 8' x 27' pool with Waterfall, 3 to 6 feet deep. NO chemicals needed for salt water pool, Pentair top of the line, gas heating, pool equipment. Home is situated on a LAGOON view Lot close to North Side and the new exciting amenities in Sun City West. Check out the Matterport 3D Video tour to see floorplan. Furniture available for purchase. EASY TO SHOW!
Full Property Details
Full Property Details for 633 Destiny Dr
General
- Sold For: $695,000
- Status: Closed
- Type: Single Family
- Source: 2263
- MLS ID: 504635
- Added to Site: 205 day(s) ago
Interior
- Interior Features: Tray Ceiling(s), Ceiling Fan(s), Carbon Monoxide Detector, Cathedral Ceiling(s), High Ceilings, Main Level Primary, Multiple Closets, Pull Down Attic Stairs, Cable TV, Vaulted Ceiling(s), Window Treatments, Eat-in Kitchen, Pantry, Workshop
- Appliances: Double Oven, Dryer, Dishwasher, Disposal, Gas Range, Microwave, Refrigerator, Self Cleaning Oven, Wine Cooler, Washer, Tankless Water Heater
- Furnishings: Unfurnished
- Flooring: Luxury Vinyl, Luxury VinylPlank, Stone
Rooms
Bathrooms
- Total Bathrooms: 3
- Full Bathrooms: 2
- Half Bathrooms: 1
Bedrooms
- Total Bedrooms: 3
Additional Information
- Shared Amenities: Basketball Court, Bocce Court, Business Center, Clubhouse, Dog Park, Fitness Center, Fire Pit, Gas, Golf Course, Barbecue, Pickleball, Pool, RV/Boat Storage, Restaurant, Guard
- Shared Pool: Yes
- Pool: Yes
- Private Pool: Yes
- Pool Description: Gas Heat, Heated, Private, Screen Enclosure, Salt Water, Community
- Security/Safety: Smoke Detector(s)
Exterior
- Exterior Features: Sprinkler/Irrigation, Paved Driveway
- Porch/Patio/Deck: Front Porch, Patio, Screened
Parking
- Garage: Yes
- Garage Spaces: 2
- Parking Features: Garage, Two Car Garage
Location
- County: Jasper
- Subdivision: MARSH COVE
Community
- Community Name: Sun City/Riverbend
- Adult Community: Yes
Heating & Cooling
- Central air: Yes
- Air Conditioning: Yes
- Cooling Type: Central Air
- Heating Type: Central, Gas
Utilities
- Water: Public
Structural Information
- Architectural Style: One Story
- Detached/Attached: Detached
- Model: Prestige
- Construction: Brick, Fiber Cement
- Roof: Asphalt
- Windows: Insulated Windows, Screens, Window Treatments
- Stories/Levels: 1
- Square Feet: 1,987
- Living Area: 1,987 Sq. Ft.
- Year Built: 2022
Lot Features
- Property View: Lagoon
- Lot Size: .16
- Lot Features: 1/4 Acre
Financial Considerations
- Terms: Cash, Conventional, FHA
Disclosures and Reports
- Special Conditions: None
- Lot Number: 067-38
Listed by EXP Realty LLC, David Lenger (508) 272-7478
Sold by RE/MAX Island Realty, Lou DiMaio

Get Pre-Approved Today
Schools
Schools serving 633 Destiny Dr
School District:Jasper County School District
| Name | Grades | Distance |
|---|---|---|
Hardeeville Elementary School 150 Hurricane Alley, Hardeeville, SC 29927 | PK-5 | 5.3 mi |
Ridgeland Middle School 150 Hurricane Alley, Hardeeville, SC 29927 | 6-8 | 5.3 mi |
Ridgeland Secondary Academy of Excellence 250 Jaguar Trail, Ridgeland, SC 29936 | 9-12 | 12.5 mi |
Disclaimer:
School attendance boundaries provided by ATTOM Data Solutions and are for reference only. Contact the school directly to verify enrollment eligibility.
Price & Sales History for 633 Destiny Dr
Date
Details
Price
Change
Source
7/10/2026
Sold
$695,000
-0.7%
MLS
5/31/2026
Price Reduced
$699,900
-3.99%
MLS
2/10/2026
Listed
$729,000
—
MLS
Disclaimer: Historical sales information is derived from public records provided by the county offices. Information is not guaranteed and should be independently verified.
633 Destiny Drive, Bluffton, SC 29909 (MLS# 504635) is a Single Family property that was sold at $695,000 on July 10, 2026. Want to learn more about 633 Destiny Drive? Do you have questions about finding other Single Family real estate for sale in Bluffton? You can browse all Bluffton real estate or contact a Coldwell Banker agent to request more information.