Full Property Details for 636 Vista Falls Rd
General
- Sold For: $925,000
- HOA FEE: $94/month
- HOA FEE FREQ.: Annually
- Status: Closed
- Type: Single Family
- Source: Charlotte_Regional_Realtor_Association
- MLS ID: 4368355
- Added to Site: 167 day(s) ago
Interior
- Interior Features: Breakfast Bar, Built-in Features, Cable Prewire, Entrance Foyer, Kitchen Island, Open Floorplan, Pantry, Walk-In Closet(s)
- Fireplace: Yes
- Fireplace(s): Fire Pit, Gas, Gas Log, Great Room, Fire Pit, Gas, Gas Log, Great Room
- Appliances: Dishwasher, Disposal, Dryer, Exhaust Hood, Gas Cooktop, Microwave, Oven, Refrigerator, Tankless Water Heater
- Flooring: Stone, Tile, Wood
Rooms
- Total Bathrooms: 4
- Full Bathrooms: 3
- Half Bathrooms: 1
- Upper - Full Baths: 2
- Main - Full Baths: 1
- Main - 1/2 Baths: 1
- Total Bedrooms: 4
- Bedrooms Upper: 3
- Bedrooms Main & Up: 1
- Laundry: Laundry Chute, Laundry Room, Main Level, Sink
Additional Information
- Shared Amenities: Clubhouse, Gated, Golf, Outdoor Pool, Playground, Pond, Recreation Area, Street Lights, Tennis Court(s), Walking Trails
- Pool: Yes
Exterior
- Exterior Features: Fire Pit
Parking
- Garage: Yes
- Garage Spaces: 2
- Parking Features: Attached Garage, Garage Door Opener, Garage Faces Side
Location
- County: Buncombe
- Subdivision: High Vista Falls
- Driving Directions: GPS will get you to the home From Asheville take I-26 to Long Shoals Exit (#37) and Turn Right, go approximately 1 mile to Brevard Rd (191). Turn left on Brevard Rd and continue 3 miles to the High Vista Community on the right. Tell the guard at the gate that you are showing the home. Once thru the gate, turn right onto High Vista Road. Continue to the end of the cul-de-sac on High Vista Road. The house is on the left and on the 13th fairway. High Vista Main Gate is manned 8 AM- 5 PM seven days a week. Contact listing agent for access outside of these hours.
School Information
- Elementary School: Avery's Creek/Koontz
- Middle School: Valley Springs
- High School: T.C. Roberson
Community
- Assoc. Name: High Vista HOA
Heating & Cooling
- Cooling Type: Ceiling Fan(s), Heat Pump
- Heating Type: Ductless, Forced Air, Heat Pump, Natural Gas
Utilities
- Sewer: Public Sewer
- Water: City
Structural Information
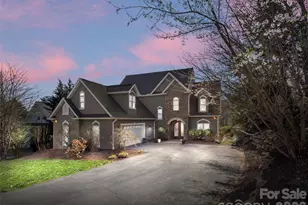
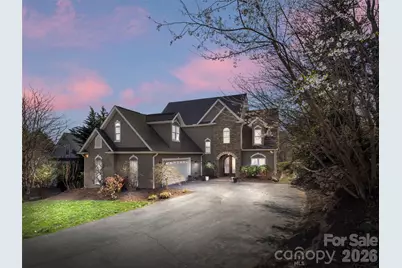
- Architectural Style: Contemporary, Farmhouse
- Construction: Site Built
- Exterior Const.: Hard Stucco, Stone Veneer
- Roof: Architectural Shingle
- Upper: 1,458 Sq. Ft.
- Main/1st Level: 2,067 Sq. Ft.
- Year Built: 2006
Lot Features
- Street/Road Desc.: Asphalt, Paved
- Lot Features: Cul-De-Sac, Level, On Golf Course
- Rcmdd Zoning: RES
Financial Considerations
- Association Fee: $1,125
- Assoc Fee Freq.: Annually
- Other Assoc Fees: $125
- Other Fee Freq.: Monthly
- Special Assmt Amt.: $2, 800/Infrastructure/road improvements
Disclosures and Reports
- Special Assmt: Yes
- Property ID: 9633-42-4126-00000
- Lot Number: 6059/1795
Listed by Howard Hanna Beverly-Hanks Asheville-Biltmore Park
Sold by Howard Hanna Beverly-Hanks Asheville-Biltmore Park



 NMLS#: 1598647