This is a carousel with tiles that activate property listing cards. Use the previous and next buttons to navigate.
1/1
$505,000
This is a carousel with tiles that activate property listing cards. Use the previous and next buttons to navigate.
1/1
Property Description
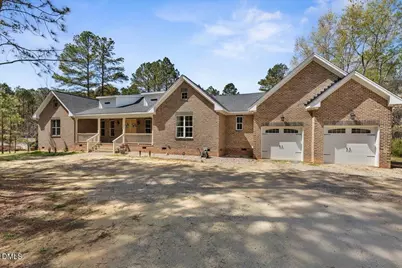
There is something timelessly inviting about a beautiful brick home, and this one welcomes you from the very first moment with a large rocking chair front porch that is just waiting for a pair of comfortable chairs and a glass of sweet tea. Inside, you'll find a home that is as functional as it is charming, featuring stylish and durable LVP flooring that stretches through every single room. The heart of the home is a bright, open floor plan anchored by a spacious living room where a cozy gas fireplace serves as the perfect centerpiece for quiet evenings or lively gatherings. The kitchen is a true highlight, boasting a central island and a massive pantry, all flowing seamlessly into a large dining room designed for shared meals and good conversation. The layout of this home is incredibly thoughtful, offering two massive primary bedrooms that each function as a private retreat with their own ensuite bathrooms and walk-in closets. One of these suites even provides direct access to a dedicated office--which could easily serve as a fifth bedroom if needed--as well as private entry to the back patio. Two additional bedrooms are connected by a convenient Jack-and-Jill bathroom, and each comes equipped with its own walk-in closet, ensuring everyone has plenty of space and storage. Step outside to the covered back patio to experience a truly tranquil setting. Overlooking nearly three-quarters of an acre, the backyard offers a peaceful escape where you can enjoy the sights and sounds of nature in total comfort. Whether you are hosting a summer cookout or simply enjoying the privacy of your large lot, this home offers the perfect backdrop for a relaxed lifestyle. This special property is ready for its next chapter--come see the beauty and space for yourself by scheduling a tour today! Measurements came in at 3,173 sq ft, while tax records reflect 3,606 sq ft. We will use 3,173 sq ft for now. The county appraiser is scheduled to visit next week to obtain updated measurements.
Full Property Details
Full Property Details for 6370 Golden Ct
General
- Sold For: $505,000
- Taxes: $2,665
- Status: Closed
- Type: Single Family
- Source: 2218
- MLS ID: 10155760
- Added to Site: 156 day(s) ago
Interior
- Number of Rooms: 9
- Interior Features: Bathtub/Shower Combination, Ceiling Fan(s), Double Vanity, High Ceilings, Kitchen Island, Open Floorplan, Master Downstairs, Recessed Lighting, Second Primary Bedroom, Walk-In Closet(s)
- Fireplace: Yes
- Number of Fireplaces: 1
- Fireplace(s): Gas Log, Living Room
- Appliances: Dishwasher, Electric Range, Refrigerator
- Flooring: Vinyl
Rooms
Bathrooms
- Total Bathrooms: 4
- Full Bathrooms: 3
- Half Bathrooms: 1
Bedrooms
- Total Bedrooms: 4
Other Rooms
- Laundry: Laundry Room
Exterior
- Porch/Patio/Deck: Covered, Patio
Parking
- Garage: Yes
- Attached garage: Yes
- Garage Spaces: 2
Location
- County: Nash
- Subdivision: Eagle Ridge
- Driving Directions: From US-264 E, take exit 3 for NC-39 S toward US-264 ALT E/Selma, turn right onto NC-39 S/US-264 ALT. Turn left at the 1st cross street onto US-264 ALT E. In 2.8 miles, turn right onto Harpy Dr, Turn right onto Eagle Ridge Dr. Turn right onto Golden Ct, your new home will be on the left.
School Information
- Elementary School: Nash - Middlesex Elementary
- Middle School: Nash - Southern Nash Middle
- High School: Nash - Southern Nash High
Heating & Cooling
- Air Conditioning: Yes
- Cooling Type: Central Air
- Heating Type: Forced Air
Utilities
- Sewer: Septic Tank
- Water: Well
Structural Information
- Architectural Style: Ranch
- Structure Type: Site Built
- Exterior Const.: Brick
- Basement: Yes
- Basement Desc.: Crawl Space
- Roof: Shingle
- Stories/Levels: 1
- Building Size: 3606
- Square Feet: 3,606
- Finished Above Grnd: 3,606 Sq. Ft.
- Year Built: 2024
Lot Features
- Lot Size (Acres): 0.73
- Lot Size (Sq. Ft.): 31,798.8
Financial Considerations
- Tax Amount: $2,665.52
Disclosures and Reports
- Special Conditions: Standard
- Property ID: 41686
- Lot Number: 56
Listed by Aimee Anderson & Associates, Mercede Estrada (919) 437-9211
Sold by Costello Real Estate & Investm, Paul Romano

Get Pre-Approved Today
Schools
Schools serving 6370 Golden Ct
School District:Nash-Rocky Mount Schools
| Name | Grades | Distance |
|---|---|---|
Middlesex Elementary 13081 West Hanes Avenue, Middlesex, NC 27557 | PK-5 | 1.2 mi |
Southern Nash Middle 5301 North Carolina 581, Spring Hope, NC 27882 | 6-8 | 9.4 mi |
Southern Nash High 6446 Southern Nash High Road, Bailey, NC 27807 | 9-12 | 8.8 mi |
Disclaimer:
School attendance boundaries provided by ATTOM Data Solutions and are for reference only. Contact the school directly to verify enrollment eligibility.
Price & Sales History for 6370 Golden Ct
Date
Details
Price
Change
Source
8/11/2026
Sold
$505,000
-2.88%
MLS
6/01/2026
Price Reduced
$520,000
-3.7%
MLS
3/27/2026
Listed
$540,000
—
MLS
Disclaimer: Historical sales information is derived from public records provided by the county offices. Information is not guaranteed and should be independently verified.
6370 Golden Court, Zebulon, NC 27597 (MLS# 10155760) is a Single Family property that was sold at $505,000 on August 11, 2026. Want to learn more about 6370 Golden Court? Do you have questions about finding other Single Family real estate for sale in Zebulon? You can browse all Zebulon real estate or contact a Coldwell Banker agent to request more information.