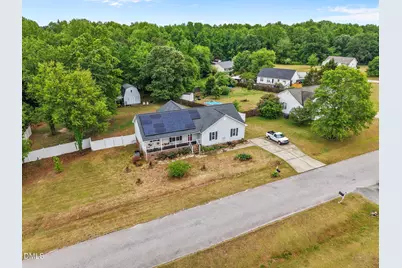
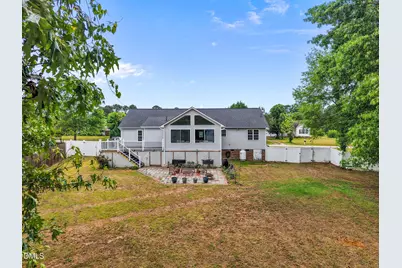
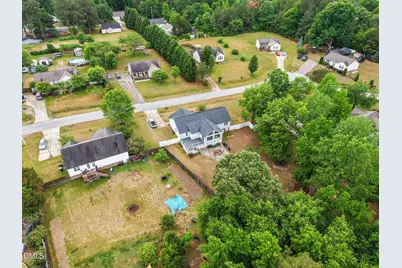
Full Property Details for 64 Marie Ct
General
- Price: $389,900
- Taxes: $2,020 (2025)
- Status: Active
- Type: Single Family
- Source: 2218
- MLS ID: 10164148
- Updated: 10/1/2026
- Added to Site: 165 day(s) ago
Interior
- Number of Rooms: 8
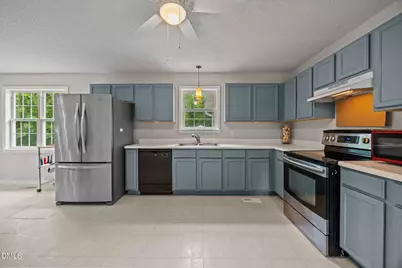
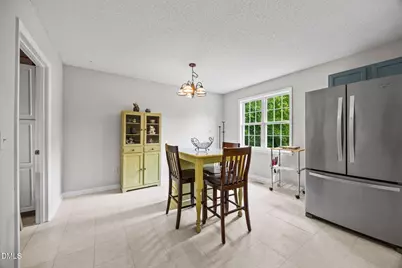
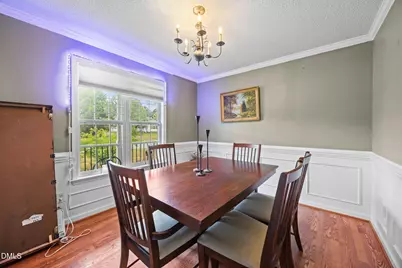
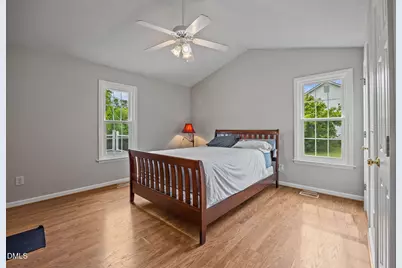
- Interior Features: Cathedral Ceiling(s), Ceiling Fan(s), Chandelier, Crown Molding, Double Vanity, Dual Closets, High Ceilings, Laminate Counters, Vaulted Ceiling(s)
- Fireplace: Yes
- Number of Fireplaces: 1
- Fireplace(s): Fire Pit
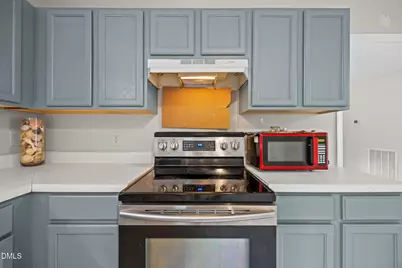
- Appliances: Dishwasher, Dryer, Electric Range, Free-Standing Electric Range, Free-Standing Range, Free-Standing Refrigerator, Microwave, Range, Range Hood, Refrigerator, Washer, Washer/Dryer
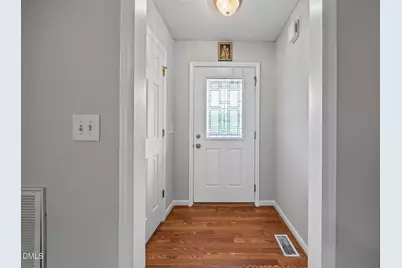
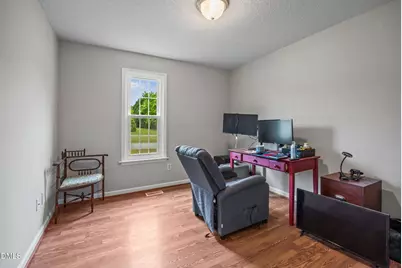
- Flooring: Carpet, Hardwood, Linoleum, Tile, Vinyl, Wood
Rooms
- Total Bathrooms: 2
- Full Bathrooms: 2
- Laundry: Inside, Laundry Room, Sink, Washer Hookup
Additional Information
- Security/Safety: Smoke Detector(s)
Exterior
- Exterior Features: Barbecue, Fire Pit, Outdoor Grill, Private Yard, Rain Gutters
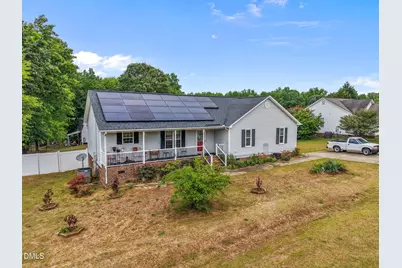
- Porch/Patio/Deck: Covered, Deck, Front Porch, Patio, Porch
Parking
- Parking Features: Driveway, Parking Pad
Location
- County: Johnston
- Subdivision: Roberts Ridge
School Information
- Elementary School: Johnston - Dixon Road Elementary
- Middle School: Johnston - McGees Crossroads Middle
- High School: Johnston - West Johnston High
Heating & Cooling
- Central air: Yes
- Air Conditioning: Yes
- Cooling Type: Central Air
- Heating Type: Central, Propane
Utilities
- Sewer: Septic Tank
- Water: Public
Structural Information
- Architectural Style: Ranch
- Structure Type: Site Built
- Exterior Const.: Vinyl Siding
- Basement Desc.: Crawl Space
- Roof: Architectural Shingle, Shingle
- Common Walls: No Common Walls
- Stories/Levels: 1
- Building Size: 1926
- Square Feet: 1,926
- Living Area: 1,926 Sq. Ft.
- Finished Above Grnd: 1,926 Sq. Ft.
- Year Built: 2001
Additional Structures
- Other Structures: Outbuilding
Lot Features
- Property View: Trees/Woods
- Lot Size (Acres): 0.82
- Lot Size (Sq. Ft.): 35,719
- Lot Dimensions: 162 x 231 x 140 x 259
- Fence: Yes
- Lot Features: Back Yard, Gentle Sloping, Sloped
- Zoning: RAG
- Fencing (Description): Back Yard, Fenced, Gate
Financial Considerations
- Tax Amount: $2,020.31
- Tax Year: 2025
- Terms: Cash, Conventional, FHA, VA Loan, USDA Loan
Disclosures and Reports
- Special Conditions: Standard
- APN: 13D03050P
- Lot Number: 12
Listed by TLC Realty Group, Inc., Tammi Juliano (919) 995-0397