Full Property Details for 640 Overlook Dr
General
- Price: $2,950,000
- HOA FEE: $195/month
- Status: Active
- Type: Single Family
- Source: Charlotte_Regional_Realtor_Association
- MLS ID: 4424682
- Updated: 9/24/2026
- Added to Site: 2 day(s) ago
Interior
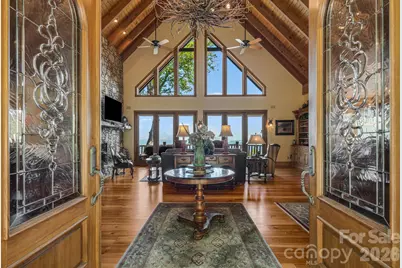
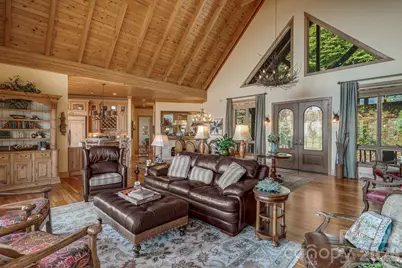
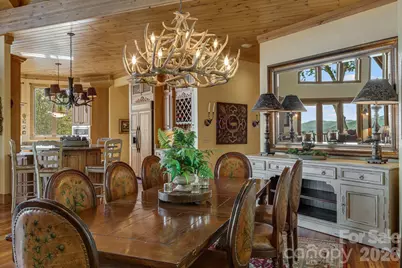
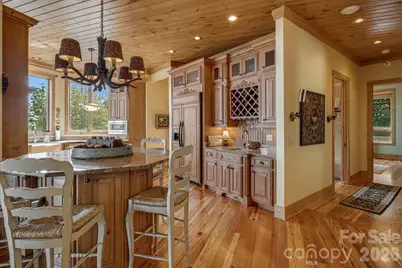
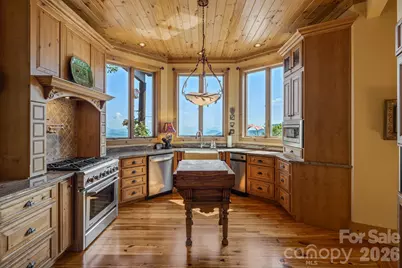
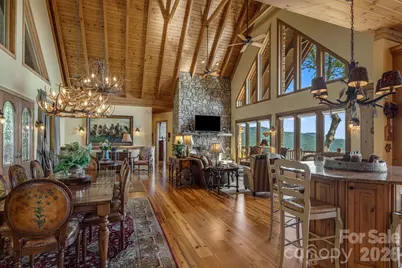
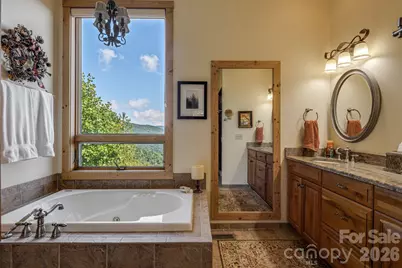
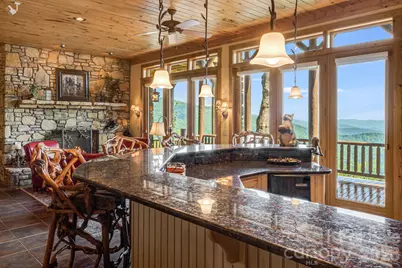
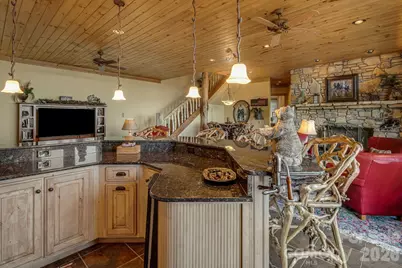
- Interior Features: Breakfast Bar, Built-in Features, Central Vacuum, Entrance Foyer, Garden Tub, Kitchen Island, Open Floorplan, Pantry, Split Bedroom, Storage, Walk-In Closet(s), Walk-In Pantry, Wet Bar, Other - See Remarks
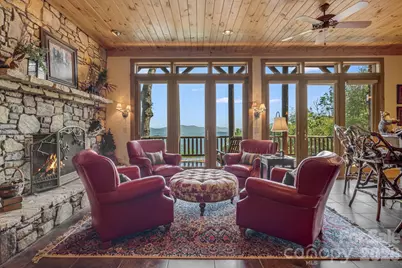
- Fireplace: Yes
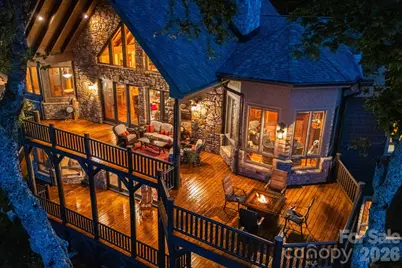
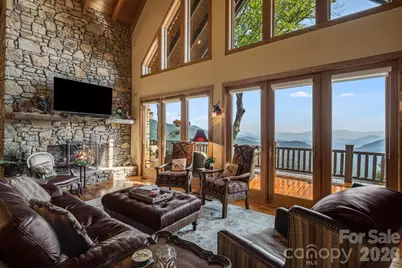
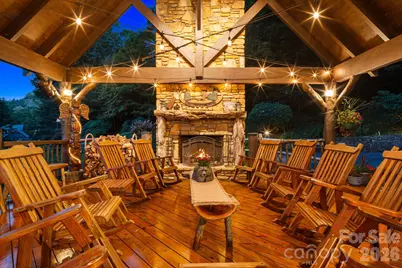
- Fireplace(s): Gas Log, Living Room, Outside, Propane, Wood Burning, Gas Log, Living Room, Outside, Propane, Wood Burning
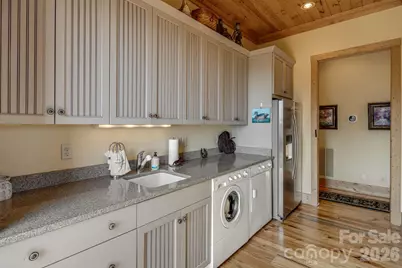
- Appliances: Bar Fridge, Dishwasher, Double Oven, ENERGY STAR Qualified Washer, ENERGY STAR Qualified Dryer, Exhaust Hood, Gas Cooktop, Gas Water Heater, Ice Maker, Microwave, Propane Water Heater, Refrigerator with Ice Maker, Tankless Water Heater, Wall Oven, Washer/Dryer, Wine Refrigerator
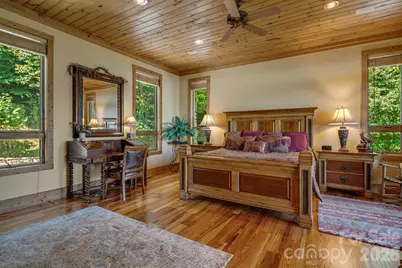
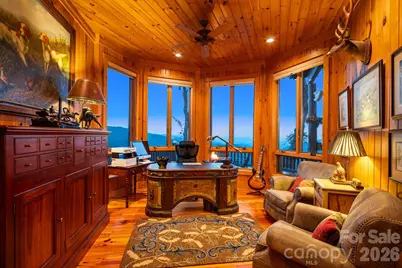
- Flooring: Carpet, Tile, Wood
Rooms
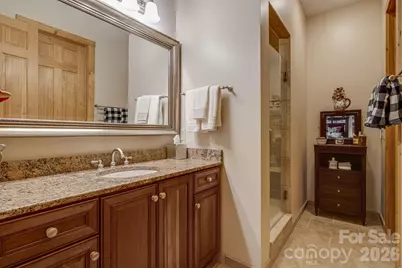
- Total Bathrooms: 6
- Full Bathrooms: 5
- Half Bathrooms: 1
- Main - Full Baths: 2
- Main - 1/2 Baths: 1
- Basement Baths: 3
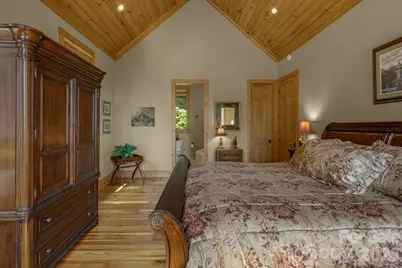
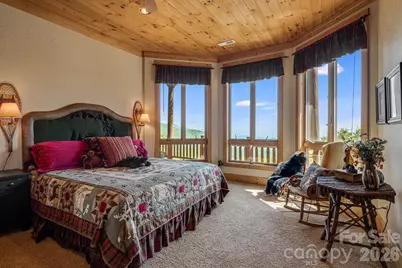
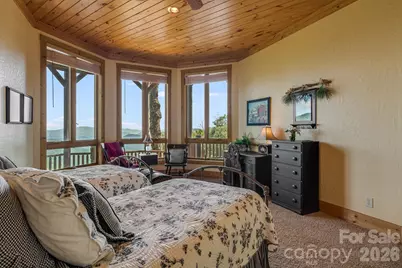
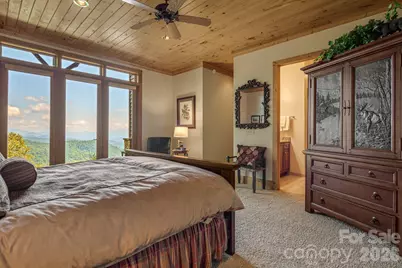
- Total Bedrooms: 4
- Bedrooms-B: 2
- Bedrooms Main & Up: 2
- Laundry: Inside, Laundry Room, Main Level
Additional Information
- Shared Amenities: Clubhouse, Fitness Center, Game Court, Gated, Golf, Outdoor Pool, Pickleball, Picnic Area, Playground, Pond, Putting Green, Recreation Area, Rooftop Terrace, Sport Court, Tennis Court(s), Walking Trails, Other
- Pool: Yes
- Equipment: Fuel Tank - Leased, Generator, Surround Sound
Exterior
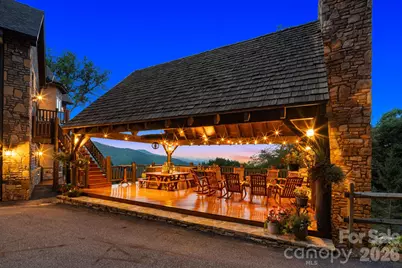
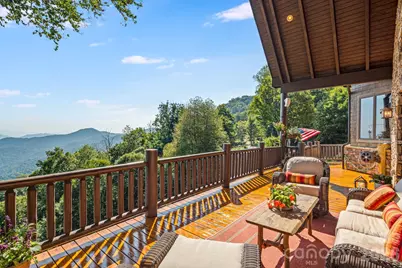
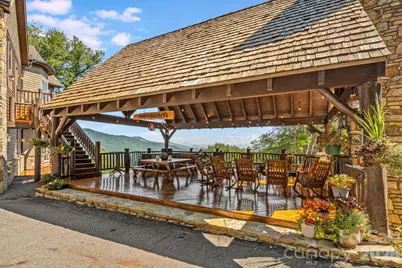
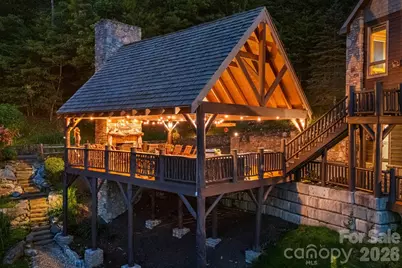
- Exterior Features: Outdoor Kitchen, Other - See Remarks
Parking
- Garage: Yes
- Garage Description: 826 Sq. Ft.
- Garage Spaces: 1
- Parking Features: Driveway, Attached Garage, Garage Door Opener, Garage Faces Side, Garage Shop
Location
- County: Yancey
- Subdivision: Wolf Laurel
School Information
- Elementary School: Mars Hill
- Middle School: Madison
- High School: Madison
Community
- Assoc. Name: Blue Mountain POA
Heating & Cooling
- Cooling Type: Central Air, Humidity Control, Zoned
- Heating Type: Propane, Radiant Floor, Zoned
Utilities
- Sewer: Septic Installed
- Water: Community Well
- Utility Description: Satellite Internet Available, Underground Power Lines
Structural Information
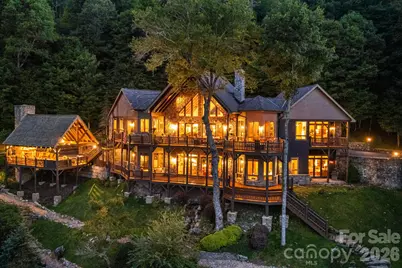
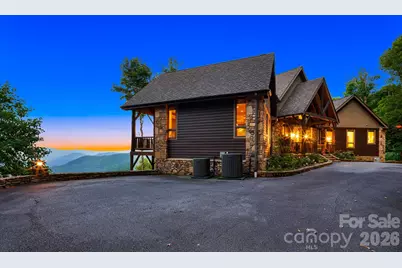
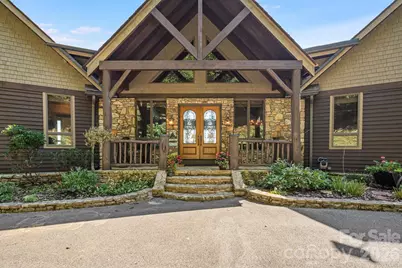
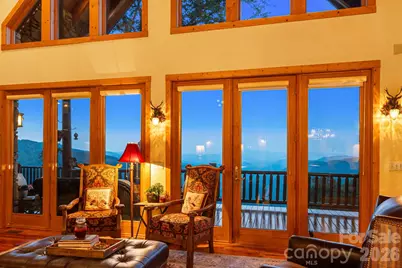
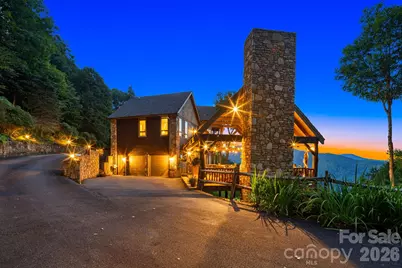
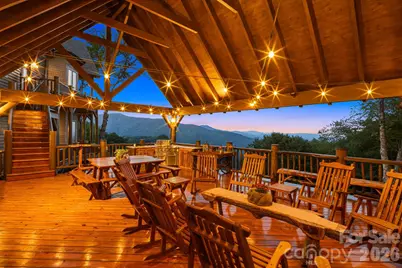
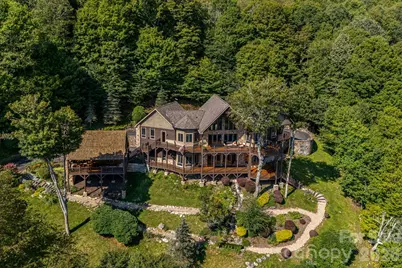
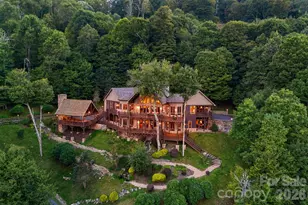
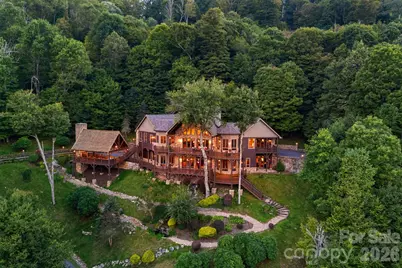
- Architectural Style: Post and Beam
- Builder: Wallin Builder's
- Construction Status: Completed
- Construction: Site Built
- Exterior Const.: Hardboard Siding, Stone, Wood
- Basement: Yes
- Basement Desc.: Basement Garage Door, Basement Shop, Daylight, Finished, Full, Interior Entry, Storage Space, Walk-Out Access, Walk-Up Access
- Roof: Architectural Shingle
- Main/1st Level: 2,986 Sq. Ft.
- Year Built: 2005
Lot Features
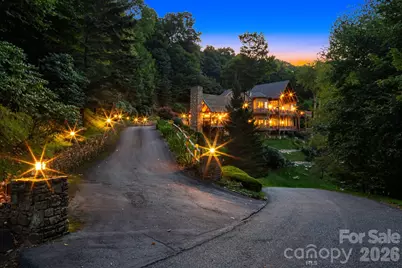
- Street/Road Desc.: Asphalt, Paved
- Elevation (Approx.): 4500
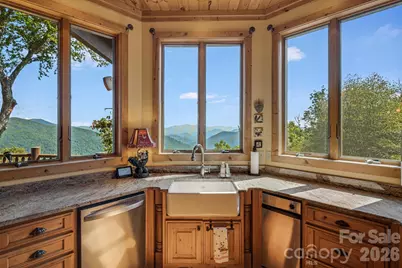
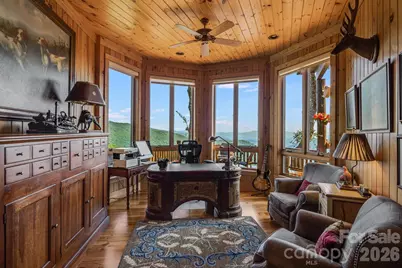
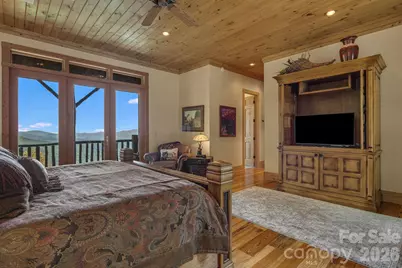
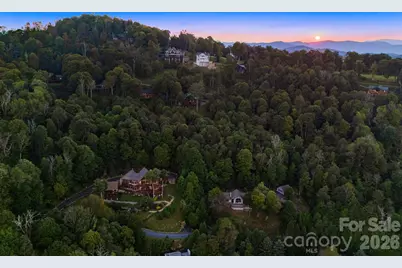
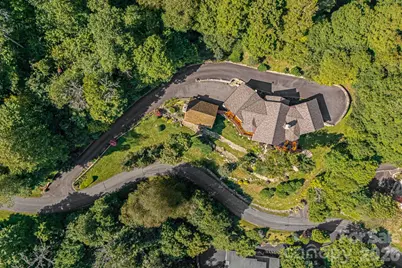
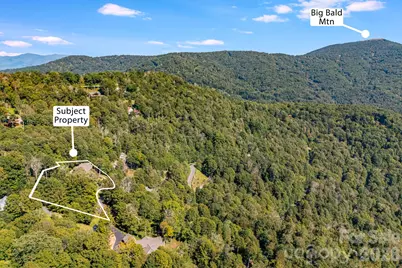
- Lot Features: Cleared, Hilly, Paved, Views, Waterfall - Artificial, Other - See Remarks
- Rcmdd Zoning: R-2
- Horse Facility Desc.: None
Financial Considerations
- Association Fee: $195
- Assoc Fee Freq.: Monthly
- Terms: Cash, Conventional
Disclosures and Reports
- Restrictions: Architectural Review, Building, Deed, Height, Livestock Restriction, Manufactured Home Not Allowed, Modular Allowed, Short Term Rental Allowed, Signage, Square Feet, Subdivision, Use, Other - See Remarks
- Property ID: 986204612852000
- Lot Number: 454/57-59
Listed by RE/MAX Executive











 NMLS#: 1598647