This is a carousel with tiles that activate property listing cards. Use the previous and next buttons to navigate.
1/1
$332,000
This is a carousel with tiles that activate property listing cards. Use the previous and next buttons to navigate.
1/1
Property Description
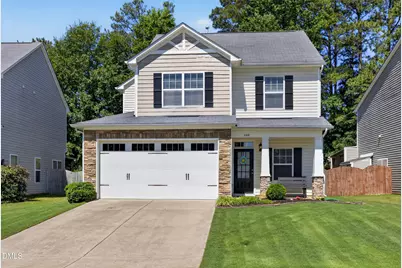
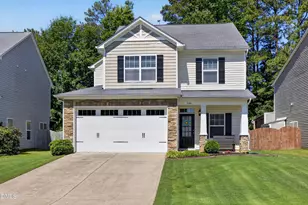
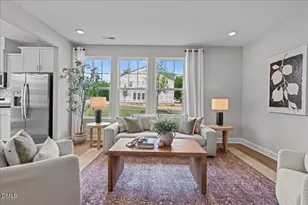
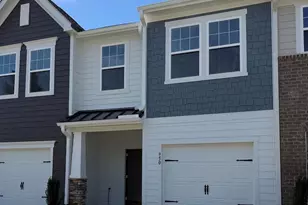
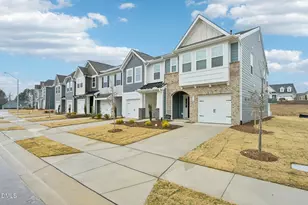
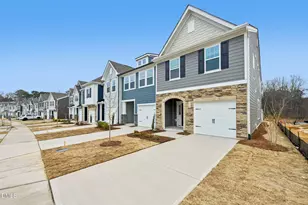
Welcome home to 644 Smith Ridge Way, a move-in-ready gem tucked away in a convenient Fuquay-Varina location just minutes from downtown shopping, dining, parks, and community events. Built in 2010 and offering 1,500 square feet, this charming two-story home combines comfortable living spaces with thoughtful updates and low-maintenance finishes. The inviting covered front porch creates a warm first impression and provides the perfect spot to relax and unwind. Inside, you'll find durable luxury vinyl plank flooring throughout the entire home-no carpet anywhere. The spacious family room flows seamlessly into the dining area and kitchen, creating an open, functional layout ideal for everyday living and entertaining. The kitchen offers abundant cabinet and counter space, a convenient walk-in pantry, and a sink perfectly positioned beneath a window overlooking the private backyard. Upstairs, all three bedrooms are thoughtfully arranged along with a true laundry room and two generous linen closets for exceptional storage. The primary suite features a walk-in closet, dual vanity, and a garden tub/shower combination. Outside, enjoy a fully fenced backyard with a patio, lush lawn, and wooded backdrop that provides an unexpected sense of privacy. The oversized two-car garage offers excellent storage and parking flexibility, while the wide driveway accommodates additional vehicles. Additional highlights include blinds throughout, a termite bond, newer garage door opener, and HVAC replaced in May 2023. Whether you're purchasing your first home, downsizing, or simply seeking a low-maintenance lifestyle close to downtown Fuquay-Varina, this home checks all the boxes.
Full Property Details
Full Property Details for 644 Smith Ridge Way
General
- Sold For: $332,000
- HOA FEE: $28/month
- HOA FEE FREQ.: Quarterly
- Taxes: $2,932
- Status: Closed
- Type: Single Family
- Source: 2218
- MLS ID: 10172269
- Added to Site: 69 day(s) ago
Interior
- Number of Rooms: 6
- Interior Features: Ceiling Fan(s), Chandelier, Double Vanity, Eat-in Kitchen, Kitchen/Dining Room Combination, Pantry, Recessed Lighting, Smooth Ceilings, Soaking Tub, Stone Counters, Walk-In Closet(s)
- Appliances: Dishwasher, Disposal, Dryer, Electric Range, Electric Water Heater, Free-Standing Electric Range, Free-Standing Range, Free-Standing Refrigerator, Microwave, Range, Refrigerator, Stainless Steel Appliance(s), Washer, Washer/Dryer
- Flooring: Vinyl, Wood
Rooms
Bathrooms
- Total Bathrooms: 3
- Full Bathrooms: 2
- Half Bathrooms: 1
Bedrooms
- Total Bedrooms: 3
Other Rooms
- Laundry: Electric Dryer Hookup, Inside, Laundry Room
Additional Information
- Shared Amenities: None
Exterior
- Exterior Features: Barbecue, Fenced Yard, Gas Grill, Outdoor Grill, Private Yard, Rain Gutters
- Porch/Patio/Deck: Covered, Front Porch, Patio, Porch
Parking
- Garage: Yes
- Attached garage: Yes
- Garage Spaces: 2
- Parking Features: Attached, Driveway, Garage, Garage Door Opener, Garage Faces Front
Location
- County: Wake
- Subdivision: Southview Pointe
- Driving Directions: From Fuquay Varina: S Main Street; R on Judd Parkway to Southview Pointe neighborhood; R on Hunters Ridge Drive; 1st L on Smithridge Way; Property on the left backing to woods.
- City Limits: Yes
School Information
- Elementary School: Wake - Bowling Road Elementary
- Middle School: Wake - Fuquay Varina Middle
- High School: Wake - Fuquay Varina High
Community
- Association: Yes
- Assoc. Fees Include: None
Heating & Cooling
- Air Conditioning: Yes
- Cooling Type: Ceiling Fan(s), Central Air, Electric
- Heating Type: None
Utilities
- Sewer: Public Sewer
- Water: Public
- Utility Description: Electricity Connected, Sewer Connected, Water Connected, Underground Utilities
Structural Information
- Architectural Style: Craftsman, Traditional, Transitional
- Structure Type: House, Site Built
- Exterior Const.: Shake Siding, Stone, Vinyl Siding
- Roof: Shingle
- Common Walls: No Common Walls
- Windows: Blinds, Screens
- Stories/Levels: 2
- Building Size: 1500
- Square Feet: 1,500
- Sq. Ft. Source: Public Records
- Finished Above Grnd: 1,500 Sq. Ft.
- Year Built: 2010
Lot Features
- Property View: Neighborhood, Trees/Woods
- Lot Size (Acres): 0.11
- Lot Size (Sq. Ft.): 4,791.6
- Frontage: City Street
- Street/Road Desc.: Asphalt
- Fence: Yes
- Lot Features: Back Yard, Front Yard, Level, Rectangular Lot
- Zoning: RMD-CZD
- Fencing (Description): Back Yard, Fenced, Perimeter
Financial Considerations
- Association Fee: $84
- Assoc Fee Freq.: Quarterly
- Tax Amount: $2,932.05
Disclosures and Reports
- Special Conditions: Standard
- Property ID: 065611652243000 0367651
- Lot Number: 7
Listed by Simmons Realty Group, Betsy Simmons (919) 622-1060
Sold by Coldwell Banker HPW, Carlos Daniel Rojo Rodriguez

Get Pre-Approved Today
Schools
Schools serving 644 Smith Ridge Way
School District:Wake County Schools
| Name | Grades | Distance |
|---|---|---|
Fuquay-Varina Middle 109 North Ennis Street, Fuquay-Varina, NC 27526 | 6-8 | 1.1 mi |
Fuquay-Varina High 201 Bengal Boulevard, Fuquay-Varina, NC 27526 | 9-12 | 1.6 mi |
Disclaimer:
School attendance boundaries provided by ATTOM Data Solutions and are for reference only. Contact the school directly to verify enrollment eligibility.
Price & Sales History for 644 Smith Ridge Way
Date
Details
Price
Change
Source
7/30/2026
Sold
$332,000
-0.9%
MLS
6/05/2026
Listed
$335,000
—
MLS
Disclaimer: Historical sales information is derived from public records provided by the county offices. Information is not guaranteed and should be independently verified.
644 Smith Ridge Way, Fuquay Varina, NC 27526 (MLS# 10172269) is a Single Family property that was sold at $332,000 on July 30, 2026. Want to learn more about 644 Smith Ridge Way? Do you have questions about finding other Single Family real estate for sale in Fuquay Varina? You can browse all Fuquay Varina real estate or contact a Coldwell Banker agent to request more information.