Full Property Details for 65 Brogdon St #Lot 4
General
- Sold For: $393,999
- HOA FEE: $100/month
- HOA FEE FREQ.: Annually
- Taxes: (2025)
- Status: Closed
- Type: Single Family
- Source: 2253
- MLS ID: 100526958
- Added to Site: 199 day(s) ago
Interior
- Number of Rooms: 7
- Interior Features: Master Downstairs, Walk-in Closet(s), High Ceilings, Entrance Foyer, Kitchen Island, Pantry, Walk-in Shower, Walk-In Closet(s)
- Appliances: Built-In Microwave, Range, Disposal, Dishwasher, ENERGY STAR Qualified Appliances
- Flooring: LVT/LVP, Carpet
Rooms
- Total Bathrooms: 3
- Full Bathrooms: 2
- Half Bathrooms: 1
- Total Bedrooms: 4
- Primary Bedroom: Primary Living Area
Additional Information
- Shared Amenities: Cabana, Community Pool, Maintenance Common Areas, Maintenance Roads, Management, Pickleball, Playground, Sidewalks, Street Lights, Trash
- Pool: Yes
- Pool Description: None, See Remarks
- Security/Safety: Smoke Detector(s)
Exterior
- Exterior Features: Cluster Mailboxes, Thermal Doors
- Porch/Patio/Deck: Patio
Parking
- Garage: Yes
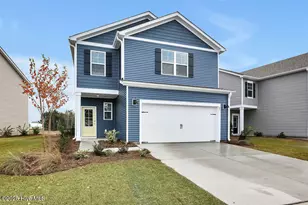
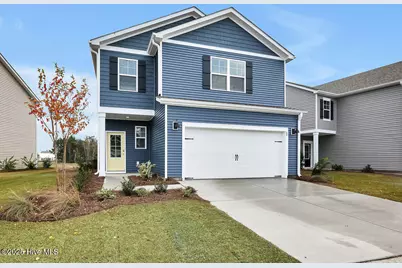
- Attached garage: Yes
- Garage Spaces: 2
- Parking Features: Garage Faces Front, Attached, Concrete, Garage Door Opener
Location
- County: Pender
- Subdivision: Blake Farm
- Driving Directions: Highway 17 North to Balke Farm Rd. Turn into the community and follow Blake Farm RD and turn left on Brogdon St. lots are marked
School Information
- Elementary School: South Topsail
- Middle School: Topsail
- High School: Topsail
Community
- Association: Yes
- Assoc. Name: First Service Residential
Heating & Cooling
- Air Conditioning: Yes
- Cooling Type: Central Air, Heat Pump
- Heating Type: Heat Pump, Electric
Utilities
- Sewer: Municipal Sewer, Pluris LLC
- Water: Public
- Utility Description: Sewer Connected, Water Connected
Structural Information
- Structure Type: Wood Frame, Stick Built
- Construction: Vinyl Siding, Wood Frame
- Basement Desc.: None
- Roof: Architectural Shingle
- Windows: Thermal Windows
- Doors: Thermal Doors
- Entry Floor Number: 1
- Stories/Levels: 2
- Square Feet: 2,203
- Year Built: 2025
Lot Features
- Lot Size (Acres): 0.12
- Lot Size (Sq. Ft.): 5,227
- Lot Dimensions: See recorded plat
- Frontage: Private Road, Maintained, Paved, Paved
- Lot Features: Corner Lot
- Zoning: PUD
- Fencing (Description): None
Green Features
- Building Certification: HERS Index Score
- Energy Efficient: Lighting, Thermostat, LED Lighting
- Water Conservation: High Efficiency Toilets
Financial Considerations
- For Sale: Yes
- Price Per Sq. Ft.: $183.84
- Association Fee: $1,200
- Assoc Fee Freq.: Annually
- Assessment Amount: $50,000
- Tax Year: 2025
- Terms: Cash, Conventional, FHA, USDA Loan, VA Loan
Disclosures and Reports
- Special Conditions: Standard
- Legal Description: Lot 4 Parcel I Phase 1
- Property ID: 3271-24-3685-0000
- Lot Number: 4
Listed and Sold by D.R. Horton, Inc, Team D.R. Horton



 NMLS#: 1598647