This is a carousel with tiles that activate property listing cards. Use the previous and next buttons to navigate.
1/1
$1,225,000
This is a carousel with tiles that activate property listing cards. Use the previous and next buttons to navigate.
1/1
Property Description
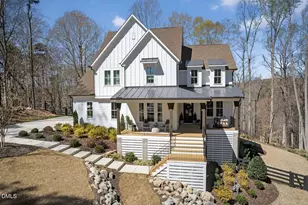
Set far off the road on three private acres, this stunning Modern Farmhouse showcases exceptional craftsmanship and nearly $200,000 in curated upgrades, both during and after construction. With expert guidance from professional landscape architects and the acclaimed interior design firm, Kelsey Leigh Design Co., every inch of this property--from the manicured grounds to the refined interior finishes--has been thoughtfully designed and flawlessly executed. A welcoming front porch invites you to relax on a custom swing crafted by a local furniture designer, where you can soak in breathtaking, hilltop views. Step inside to discover an interior that feels straight out of a design magazine. The moody sitting room, adorned in deep blue hues, features a striking coffered ceiling and French doors creating the perfect retreat to unwind. Wide plank flooring flows seamlessly throughout the home, leading into the heart of the space--a warm and inviting living area anchored by a shiplap-accented fireplace with a rough-sawn mantle. The open-concept design continues into the chef's kitchen, complete with custom cabinetry, designer lighting, quartz countertops, upgraded stainless steel appliances, a beverage fridge, and advanced water filtration systems. The main level offers a spacious primary suite designed for comfort and luxury, featuring a spa-inspired bath with quartz counters, oil-rubbed bronze fixtures, a soaking tub, and a large, tiled shower. A private guest suite with an ensuite bath is also conveniently located on the main level. Upstairs, a versatile loft with craftsman-style balcony accents provides flexible living space. Three additional rooms--ideal for bedrooms or home offices--include one with an ensuite bath, while the other two share a beautifully appointed Jack-and-Jill bath. Outdoor living is just as impressive. A serene screened porch overlooks treetops, offering privacy and tranquility, while the extended grilling deck and flagstone patio create the perfect setting for entertaining. The professionally designed landscaping enhances the natural beauty of the property, and extensive backyard fencing provides ample space for pets to roam. Tucked away at the back of an established community--yet free from HOA restrictions--this gently lived-in home offers the feel of new construction with the added benefit of premium upgrades already in place. You also get the benefit of county only taxes! This is a rare opportunity to own a truly turnkey luxury retreat--one you won't want to miss.
Full Property Details
Full Property Details for 65 N Flanders St
General
- Sold For: $1,225,000
- Taxes: $6,714
- Status: Closed
- Type: Single Family
- Source: 2218
- MLS ID: 10155390
- Added to Site: 111 day(s) ago
Interior
- Number of Rooms: 4
- Interior Features: Built-in Features, Coffered Ceiling(s), Crown Molding, Eat-in Kitchen, Entrance Foyer, High Speed Internet, Kitchen Island, Quartz Counters
- Appliances: Dishwasher, Gas Range, Microwave, Refrigerator, Tankless Water Heater, Washer/Dryer
- Flooring: Ceramic Tile, Vinyl
Rooms
Bathrooms
- Total Bathrooms: 5
- Full Bathrooms: 4
- Half Bathrooms: 1
Bedrooms
- Total Bedrooms: 4
Other Rooms
- Laundry: Laundry Room, Main Level, Sink
Exterior
- Exterior Features: Fenced Yard, Lighting, Private Yard
- Porch/Patio/Deck: Front Porch, Rear Porch, Screened
Parking
- Garage: Yes
- Attached garage: Yes
- Garage Spaces: 3
Location
- County: Chatham
- Subdivision: Not in a Subdivision
- Driving Directions: 501 to Legend Oaks Dr, left on Flanders St. End of cul de sac
School Information
- Elementary School: Chatham - Chatham Grove Elementary
- Middle School: Chatham - Margaret B Pollard Middle School
- High School: Chatham - Seaforth High School
Heating & Cooling
- Air Conditioning: Yes
- Cooling Type: Central Air, Dual
- Heating Type: Heat Pump
Utilities
- Sewer: Septic Tank
- Water: Public
Structural Information
- Architectural Style: Contemporary
- Structure Type: Site Built
- Builder: Robuck Homes
- Exterior Const.: Fiber Cement, HardiPlank Type
- Roof: Shingle
- Stories/Levels: 2
- Building Size: 3534
- Square Feet: 3,534
- Finished Above Grnd: 3,534 Sq. Ft.
- Year Built: 2021
Lot Features
- Lot Size (Acres): 3.2
- Lot Size (Sq. Ft.): 139,392
- Fence: Yes
- Lot Features: Cleared, Cul-De-Sac, Landscaped, Private, Secluded, Sloped
- Zoning: R-1
- Fencing (Description): Back Yard
Financial Considerations
- Tax Amount: $6,714.77
Disclosures and Reports
- Special Conditions: Standard
- Property ID: 18771
- Lot Number: 29A
Listed by Inhabit Real Estate, Natalie Shaw (919) 622-3933
Sold by Compass -- Chapel Hill - Durham, Laura Morgan

Get Pre-Approved Today
Schools
Schools serving 65 N Flanders St
School District:Chatham County Schools
| Name | Grades | Distance |
|---|---|---|
Margaret B. Pollard Middle School 185 Granite Mill Boulevard, Chapel Hill, NC 27516 | 6-8 | 3.2 mi |
Disclaimer:
School attendance boundaries provided by ATTOM Data Solutions and are for reference only. Contact the school directly to verify enrollment eligibility.
Price & Sales History for 65 N Flanders St
Date
Details
Price
Change
Source
6/10/2026
Sold
$1,225,000
2.08%
MLS
3/26/2026
Listed
$1,200,000
—
MLS
Disclaimer: Historical sales information is derived from public records provided by the county offices. Information is not guaranteed and should be independently verified.
65 N Flanders Street, Chapel Hill, NC 27517 (MLS# 10155390) is a Single Family property that was sold at $1,225,000 on June 10, 2026. Want to learn more about 65 N Flanders Street? Do you have questions about finding other Single Family real estate for sale in Chapel Hill? You can browse all Chapel Hill real estate or contact a Coldwell Banker agent to request more information.