This is a carousel with tiles that activate property listing cards. Use the previous and next buttons to navigate.
1/1
$665,000
This is a carousel with tiles that activate property listing cards. Use the previous and next buttons to navigate.
1/1
Property Description
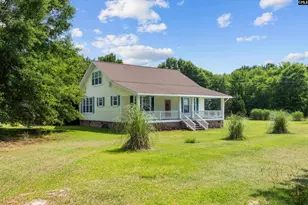
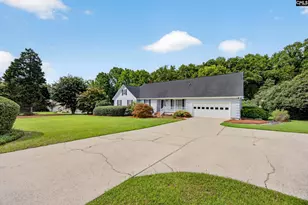
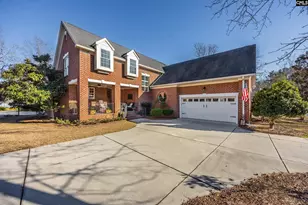
The Ultimate 3.5-Acre Homestead. A Pristine Ranch, A Pool, & A Massive Shop.Every now & then, a property comes to market that checks every box for the active family. Space to breathe, A workshop that is the envy of the everyone & just fun!This all-brick ranch with the kind of solid construction & warmth that is hard to find in newer builds. Step inside to find beautiful engineered hardwood floors & beautiful wood throughout the common areas. The living room steps down into a spacious great room with gas logs-a cozy footprint that circles back to laundry room, a kitchen, complete with a large bar & separate eat-in area. It is bright, comfortable, & ready for family dinners on night one.The Owner's Suite: An enormous retreat featuring a walk-in closet system, a secret safe for valuables, & a private bath with a double vanity & separate water closet.The second bedroom is a true standout. It functions as its own space-complete with a private full bath, a huge connected living area, & multiple closets. Whether for a teenager, a mother-in-law suite, or a massive gaming room, this space adapts to your life.The Outdoor Experience is a winner! Step onto the 700 sq. ft. enclosed porch & look out over your private resort. The backyard features a sparkling saltwater pool, fenced for safety & tons of space for summer barbecues.Beyond the pool, the property opens up into a playground paradise. With a playhouse, a large playground, & two fenced areas for pets or kids.The Workshop (The Deal Maker) For the person who needs serious space, the detached workshop is in a league of its own. A massive ~1,700 sq. ft. structure. Fully heated & cooled with traditional HVAC plus a secondary gas heat source. Wired for a lift & equipped with 220 power.Need Storage? An incredible 300+ sq. ft. storage room on the back with floor-to-ceiling shelving.Whether you are a car collector, a woodworker, or a business owner, this is a professional-grade workspace just steps from your back door. With an additional red shed for overflow & a one-car attached garage for daily use, you will never run out of space again.This is a home built for living, on land built for playing.
Full Property Details
Full Property Details for 6511 Augusta Hwy
General
- Sold For: $665,000
- Status: Closed
- Type: Single Family
- Source: Aiken_MLS
- MLS ID: 221776
- Added to Site: 192 day(s) ago
Rental Information
- Complex Features: None
Interior
- Number of Rooms: 7
- Interior Features: Bedroom on 1st Floor, Ceiling Fan(s), Eat-in Kitchen
- Fireplace: Yes
- Number of Fireplaces: 1
- Fireplace(s): Propane, Gas Log
- Appliances: Microwave, Range, Washer, Refrigerator, Dishwasher, Dryer, Electric Water Heater
- Flooring: Hardwood, Vinyl
Rooms
Bathrooms
- Total Bathrooms: 3
- Full Bathrooms: 3
Bedrooms
- Total Bedrooms: 3
Additional Information
- Pool: Yes
- Pool Description: Salt Water, Vinyl, In Ground
Exterior
- Porch/Patio/Deck: Patio, Porch
Parking
- Garage: Yes
- Attached garage: Yes
- Garage Spaces: 1
- Parking Features: Attached, Detached, Driveway, Garage Door Opener, Heated Garage
Location
- County: Lexington
- Subdivision: None
- Driving Directions: Augusta Hwy towards Leesville 4.1 miles from IGA, the destination is on the left before where HWY 1 and 321 split.
School Information
- Elementary School: Batesburg-Leesville
- Middle School: Batesburg-Leesville
- High School: Batesburg-Leesville
Heating & Cooling
- Central air: Yes
- Cooling Type: Central Air
- Heating Type: Propane, Electric, Fireplace(s)
Utilities
- Sewer: Septic Tank
- Water: Well
Structural Information
- Architectural Style: Traditional
- Construction: Brick
- Basement Desc.: None
- Roof: Shingle
- Square Feet: 2,675
- Sq. Ft. Source: Appraiser
- Finished Total: 2,675 Sq. Ft.
- Finished Above Grnd: 2,675 Sq. Ft.
- Year Built: 1981
Additional Structures
- Other Structures: Outbuilding, Shed(s), Workshop, Kennel/Dog Run
Lot Features
- Lot Size (Acres): 3.5
- Lot Size (Sq. Ft.): 152,460
- Street/Road Desc.: Paved
- Lot Features: See Remarks, Landscaped
- Fencing (Description): Fenced
Horse Property
- Horse Facility Desc.: None
Financial Considerations
- Terms: Contract
Disclosures and Reports
- Special Conditions: Standard
- Property ID: 006000-10-049
Listed by Keller Williams Realty, Hope Derrick
Sold by For COMP Purposes Only, Comp Agent Not Member

Get Pre-Approved Today
Schools
Schools serving 6511 Augusta Hwy
School District:Lexington School District 3
| Name | Grades | Distance |
|---|---|---|
Batesburg-Leesville Elementary School 403 South Lee Street, Batesburg-Leesville, SC 29070 | 3-5 | 2.4 mi |
Batesburg-Leesville Primary School 800 Summerland Avenue, Batesburg-Leesville, SC 29006 | PK-2 | 3 mi |
Batesburg-Leesville Middle School 425 Shealy Road, Batesburg-Leesville, SC 29006 | 6-8 | 2.6 mi |
Batesburg-Leesville High School 600 Summerland Avenue, Batesburg-Leesville, SC 29006 | 9-12 | 3 mi |
Disclaimer:
School attendance boundaries provided by ATTOM Data Solutions and are for reference only. Contact the school directly to verify enrollment eligibility.
Price & Sales History for 6511 Augusta Hwy
Date
Details
Price
Change
Source
4/07/2026
Sold
$665,000
-1.48%
MLS
2/13/2026
Listed
$675,000
—
MLS
Disclaimer: Historical sales information is derived from public records provided by the county offices. Information is not guaranteed and should be independently verified.
6511 Augusta Highway, Batesburg-Leesville, SC 29070 (MLS# 221776) is a Single Family property that was sold at $665,000 on April 07, 2026. Want to learn more about 6511 Augusta Highway? Do you have questions about finding other Single Family real estate for sale in Batesburg-Leesville? You can browse all Batesburg-Leesville real estate or contact a Coldwell Banker agent to request more information.