This is a carousel with tiles that activate property listing cards. Use the previous and next buttons to navigate.
1/1
$640,000
This is a carousel with tiles that activate property listing cards. Use the previous and next buttons to navigate.
1/1
Property Description
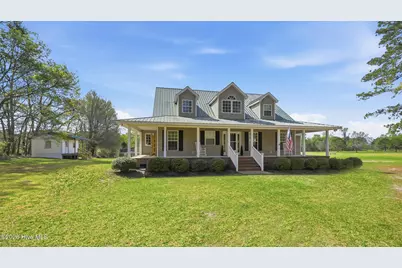
Become part of the story of this stunning one owner, custom-built home set on 10 unrestricted acres--where privacy, comfort, and endless possibilities await. A charming covered wraparound porch welcomes you, offering the perfect place to relax and take in the peaceful natural surroundings. Step inside to a grand two-story foyer featuring a striking wraparound staircase and a beautiful wood-accent ceiling, setting the tone for the warmth and character found throughout the home. The main level offers both elegance and functionality, with formal dining and living spaces ideal for entertaining. The spacious gourmet kitchen is the heart of the home, featuring natural wood cabinetry, granite countertops, double ovens, a new electric cooktop, microwave, and a brand-new dishwasher--perfect for gathering with family and friends. Just off the living room with, you'll find a versatile family or bonus room with sliding doors that open to a new deck, as well as access to a secondary deck--seamlessly blending indoor and outdoor living. The primary suite is a true retreat, complete with French doors leading to the deck, two walk in closets, a soaking tub, and a walk-in shower with jets. The main floor also includes a guest bedroom and full bath--ideal for a nursery or in-law suite--along with two pantry closets and a convenient half bath with washer and dryer hookups. Upstairs, natural light fills the space as you arrive at a loft with built-in cabinetry. Each additional bedroom offers unique features: a third bedroom with a walk-in closet and adjoining heated/cooled play space, a fourth bedroom with built-in bookshelves/desk, private full bath, and loft area, and a fifth bedroom with a walk-in closet and easy access to another full bath. Recent updates include new carpet and fresh paint throughout--making this home truly move-in ready. Enjoy some young apple and peach trees, a lighted firepit area, a playset and two detached storage buildings. Home is priced to sell as-is.
Full Property Details
Full Property Details for 6513 Maggie Hart Ln
General
- Sold For: $640,000
- Taxes: $3,132 (2025)
- Status: Closed
- Type: Single Family
- Source: 2253
- MLS ID: 100564982
- Added to Site: 109 day(s) ago
Interior
- Number of Rooms: 12
- Interior Features: Master Downstairs, Walk-in Closet(s), High Ceilings, Entrance Foyer, Mud Room, Bookcases, Kitchen Island, Ceiling Fan(s), Pantry, Walk-in Shower, Built-in Features, Eat-in Kitchen, Gas Log, Walk-In Closet(s)
- Fireplace: Yes
- Fireplace(s): Gas Log
- Appliances: Electric Cooktop, Built-In Microwave, Refrigerator, Double Oven, Dishwasher
- Furnishings: Unfurnished
- Flooring: Carpet, Tile, Hardwood
Rooms
Bathrooms
- Total Bathrooms: 5
- Full Bathrooms: 4
- Half Bathrooms: 1
Bedrooms
- Total Bedrooms: 5
- Primary Bedroom: Primary Living Area
Other Rooms
- Eat-in kitchen: Yes
- Laundry: Dryer Hookup, Washer Hookup, Laundry Room
Additional Information
- Shared Amenities: None
Exterior
- Exterior Features: Gas Log, Storm Doors, Thermal Doors
- Porch/Patio/Deck: Covered, Deck, See Remarks, Front Porch, Rear Porch, Si
Parking
- Parking Features: Unpaved
Location
- County: Pitt
- Subdivision: Not In Subdivision
- Driving Directions: From Greenville, Take NC Hwy 11 BYP to NC-11 S in Grifton. Left at State Rd 1939 and then left on NC-118 E to left on Maggie Hart Lane. Travel down shared easement, across bridge. Home is on the right.
School Information
- High School District: Pitt County Schools
- Elementary School: Grifton School K-
- Middle School: Grifton School K-
- High School: Ayden-Grifton High School
Heating & Cooling
- Air Conditioning: Yes
- Cooling Type: Central Air, Ceiling Fan(s)
- Heating Type: Electric, Heat Pump, Natural Gas
Utilities
- Sewer: Septic Tank
- Water: Well
- Utility Description: Underground Utilities
Structural Information
- Architectural Style: Farm House
- Structure Type: Wood Frame, Stick Built
- Construction: Vinyl Siding, Wood Frame
- Basement Desc.: None
- Roof: Metal
- Windows: Thermal Windows
- Doors: Thermal Doors, Storm Door(s)
- Entry Floor Number: 1
- Square Feet: 3,850
- Year Built: 1998
Additional Structures
- Other Structures: Shed(s), Barn(s), Storage
Lot Features
- Lot Size (Acres): 10
- Lot Size (Sq. Ft.): 435,600
- Lot Dimensions: 10 Acres
- Frontage: Private Road, Maintained, City Street, State Road, See Remarks
- Lot Features: Open Lot, Horse Farm, See Remarks, Farm, Wooded, Secluded
- Zoning: R10
- Fencing (Description): None
Horse Property
- Horse Property: Yes
Financial Considerations
- For Sale: Yes
- Price Per Sq. Ft.: $167.4
- Assessment Amount: $429,504
- Tax Amount: $3,132.49
- Tax Year: 2025
- Terms: Cash, Conventional, FHA, VA Loan
Disclosures and Reports
- Special Conditions: Standard
- Legal Description: NC 118 (OFF)
- Property ID: 59776
Listed by eXp Realty, Melissa Nichols
Sold by REAL Broker LLC, Emily McAllister

Get Pre-Approved Today
Schools
Schools serving 6513 Maggie Hart Ln
School District:Pitt County Schools
| Name | Grades | Distance |
|---|---|---|
Grifton Elementary School 513 McCrae Street, Grifton, NC 28530 | PK-8 | 1.6 mi |
Ayden-Grifton High School 7653 North Carolina 11, Ayden, NC 28513 | 9-12 | 4.2 mi |
Disclaimer:
School attendance boundaries provided by ATTOM Data Solutions and are for reference only. Contact the school directly to verify enrollment eligibility.
Price & Sales History for 6513 Maggie Hart Ln
Date
Details
Price
Change
Source
6/02/2026
Sold
$640,000
-0.7%
MLS
4/04/2026
Listed
$644,500
—
MLS
Disclaimer: Historical sales information is derived from public records provided by the county offices. Information is not guaranteed and should be independently verified.
6513 Maggie Hart Lane, Grifton, NC 28530 (MLS# 100564982) is a Single Family property that was sold at $640,000 on June 02, 2026. Want to learn more about 6513 Maggie Hart Lane? Do you have questions about finding other Single Family real estate for sale in Grifton? You can browse all Grifton real estate or contact a Coldwell Banker agent to request more information.