This is a carousel with tiles that activate property listing cards. Use the previous and next buttons to navigate.
1/44
$340,000 Just Listed
This is a carousel with tiles that activate property listing cards. Use the previous and next buttons to navigate.
1/44
Property Description
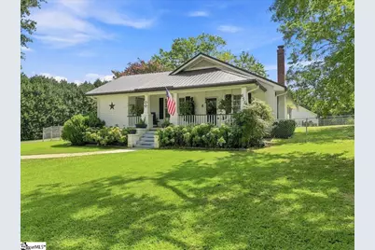
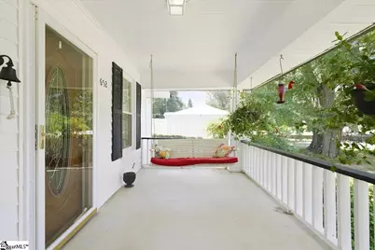
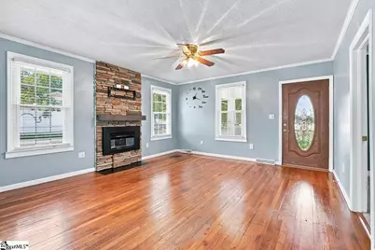
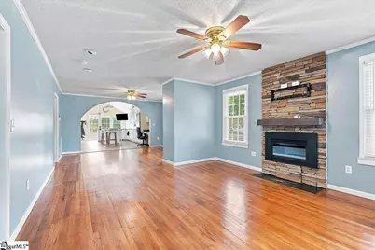
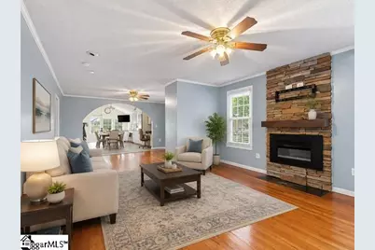
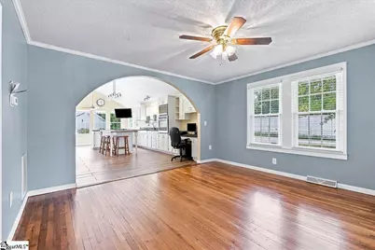
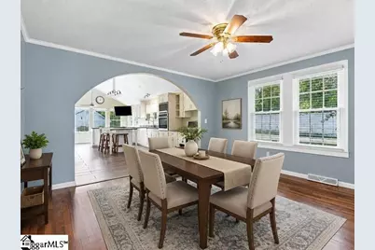
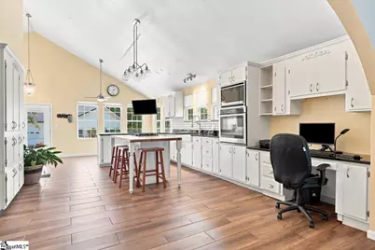
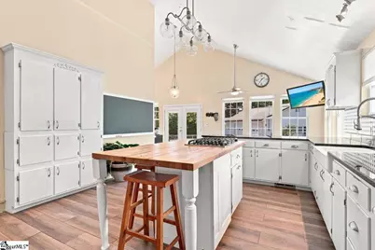
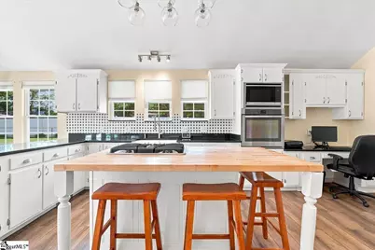
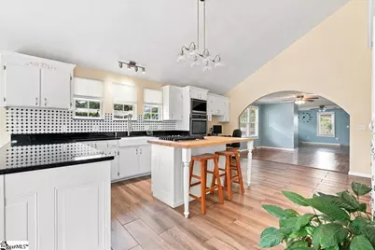
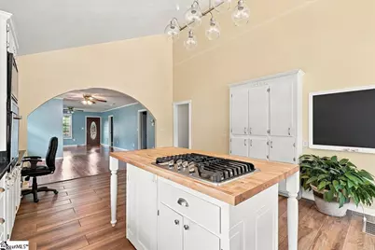
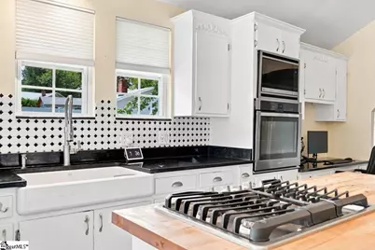
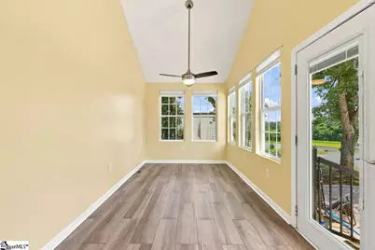
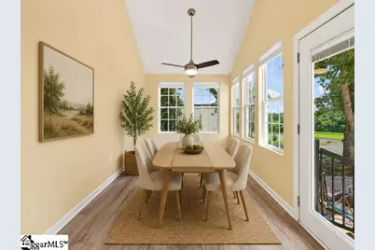
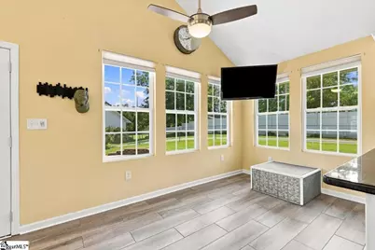
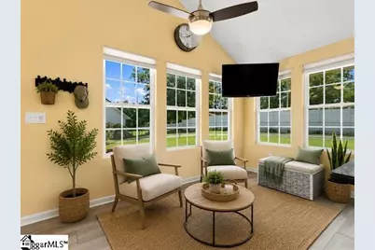
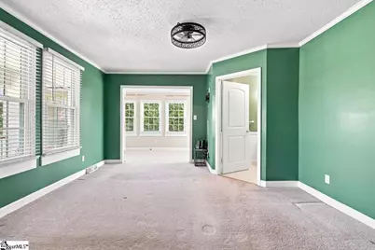
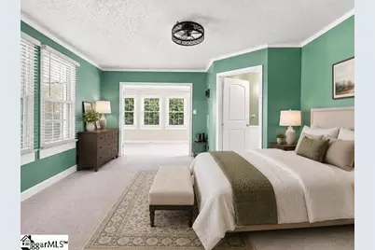
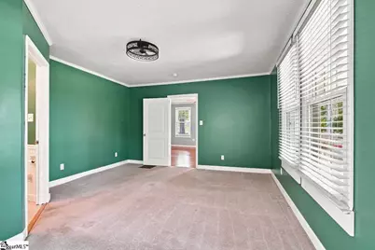
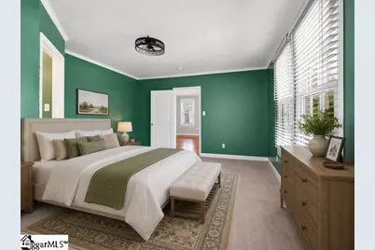
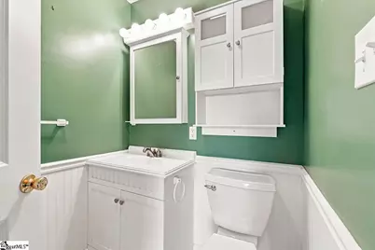
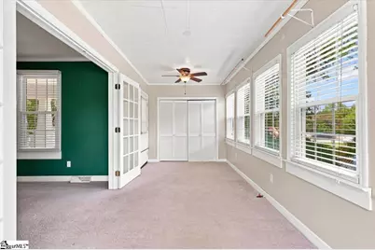
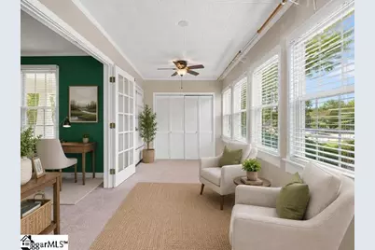
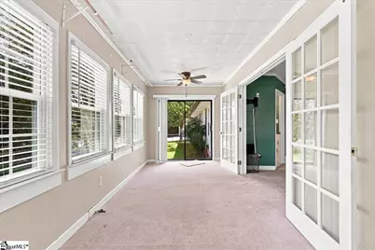
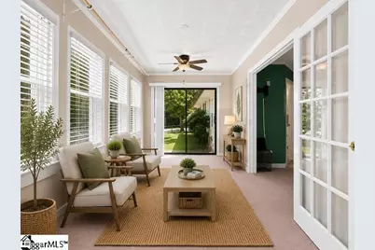
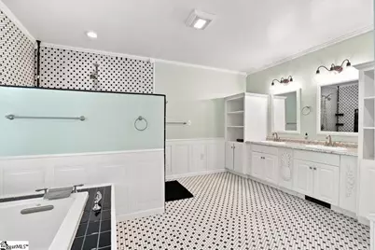
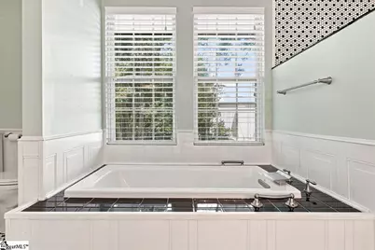
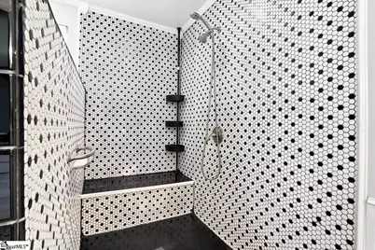
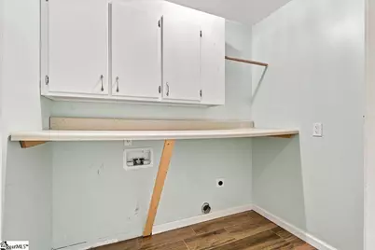
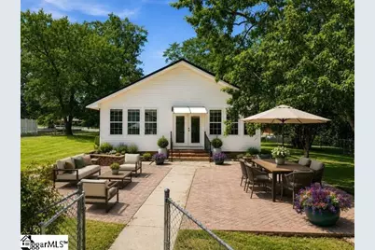
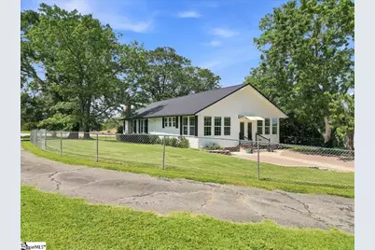
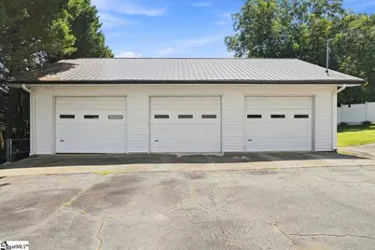
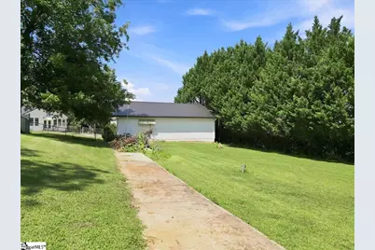
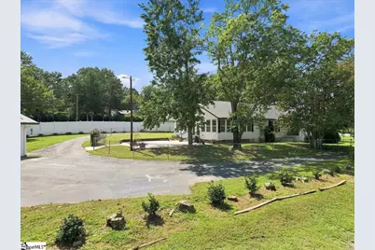
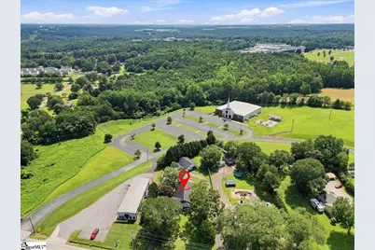
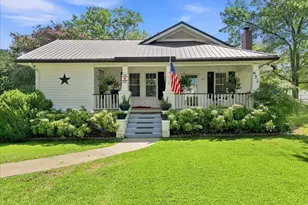
OPEN HOUSE SUNDAY SEPT 6TH FROM 1PM-3PM CHARACTER, SPACE, UPDATES, and an incredible DETACHED GARAGE! This beautifully remodeled 2-bedroom, 1.5-bath home offers OVER 1,900 SQUARE FEET of living space with a wonderful combination of original charm and modern updates. From the moment you arrive, this home is full of character, with mature trees, beautiful landscaping, FENCED YARD, and an inviting COVERED FRONT PORCH that stretches across the front of the home-the perfect spot to relax on the porch swing. A WRAPAROUND DRIVEWAY provides convenient access to the home and detached garage. Inside, the spacious living room features ORIGINAL HARDWOOD FLOORS, CROWN MOLDING, and a GAS-LOG FIREPLACE and flows naturally into the dining area, where the ORIGINAL HARDWOOD FLOORS continue. From there, you'll find one of the highlights of the home-the bright and spacious kitchen. VAULTED CEILINGS and an abundance of natural light give this space an open and airy feel, while plenty of cabinetry, GRANITE COUNTERTOPS, CERAMIC TILE FLOORING, a LARGE BUTCHER-BLOCK ISLAND, and FARMHOUSE-STYLE SINK provide both style and function. The kitchen and BREAKFAST NOOK overlook the backyard and LARGE PAVED PATIO, creating an inviting space for everyday living and entertaining. The spacious PRIMARY BEDROOM features CROWN MOLDING, a PRIVATE HALF BATH, and DOUBLE FRENCH DOORS leading to a unique adjoining SUNROOM. With SLIDING DOORS TO THE BACKYARD and DIRECT ACCESS TO THE FRONT PORCH, this flexible space offers so many possibilities-use it as a sitting room, home office, workout area, hobby room, or whatever best fits your needs. The second bedroom is also generously sized and features CROWN MOLDING. The FULL HALL BATH is a standout of its own, offering an impressive amount of space and character with CERAMIC TILE FLOORING, a LARGE SOAKING TUB, SEPARATE TILED SHOWER, DOUBLE SINKS, BUILT-IN CABINETRY, WAINSCOTING, and CROWN MOLDING. The LAUNDRY AREA is also conveniently located in the hallway. Outside, the property continues to impress with a LARGE PAVED PATIO, FENCED AREAS, and a 42x32 3-STALL DETACHED GARAGE with its own SEPARATE POWER METER. Whether you're looking for room for vehicles, a workshop, hobbies, equipment, or extra storage, this garage offers possibilities that are hard to find. An additional fenced area is located behind the garage. MAJOR IMPROVEMENTS completed in 2017 include a NEW SEPTIC TANK AND DRAIN FIELDS, PLUMBING, ELECTRICAL WIRING AND PANEL, TANKLESS WATER HEATER, SIDING, and METAL ROOFS on both the home and garage with a 40-YEAR WARRANTY. The HVAC WAS REPLACED IN 2025. From the ORIGINAL CHARACTER and INCREDIBLE KITCHEN to the EXTENSIVE UPDATES and IMPRESSIVE DETACHED GARAGE, this is a home you truly need to see to appreciate all it has to offer!
Full Property Details
Full Property Details for 652 Arlington Rd
General
- Price: $340,000
- Taxes: $596
- Status: Active
- Type: Single Family
- Source: 2257
- MLS ID: 1602536
- Updated: Today (9/1/2026)
- Added to Site: Today
Interior
- Interior Features: Vaulted Ceiling(s), Granite Counters
- Fireplace: Yes
- Number of Fireplaces: 1
- Fireplace(s): Gas Log
- Appliances: Gas Cooktop, Oven, Microwave, Gas Water Heater
- Flooring: Carpet, Ceramic Tile, Laminate
Rooms
Bathrooms
- Total Bathrooms: 2
- Full Bathrooms: 1
- Half Bathrooms: 1
- Main Floor Baths: 1
Bedrooms
- Total Bedrooms: 2
- Bedrooms Main: 2
- Primary Bedroom: Double Sink, Full Bath, Primary on Main Lvl, Shower-Separate, Tub-Separate, 15 x 15, 225 Sq. Ft.
- Bedroom 2: 15 x 15, 225 Sq. Ft.
Other Rooms
- Living Room: 15 x 16, 240 Sq. Ft.
- Kitchen: 15 x 19, 285 Sq. Ft.
- Dining Room: 15 x 12, 180 Sq. Ft.
- Laundry: 1st Floor, Laundry Closet, Laundry Room
Exterior
- Porch/Patio/Deck: Patio, Front Porch
Parking
- Garage: Yes
- Garage Spaces: 3
- Parking Features: Detached, Circular Driveway, Paved
Location
- Area: 14
- County: Spartanburg
- Subdivision: None
School Information
- Elementary School: Crestview
- Middle School: Greer
- High School: Greer
Community
- Assoc. Fees Include: None
Heating & Cooling
- Air Conditioning: Yes
- Cooling Type: Central Air
- Heating Type: Natural Gas, Heat Pump
Utilities
- Gas: CPW
- Sewer: Septic Tank
- Water: Public
- Utility Description: Cable Available
Structural Information
- Architectural Style: Traditional
- Exterior Const.: Vinyl Siding
- Basement: Yes
- Basement Desc.: None
- Roof: Metal
- Windows: Tilt Out Windows, Vinyl/Aluminum Trim
- Stories/Levels: 1
- Property Condition: 50
Lot Features
- Lot Size (Acres): 0.93
- Lot Size (Sq. Ft.): 40,510.8
- Fence: Yes
- Topography: Level
- Lot Features: 1/2 - Acre, Few Trees
- Fencing (Description): Fenced
Financial Considerations
- Price Per Sq. Ft.: $170.68
- Tax Amount: $596
Disclosures and Reports
- Documents Avail.: Lead Based Paint Doc., Seller Disclosure, SQFT Sketch
- Property ID: 90300064
Listed by Expert Real Estate Team
Get Pre-Approved Today
Price & Sales History for 652 Arlington Rd
Date
Details
Price
Change
Source
9/01/2026
Listed
$340,000
—
MLS
Disclaimer: Historical sales information is derived from public records provided by the county offices. Information is not guaranteed and should be independently verified.

Tax History
Tax History for 652 Arlington Rd
Year
Property Taxes
Change
Tax Assessment
Change
2025
$597
—
$5,148
—
2024
$595
-36%
$5,147
—
2023
$925
11%
$5,147
15%
2022
$837
—
$4,476
—
2021
$837
1%
$4,476
-96%
2019
$826
17%
$111,894
19%
2018
$704
-4%
$94,294
15%
2017
$730
21%
$81,995
—
2016
$605
2%
$81,995
—
2014
$595
1%
$81,995
2418%
2013
$588
—
$3,256
—
Disclaimer: Historical tax information is derived from public records provided by the county offices. Information is not guaranteed and should be independently verified.
Estimate the Cost
Estimate the Cost for 652 Arlington Rd
652 Arlington Road, Greer, SC 29651 (MLS# 1602536) is a Single Family property with 2 bedrooms, 1 full bathroom and 1 partial bathroom. 652 Arlington Road is currently listed for $340,000 and was received on September 01, 2026. Want to learn more about 652 Arlington Road? Do you have questions about finding other Single Family real estate for sale in Greer? You can browse all Greer real estate or contact a Coldwell Banker agent to request more information.
