This is a carousel with tiles that activate property listing cards. Use the previous and next buttons to navigate.
1/1
$55,000
This is a carousel with tiles that activate property listing cards. Use the previous and next buttons to navigate.
1/1
Property Description
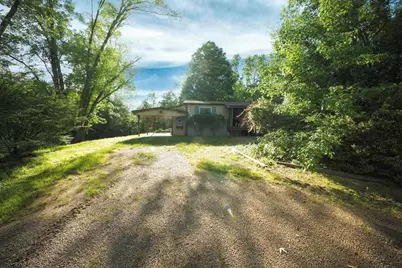
**Bring all offers!!!** Back on the market due to no fault of the seller** Bring your tools, your dreams, and maybe a snack-it's gonna be a fun ride. This 3-bedroom, 2-bath manufactured home sits on 1 unrestricted acre with a gorgeous front-facing view that makes even your morning toast feel fancy. Yes, she needs a little TLC (Tender Loving Construction), but the bones are there-and so is the equity. Neighboring homes in the area have recently sold for over $300,000, so there's serious upside for anyone willing to put in some elbow grease (or hire someone who will). Inside, you'll find a spacious layout with a primary suite, two guest bedrooms, and plenty of potential. Outside? You've got room to roam, garden, park an RV, raise chickens, build a workshop, or just enjoy the peace and quiet-no HOA, no zoning headaches, and no one telling you your goat can't wear a sweater. Whether you're an investor, first-time buyer with vision, or someone who knows a good deal when they see it, this one's worth a look. Fix it up and cash in-or make it your own private paradise. Sold AS-IS, but full of possibilities. Come see the view-and the value-for yourself! Check out the video tour, interior pictures coming soon.
Full Property Details
Full Property Details for 660 Mountain Top Rd
General
- Sold For: $55,000
- Taxes: (2024)
- Status: Closed
- Type: Single Family
- Source: 2253
- MLS ID: 98519539
- Added to Site: 421 day(s) ago
Interior
- Number of Rooms: 6
- Fireplace(s): None
- Appliances: Washer, Refrigerator, Dryer, Dishwasher
- Flooring: LVT/LVP, Laminate, Vinyl
Rooms
Bathrooms
- Total Bathrooms: 2
- Full Bathrooms: 2
Bedrooms
- Total Bedrooms: 3
Other Rooms
- Laundry: Dryer Hookup, Washer Hookup
Additional Information
- Security/Safety: Smoke Detector(s)
Parking
- Attached garage: Yes
- Parking Features: Carport, Attached, Gravel, Asphalt
Location
- County: Cherokee
- Subdivision: None
- Driving Directions: take 141 to Mountain Top Rd. keep driving as the road turns to gravel and paved road and gravel again. House is on the right, sign in the yard.
Heating & Cooling
- Air Conditioning: Yes
- Cooling Type: Central Air, Wall/Window Unit(s)
Utilities
- Sewer: Septic Tank
- Water: Well
- Utility Description: Cable High Speed
Structural Information
- Construction: Aluminum Siding
- Basement Desc.: None
- Roof: Composition, Other
- Square Feet: 1,056
- Year Built: 1985
Lot Features
- Lot Size (Acres): 1
- Lot Size (Sq. Ft.): 43,560
- Zoning: None
Financial Considerations
- For Sale: Yes
- Price Per Sq. Ft.: $71.02
- Tax Year: 2024
- Terms: Cash
Disclosures and Reports
- Property ID: 552300236909000
Listed and Sold by REAL Broker LLC, Sarah Jo Pharo

Get Pre-Approved Today
Schools
Schools serving 660 Mountain Top Rd
School District:Cherokee County Schools
| Name | Grades | Distance |
|---|---|---|
Peachtree Elementary 30 Upper Peachtree Road, Murphy, NC 28906 | PK-5 | 1.7 mi |
Murphy Middle 65 Middle School Drive, Murphy, NC 28906 | 6-8 | 4.3 mi |
Murphy High 234 High School Circle, Murphy, NC 28906 | 9-12 | 4.3 mi |
Disclaimer:
School attendance boundaries provided by ATTOM Data Solutions and are for reference only. Contact the school directly to verify enrollment eligibility.
Price & Sales History for 660 Mountain Top Rd
Date
Details
Price
Change
Source
6/17/2026
Sold
$55,000
-26.67%
MLS
5/19/2025
Listed
$75,000
—
MLS
Disclaimer: Historical sales information is derived from public records provided by the county offices. Information is not guaranteed and should be independently verified.
660 Mountain Top Road, Marble, NC 28905 (MLS# 98519539) is a Single Family property that was sold at $55,000 on June 17, 2026. Want to learn more about 660 Mountain Top Road? Do you have questions about finding other Single Family real estate for sale in Marble? You can browse all Marble real estate or contact a Coldwell Banker agent to request more information.