This is a carousel with tiles that activate property listing cards. Use the previous and next buttons to navigate.
1/47
$1,650,000
This is a carousel with tiles that activate property listing cards. Use the previous and next buttons to navigate.
1/47
Property Description
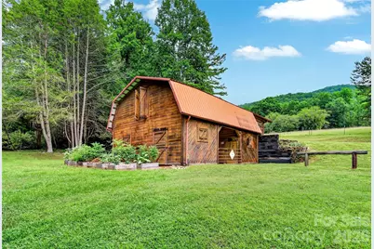
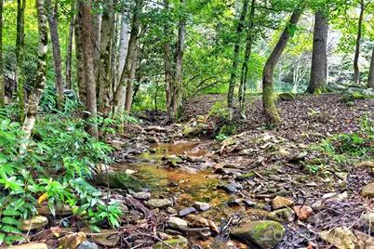
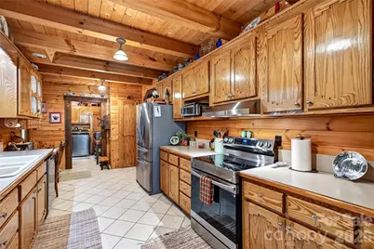
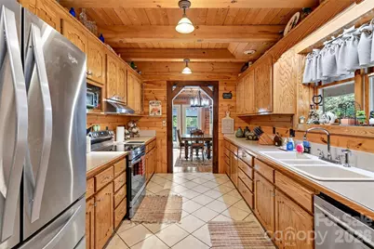
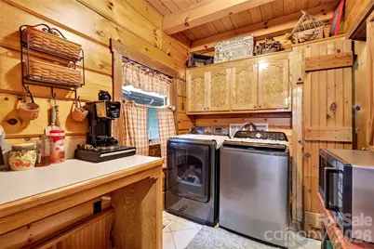
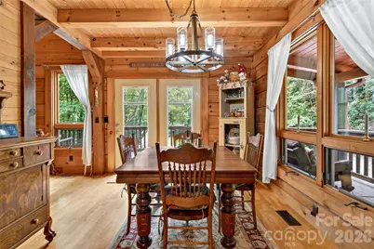
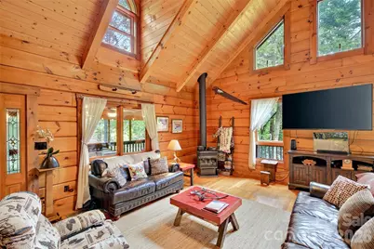
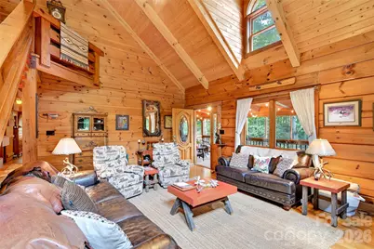
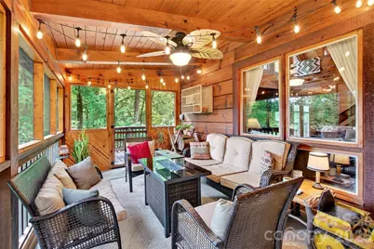
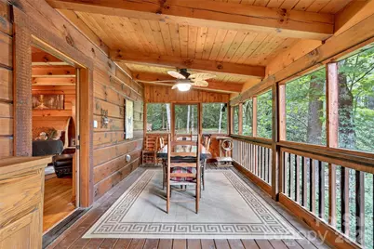
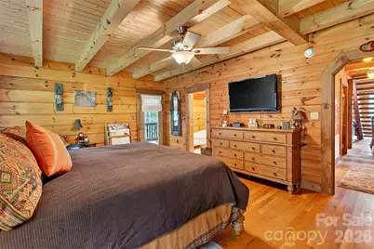
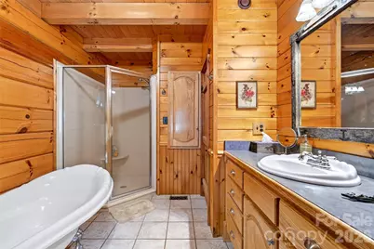
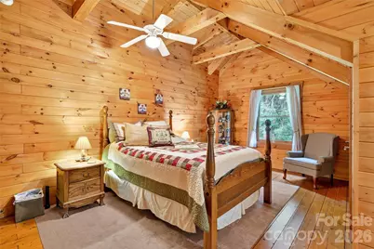
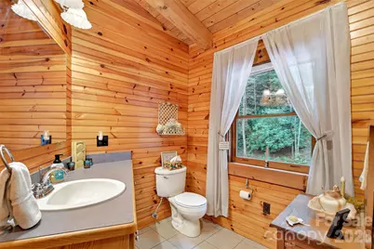
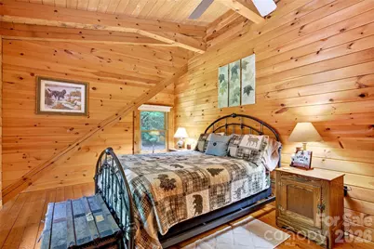
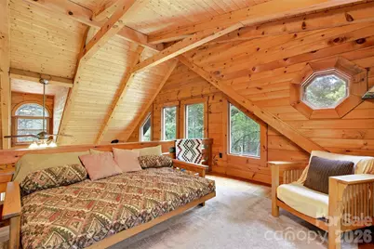
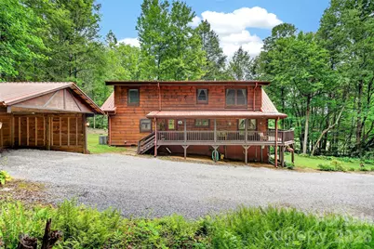
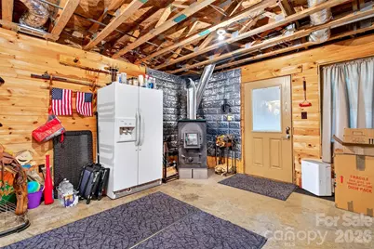
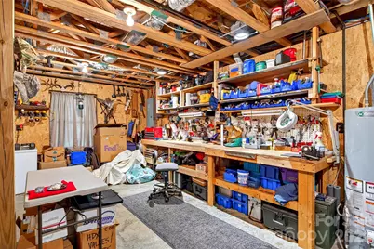
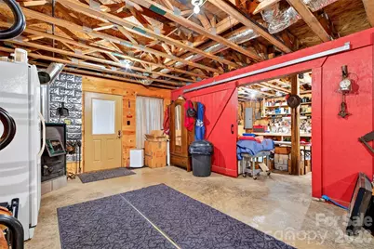
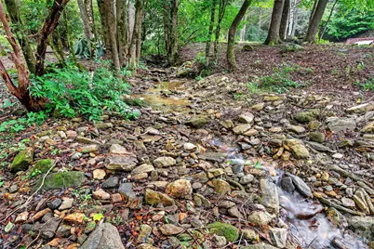
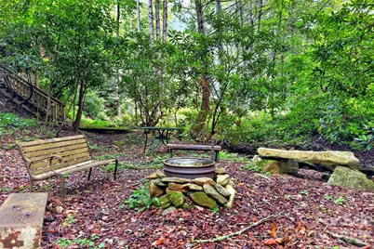
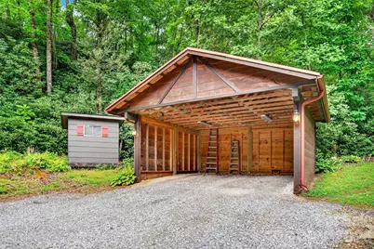
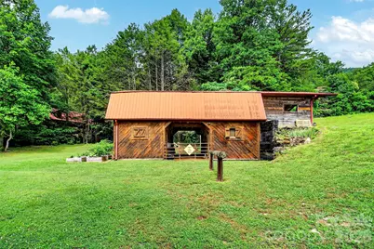
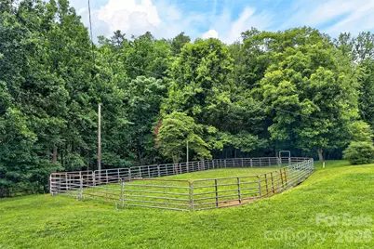
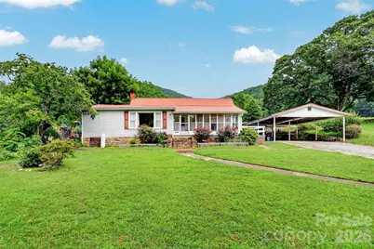
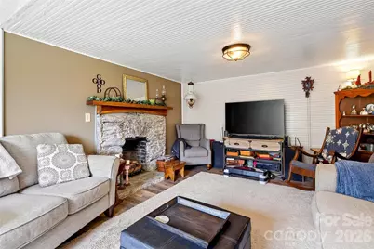
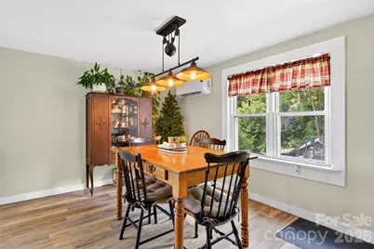
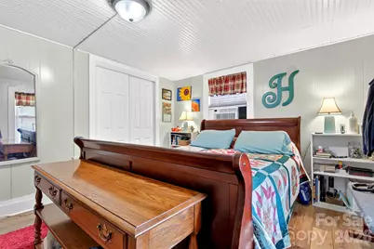
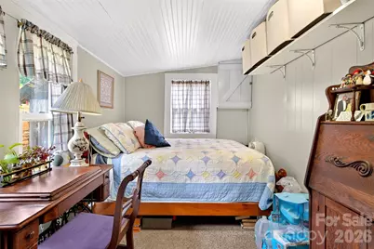
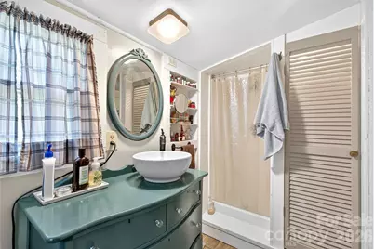
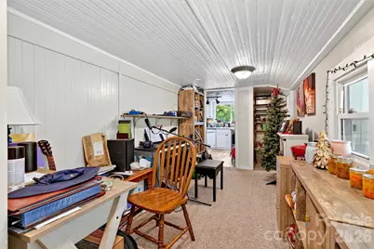
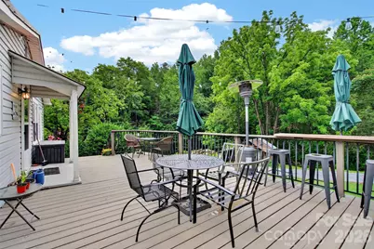
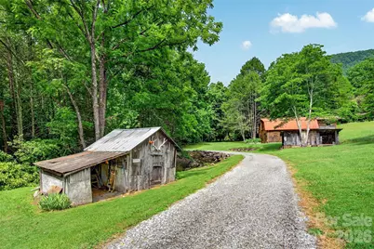
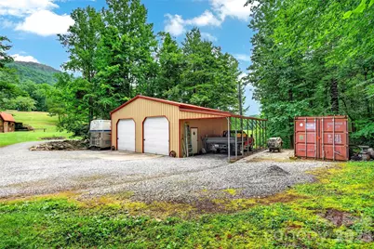
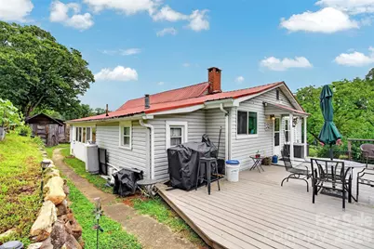
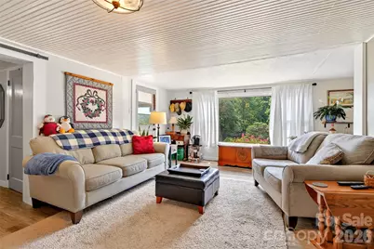
A Once-in-a-Lifetime Mountain Estate Bordering Pisgah National Forest Privacy. History. Adventure. Possibilities. This is the kind of property that rarely becomes available. Nestled at the end of a quiet country road, this remarkable 14+ acre estate offers complete seclusion while bordering Pisgah National Forest on three sides, creating your own private gateway to thousands of acres of protected wilderness for hiking, horseback riding, hunting, and endless wildlife watching. Beautiful Paxton Creek flows year-round through the property-a true Helene-proven creek-providing a peaceful soundtrack from multiple locations, including the screened porch overlooking the water. The property consists of two residences, multiple outbuildings, fenced pastures, and several exceptional building sites, including one along the historic Wagon Trail where breathtaking 360-degree views of Old Fort Mountain and the surrounding mountain ranges await. The main residence sits on approximately 10 acres and has been thoughtfully designed for both comfort and functionality. Built on an impressive 10-foot Superior Walls foundation system, the semi-finished basement is heated and cooled, providing outstanding additional living or recreation space. The home offers two heating systems, including a brand-new 3-ton heat pump (2025) and a Hot Blast wood-burning furnace ducted throughout the home, giving you efficient year-round comfort with the flexibility of wood heat. Equestrian enthusiasts and homesteaders will appreciate the property's exceptional improvements, including a three-stall barn with grain/tack room, full hay loft with overhang, riding arena perfect for lunging, training, riding, or use as a dry lot, three fenced and cross-fenced pastures, a natural freshwater spring capable of supplying water to the barn, chicken coop, and a charming historic blacksmith shop. A spacious 30' x 30' workshop with side overhang offers covered parking, RV parking with a 50-amp hookup, and endless possibilities for hobbies or equipment storage. Additional amenities include a two-car carport, generator hookup, newer appliances, two picnic areas, and a built-in fire pit perfect for gathering beneath the stars. Adding even more value is the second residence at 662 Paxton Creek Road, situated on approximately four additional acres. Originally built as a log cottage believed to date back to 1841, this historic home has been lovingly preserved, with the current owners being only the fourth family to steward the property in nearly two centuries. Completely remodeled in 2020, the home now offers three bedrooms and two full baths while maintaining its timeless mountain charm. Recent updates include a new well pump (2024), new mini-split system (2025), and an additional propane heater for supplemental warmth. Whether used as a guest house, vacation rental, caretaker's home, or private residence for extended family, it offers incredible flexibility. Whether you're dreaming of a private equestrian estate, a self-sufficient homestead, a multi-generational family compound, or simply a peaceful mountain sanctuary unlike anything else on the market, this extraordinary property delivers. With unmatched privacy, abundant wildlife, flowing water, National Forest boundaries, historic character, and room to grow, this is more than a home-it's a legacy property that will be treasured for generations.
Full Property Details
Full Property Details for 664 Paxton Creek Rd
General
- Price: $1,650,000
- Status: Active
- Type: Single Family
- Source: Charlotte_Regional_Realtor_Association
- MLS ID: 4396742
- Updated: 8/24/2026
- Added to Site: 47 day(s) ago
Interior
- Interior Features: Pantry, Walk-In Closet(s)
- Fireplace: Yes
- Fireplace(s): Family Room, Fire Pit, Gas, Gas Log, Living Room, Outside, Propane, Wood Burning, Wood Burning Stove, Family Room, Fire Pit, Gas, Gas Log, Living Room, Outside, Propane, Wood Burning, Wood Burning Stove
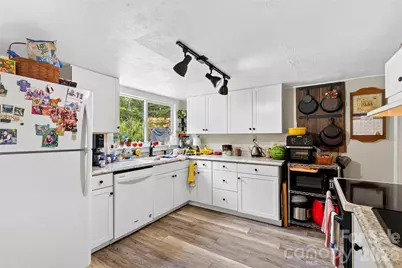
- Appliances: Dishwasher, Electric Range, Freezer, Gas Water Heater, Microwave, Refrigerator, Washer/Dryer
- Flooring: Laminate, Tile, Wood
Rooms
Bathrooms
- Total Bathrooms: 3
- Full Bathrooms: 2
- Half Bathrooms: 1
- Upper - Full Baths: 1
- Main - Full Baths: 1
- Main - 1/2 Baths: 1
Bedrooms
- Total Bedrooms: 3
- Bedrooms Upper: 2
- Bedrooms Main & Up: 1
Other Rooms
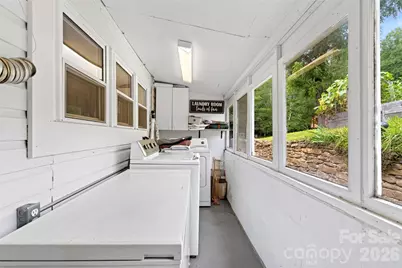
- Laundry: Gas Dryer Hookup, Laundry Room, Main Level
Additional Information
- Equipment: Fuel Tank - Leased, Generator Hookup
Exterior
- Exterior Features: Fence, Fire Pit
Parking
- Garage: Yes
- Garage Spaces: 4
- Carports: Yes
- Parking Features: Detached Carport, Driveway, Detached Garage, Garage Shop, RV Access/Parking, Tandem
Location
- County: McDowell
School Information
- Elementary School: Pleasant Gardens
- Middle School: West McDowell
- High School: McDowell
Heating & Cooling
- Cooling Type: Ceiling Fan(s), Central Air, Heat Pump
- Heating Type: Central, Forced Air, Heat Pump, Propane, Wood Stove
Utilities
- Sewer: Septic Installed
- Water: Well
- Utility Description: Underground Power Lines, Underground Utilities
Structural Information
- Construction Status: Completed
- Construction: Site Built
- Exterior Const.: Log, Wood
- Basement: Yes
- Basement Desc.: Basement Shop, Exterior Entry, Full, Interior Entry, Partially Finished, Storage Space, Walk-Out Access, Walk-Up Access
- Roof: Metal
- Upper: 1,000 Sq. Ft.
- Main/1st Level: 1,519 Sq. Ft.
- Year Built: 2002
Lot Features
- Street/Road Desc.: Gravel, Paved
- Lot Features: Creek Front, Level, Pasture, Paved, Private, Creek/Stream
- Fencing (Description): Fenced, Front Yard, Full, Wood
Horse Property
- Horse Facility Desc.: Arena, Barn, Hay Storage, Horses Allowed, Paddocks, Pasture, Riding Trail, Round Pen, Run in Shelter, Shaving Bin, Stable(s), Tack Room
Water Features
- Water Front Name: Creek
Financial Considerations
- Terms: Cash, Conventional
Disclosures and Reports
- Property ID: 0771-00-79-8272&077100787872
- Lot Number: 1108/135 & 137
Listed by Carolina Mountain Sales

Get Pre-Approved Today
Schools
Schools serving 664 Paxton Creek Rd
School District:McDowell County Schools
| Name | Grades | Distance |
|---|---|---|
Pleasant Gardens Elementary School 100 John Roach Drive, Marion, NC 28752 | PK-6 | 2 mi |
West Mcdowell Junior High School 346 West Mc Dowell Junior High School Road, Marion, NC 28752 | 7-9 | 3.8 mi |
Mcdowell High School 600 McDowell High School Road, Marion, NC 28752 | 9-12 | 4 mi |
Mcdowell Early Colle 54 College Drive, Marion, NC 28752 | 9-12 | 8.3 mi |
Disclaimer:
School attendance boundaries provided by ATTOM Data Solutions and are for reference only. Contact the school directly to verify enrollment eligibility.
Price & Sales History for 664 Paxton Creek Rd
Date
Details
Price
Change
Source
7/11/2026
Listed
$1,650,000
—
MLS
Disclaimer: Historical sales information is derived from public records provided by the county offices. Information is not guaranteed and should be independently verified.
Tax History
Tax History for 664 Paxton Creek Rd
Year
Property Taxes
Change
Tax Assessment
Change
2025
$870
—
$122,840
—
2024
$870
—
$122,840
—
2023
$870
19%
$122,840
21%
2022
$729
4%
$101,500
—
2021
$698
-3%
$101,500
—
2019
$719
2%
$101,500
-3%
2018
$707
6%
$104,330
—
2017
$668
—
$104,330
—
2016
$668
2%
$104,330
—
2015
$657
—
$104,330
—
2014
$657
—
$104,330
—
Disclaimer: Historical tax information is derived from public records provided by the county offices. Information is not guaranteed and should be independently verified.
Estimate the Cost
Estimate the Cost for 664 Paxton Creek Rd
664 Paxton Creek Road, Marion, NC 28752 (MLS# 4396742) is a Single Family property with 3 bedrooms, 2 full bathrooms and 1 partial bathroom. 664 Paxton Creek Road is currently listed for $1,650,000 and was received on July 11, 2026. Want to learn more about 664 Paxton Creek Road? Do you have questions about finding other Single Family real estate for sale in Marion? You can browse all Marion real estate or contact a Coldwell Banker agent to request more information.