This is a carousel with tiles that activate property listing cards. Use the previous and next buttons to navigate.
1/51
$587,000
This is a carousel with tiles that activate property listing cards. Use the previous and next buttons to navigate.
1/51
Property Description
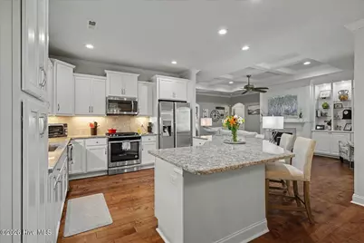
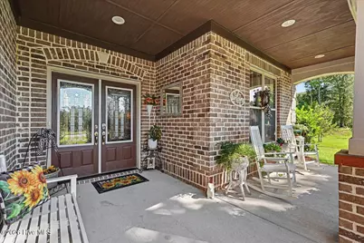
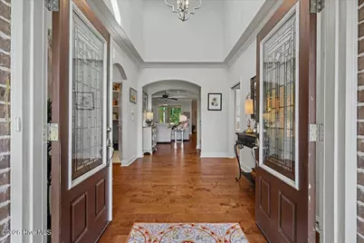
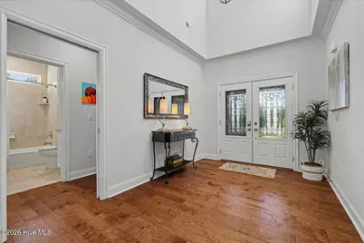
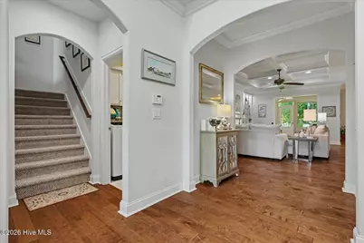
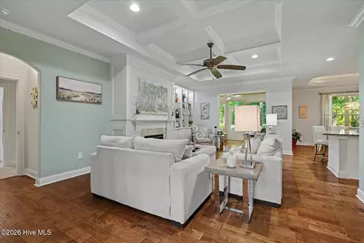
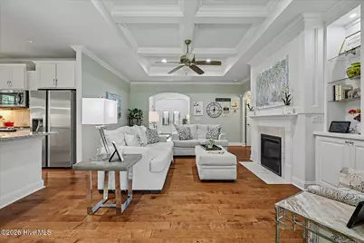
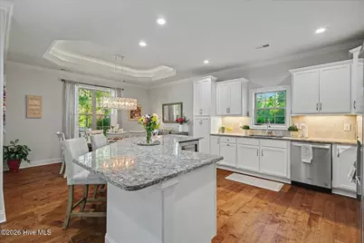
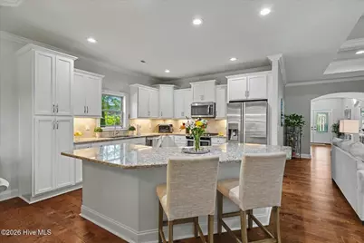
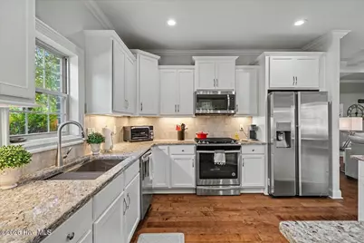
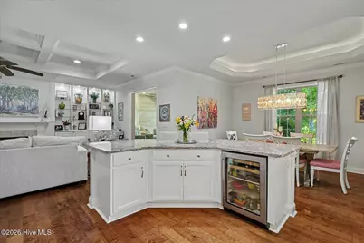
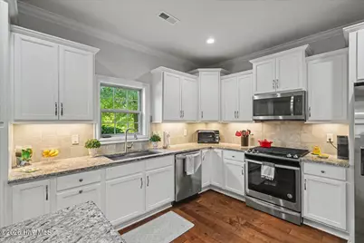
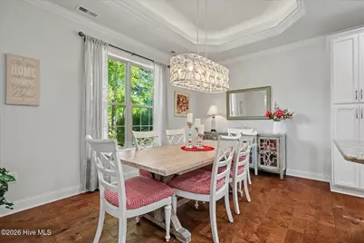
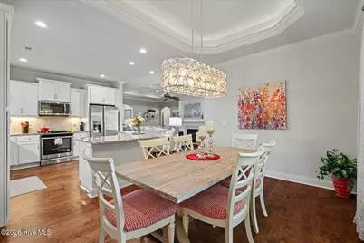
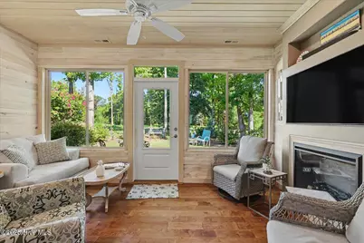
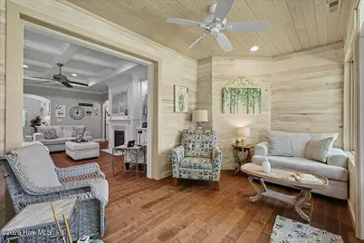
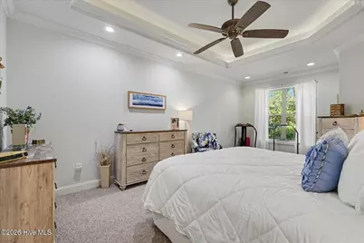
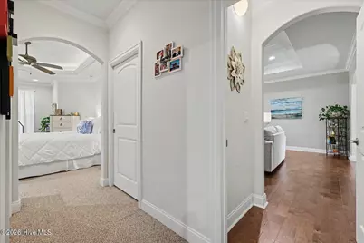
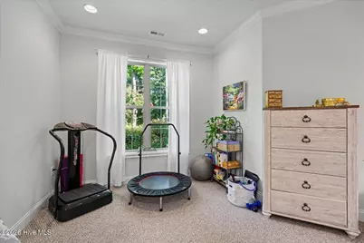
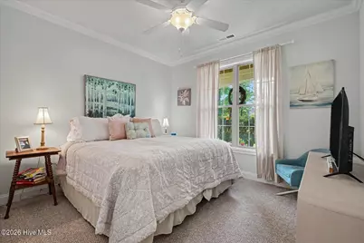
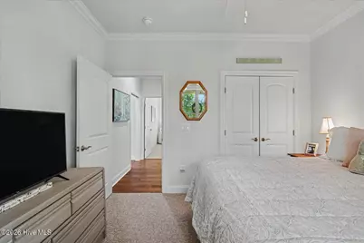
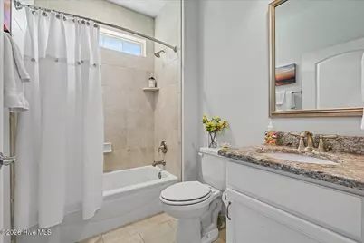
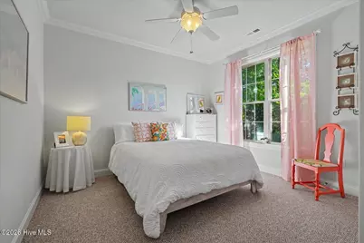
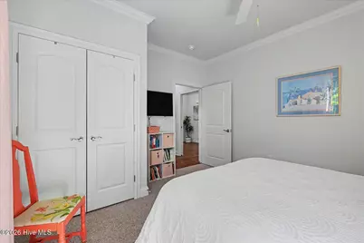
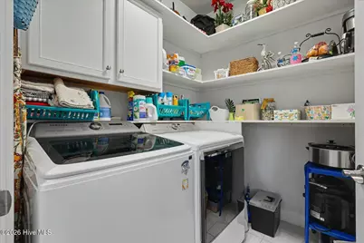
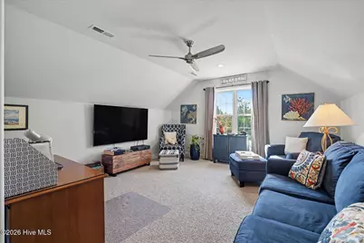
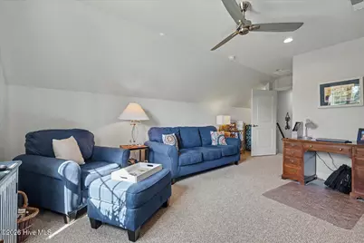
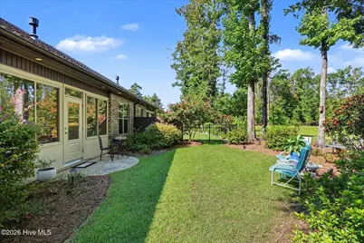
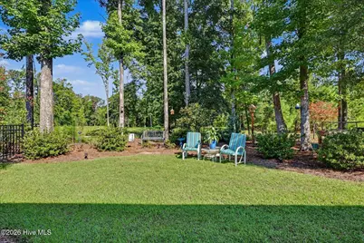
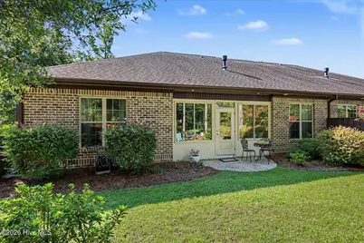
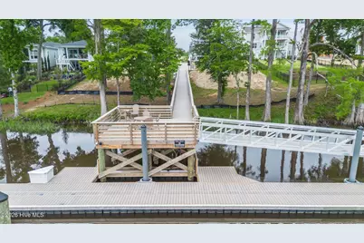
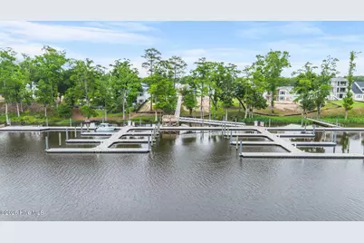
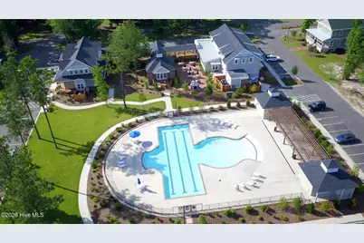
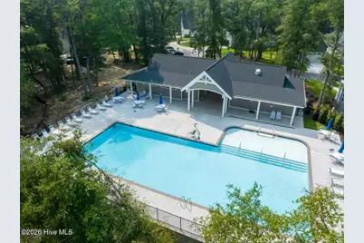
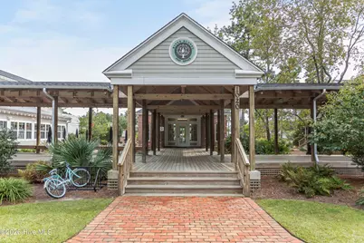
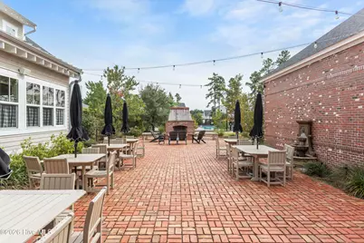
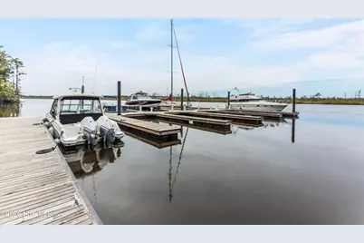
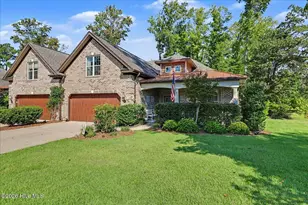
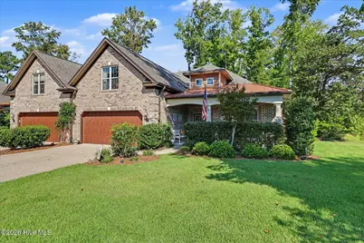
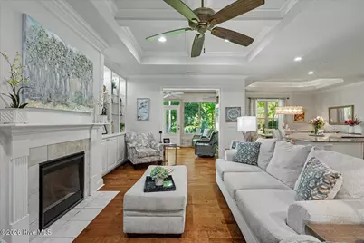
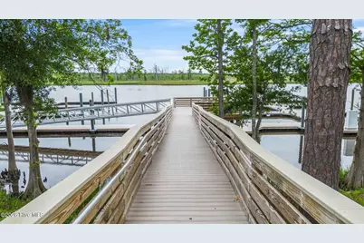
Welcome to a truly distinctive townhome in desirable River Bluffs! Thoughtfully designed and upgraded throughout, this home offers features that set it apart from the typical floor plan. The sunroom was finished during the original building stage, making it a true extension of the living space with finished walls, flooring, and year-round functionality. The kitchen features natural gas cooktop/stove, a sink thoughtfully positioned beneath the window rather than in the one-level island, convenient pullouts throughout the cabinetry, and an added wine cooler. Engineered hardwood flooring, upgraded lighting, and two fireplaces add style, warmth, and character throughout the home. The spacious floor plan offers 3 bedrooms plus a FROG and 3 full baths. The generously sized primary suite includes space for sitting nook, walk-in closets, and an upgraded master shower. Custom built-in shelving adds exceptional storage and organization in the garage, laundry room, and walk-in attic, while additional air-conditioned storage located just off the garage provides even more versatile space. Outside, enjoy a large, roomy backyard with a peaceful view overlooking the common area - an especially appealing feature for those seeking both privacy and an open backdrop. With its thoughtful design, extensive upgrades, abundant storage, and unique sunroom configuration, this townhome offers a level of functionality and finish that is truly special. River Bluffs is a vibrant, amenity-rich waterfront community offering an exceptional lifestyle with two pools, fitness center, tennis and pickleball courts, clubhouse, firepit, picnic areas, playground, dog park, community garden, and scenic walking trails. Residents also enjoy a community dock with boat slip options and boat storage, making it easy to embrace the waterfront lifestyle. Conveniently located near I-40, River Bluffs provides easy access to Wilmington, shopping, dining, and area beaches. For information about our preferred lender and the incentives you may qualify for, please ask your agent to review the agent comments for additional details
Full Property Details
Full Property Details for 669 Jenoa Loop
General
- Price: $587,000
- HOA FEE: $582/month
- HOA FEE FREQ.: Annually
- Taxes: $1,946 (2025)
- Status: Active
- Type: Townhouse
- Source: 2253
- MLS ID: 100601524
- Updated: 9/17/2026
- Added to Site: 33 day(s) ago
Interior
- Number of Rooms: 9
- Interior Features: Master Downstairs, Walk-in Closet(s), Tray Ceiling(s), High Ceilings, Entrance Foyer, Solid Surface, Kitchen Island, Ceiling Fan(s), Walk-in Shower, Gas Log, Walk-In Closet(s)
- Fireplace: Yes
- Fireplace(s): Gas Log
- Appliances: Mini Refrigerator, Gas Cooktop, Built-In Microwave, Refrigerator, Disposal, Dishwasher, Gas Range
- Flooring: Carpet, Tile, Hardwood
Rooms
Bathrooms
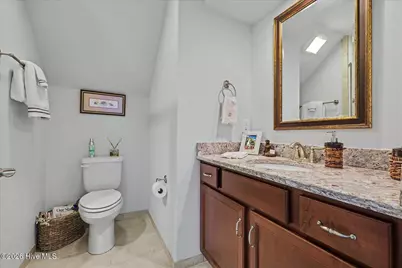
- Total Bathrooms: 3
- Full Bathrooms: 3
Bedrooms
- Total Bedrooms: 4
- Primary Bedroom: Primary Living Area
Other Rooms
- Laundry: Laundry Room
Additional Information
- Shared Amenities: Roof Maintenance, Waterfront Community, Basketball Court, Boat Dock, Boat Slip - Assigned, Clubhouse, Comm Garden, Community Pool, Dog Park, Fitness Center, Gated, Maintenance Common Areas, Maintenance Grounds, Maintenance Roads, Maintenance Structure, Management, Marina, Master Insure, Pest Control, Pickleball, Picnic Area, Playground, Ramp, RV/Boat Storage, Street Lights, Taxes, Tennis Court(s), Termite Bond, Trail(s), Trash, Club Membership, Private Golf Carts Allowed
- Security/Safety: Smoke Detector(s)
Exterior
- Exterior Features: Irrigation System, Cluster Mailboxes
- Porch/Patio/Deck: Patio, Front Porch
Parking
- Garage: Yes
- Attached garage: Yes
- Garage Spaces: 2
- Parking Features: Attached, Off Street, Paved
Location
- County: New Hanover
- Subdivision: River Bluffs
- Driving Directions: Directions: I-40 to Castle Hayne exit. Turn left and then right on Chair Road to River Bluffs. At the gate turn right into Rosewood Landing. Go to Jenoa and take a right. House will be on the left.
School Information
- High School District: New Hanover
- Elementary School: Castle Hayne
- Middle School: Holly Shelter
- High School: Laney
Community
- Association: Yes
- Assoc. Name: River Bluffs HOA
Heating & Cooling
- Air Conditioning: Yes
- Cooling Type: Central Air, Zoned
- Heating Type: Electric, Heat Pump, Zoned
Utilities
- Sewer: Municipal Sewer, Cape Fear Public Utility Authority
- Water: Public
- Utility Description: Natural Gas Connected, Sewer Connected, Water Connected
Structural Information
- Structure Type: Townhouse, Wood Frame, Stick Built
- Construction: Brick, Wood Frame
- Roof: Architectural Shingle
- Entry Floor Number: 1
- Square Feet: 2,390
- Year Built: 2019
Lot Features
- Lot Size (Acres): 0.15
- Lot Size (Sq. Ft.): 6,534
- Lot Dimensions: 125 x 54
- Frontage: Private Road, Maintained, Paved, Paved
- Lot Features: Wooded, Water Access Comm
- Zoning: PD
- Fencing (Description): None
Water Features
- Water Front Desc.: Water Access Comm
Financial Considerations
- For Sale: Yes
- Price Per Sq. Ft.: $245.61
- Association Fee: $6,980
- Assoc Fee Freq.: Annually
- Assessment Amount: $514,200
- Tax Amount: $1,946.25
- Tax Year: 2025
- Terms: Cash, Conventional, FHA, VA Loan
Disclosures and Reports
- Special Conditions: Standard
- Legal Description: Lot 256B Ph 2 Sec 1 River Bluffs Child Of Split From R02400-002-057-000
- Property ID: R02400-002-112-000
- Lot Number: 256B
Listed by Coldwell Banker Sea Coast Advantage, Val Hocutt
Get Pre-Approved Today
Schools
Schools serving 669 Jenoa Loop
School District:New Hanover County Schools
| Name | Grades | Distance |
|---|---|---|
Castle Hayne Elementary 3925 Roger Haynes Drive, Castle Hayne, NC 28429 | K-5 | 3.6 mi |
Holly Shelter Middle School 3921 Roger Haynes Drive, Castle Hayne, NC 28429 | 6-8 | 3.6 mi |
Emsley A Laney High 2700 North College Road, Wilmington, NC 28405 | 9-12 | 4.4 mi |
Disclaimer:
School attendance boundaries provided by ATTOM Data Solutions and are for reference only. Contact the school directly to verify enrollment eligibility.
Price & Sales History for 669 Jenoa Loop
Date
Details
Price
Change
Source
9/17/2026
Listed
$587,000
—
MLS
Disclaimer: Historical sales information is derived from public records provided by the county offices. Information is not guaranteed and should be independently verified.
Tax History
Tax History for 669 Jenoa Loop
Year
Property Taxes
Change
Tax Assessment
Change
2025
$1,997
-1%
$514,200
37%
2024
$2,015
—
$376,000
—
2023
$2,011
29%
$376,000
—
2021
$1,553
-23%
$376,000
—
2022
$2,030
31%
$376,000
10%
2021
$1,553
51%
$341,400
110%
2019
$1,029
5316%
$162,700
63%
2018
$19
—
$100,000
—
Disclaimer: Historical tax information is derived from public records provided by the county offices. Information is not guaranteed and should be independently verified.
Estimate the Cost
Estimate the Cost for 669 Jenoa Loop
669 Jenoa Loop, Castle Hayne, NC 28429 (MLS# 100601524) is a Townhouse property with 4 bedrooms and 3 full bathrooms. 669 Jenoa Loop is currently listed for $587,000 and was received on September 17, 2026. Want to learn more about 669 Jenoa Loop? Do you have questions about finding other Townhouse real estate for sale in Castle Hayne? You can browse all Castle Hayne real estate or contact a Coldwell Banker agent to request more information.