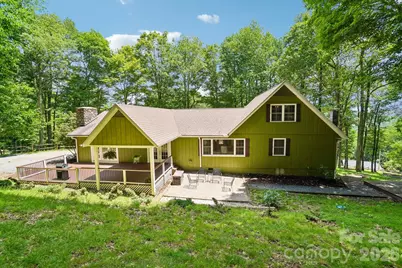
Full Property Details for 671 Trillium Ln
General
- Sold For: $620,000
- HOA FEE: $115/month
- HOA FEE FREQ.: Annually
- Status: Closed
- Type: Single Family
- Source: Charlotte_Regional_Realtor_Association
- MLS ID: 4398850
- Added to Site: 104 day(s) ago
Interior
- Interior Features: Breakfast Bar, Built-in Features, Entrance Foyer, Kitchen Island, Open Floorplan, Split Bedroom, Storage, Walk-In Closet(s)
- Fireplace: Yes
- Fireplace(s): Family Room, Gas Log, Great Room, Propane, Family Room, Gas Log, Great Room, Propane
- Appliances: Dishwasher, Disposal, Double Oven, Dryer, Exhaust Hood, Gas Cooktop, Microwave, Refrigerator, Tankless Water Heater, Wall Oven, Washer, Washer/Dryer
- Flooring: Tile, Wood
Rooms
- Total Bathrooms: 4
- Full Bathrooms: 3
- Half Bathrooms: 1
- Upper - Full Baths: 1
- Main - Full Baths: 2
- Main - 1/2 Baths: 1
- Total Bedrooms: 4
- Bedrooms Upper: 2
- Bedrooms Main & Up: 2
- Laundry: Electric Dryer Hookup, Inside, Laundry Room, Main Level, Washer Hookup
Additional Information
- Shared Amenities: Clubhouse, Fitness Center, Game Court, Gated, Golf, Outdoor Pool, Pickleball, Picnic Area, Playground, Pond, Recreation Area, Ski Slopes, Sport Court, Tennis Court(s), Walking Trails
- Pool: Yes
- Equipment: Fuel Tank - Leased
Parking
- Garage: Yes
- Garage Description: 532 Sq. Ft.
- Garage Spaces: 2
- Parking Features: Driveway, Attached Garage, Garage Door Opener, Garage Faces Side
Location
- County: Yancey
- Subdivision: Wolf Laurel
- Driving Directions: I26 to Wolf Laurel Exit, Exit 3. From bottom of ramp follow signs to Wolf Laurel gate entrance. From gate take main paved road 1.8 miles to left on Big Bald Rd, right on Trillium Lane, last house on the left.
School Information
- Elementary School: Burnsville
- Middle School: East Yancey
- High School: Mountain Heritage
Community
- Assoc. Name: Wolf Laurel RMS
Heating & Cooling
- Cooling Type: Central Air
- Heating Type: Forced Air, Oil
Utilities
- Sewer: Septic Installed
- Water: Community Well
- Utility Description: Cable Available, Electricity Connected, Fiber Optics, Propane
Structural Information
- Architectural Style: Contemporary
- Construction: Site Built
- Exterior Const.: Wood
- Basement: Yes
- Basement Desc.: Exterior Entry, Interior Entry, Storage Space, Unfinished, Walk-Out Access, Walk-Up Access
- Roof: Architectural Shingle
- Upper: 456 Sq. Ft.
- Main/1st Level: 1,859 Sq. Ft.
- Year Built: 1973
Lot Features
- Street/Road Desc.: Gravel
- Elevation (Approx.): 4500
- Lot Features: Corner Lot, Rolling Slope, Sloped, Views
Financial Considerations
- Association Fee: $1,382
- Assoc Fee Freq.: Annually
- Terms: Cash, Conventional
Disclosures and Reports
- Restrictions: Architectural Review, Livestock Restriction, Manufactured Home Not Allowed, Short Term Rental Allowed, Square Feet, Subdivision
- Property ID: 986202590210
- Plat: 1/200
- Lot Number: 654/307
Listed by Wolf Mountain Realty, Inc.
Sold by EXP Realty LLC