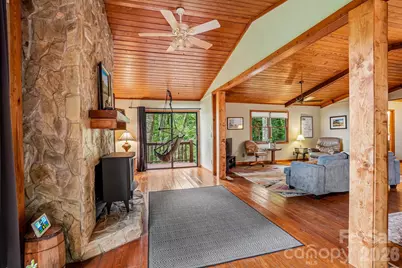
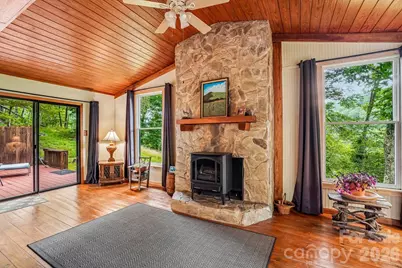
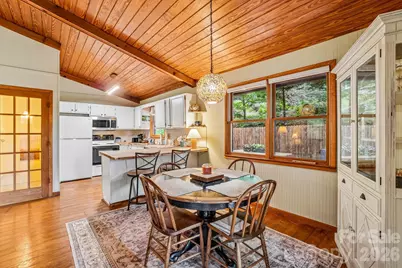
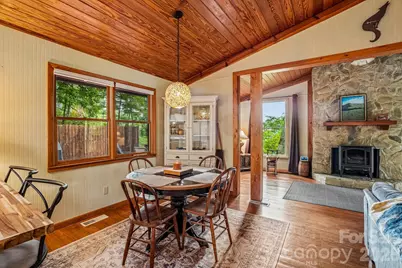
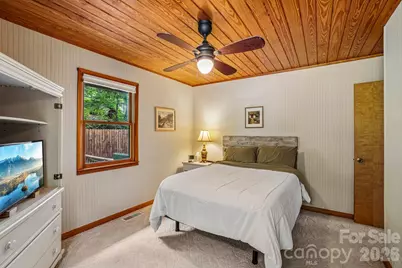
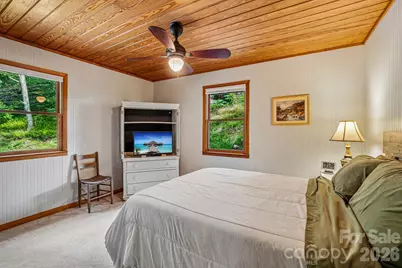
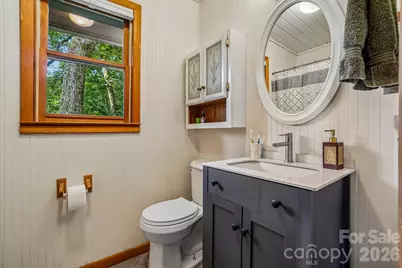
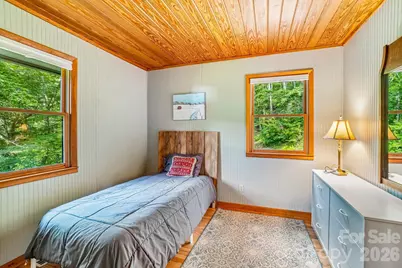
This is a carousel with tiles that activate property listing cards. Use the previous and next buttons to navigate.
1/45
$395,000
This is a carousel with tiles that activate property listing cards. Use the previous and next buttons to navigate.
1/45
Property Description
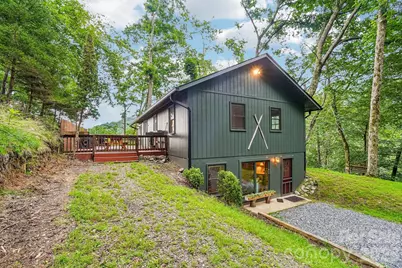
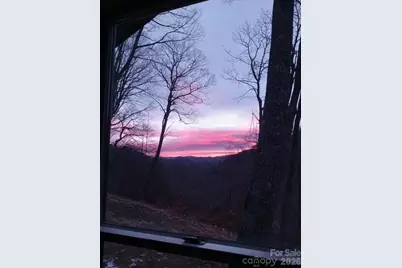
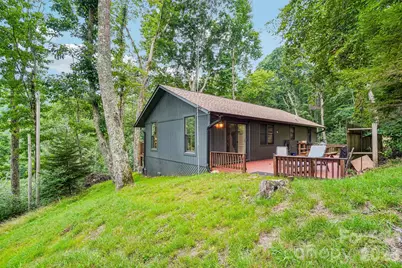
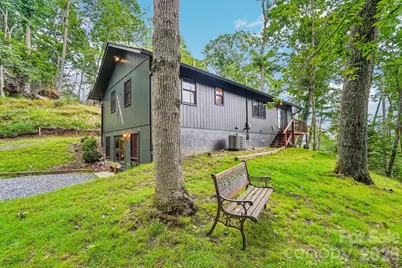
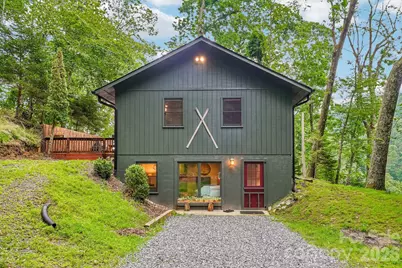
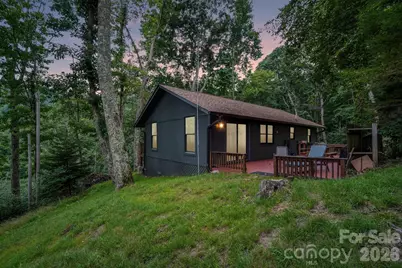
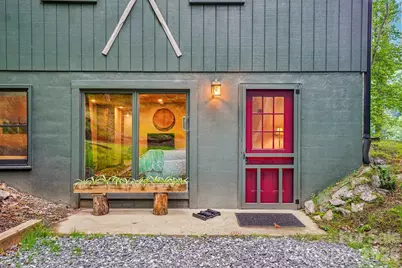
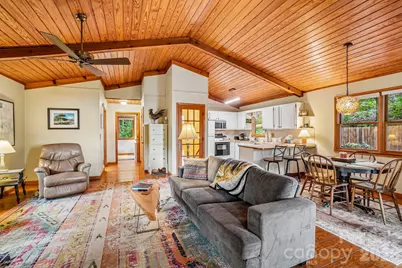
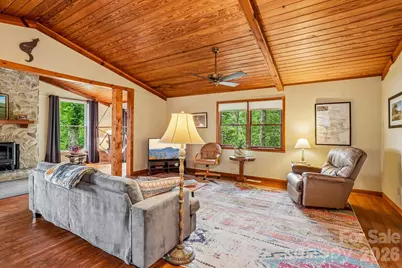
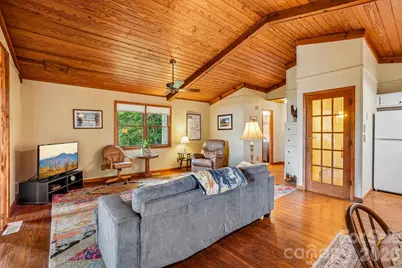
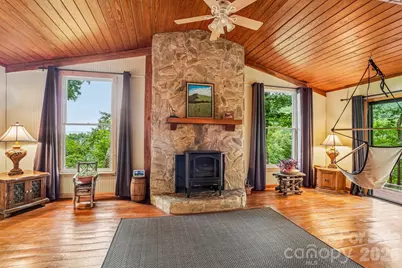
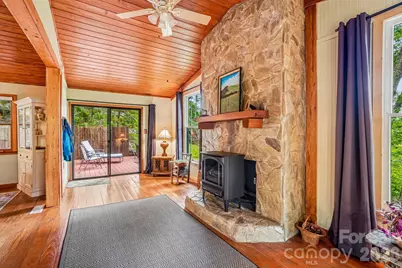
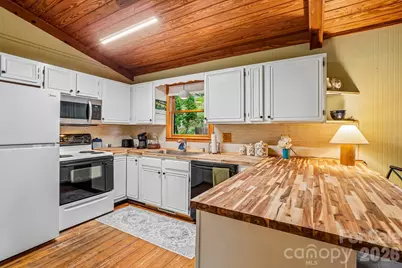
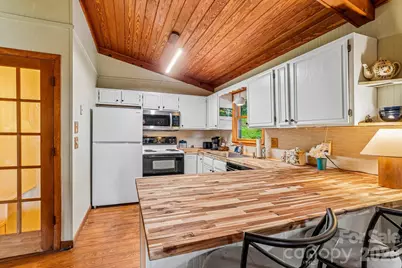
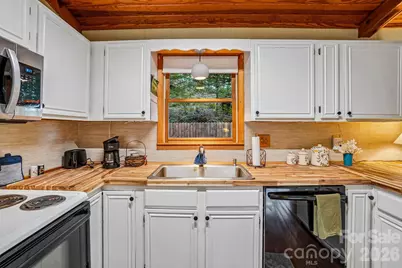
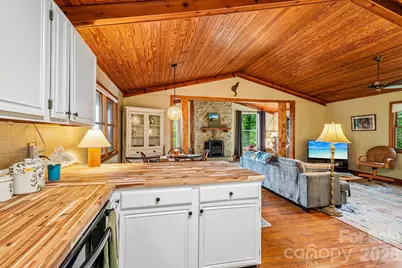
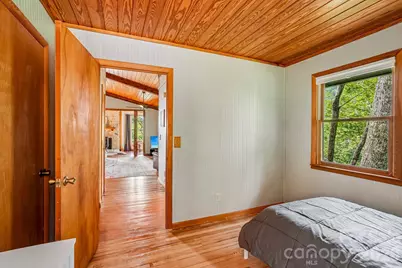
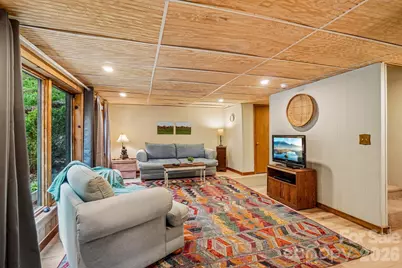
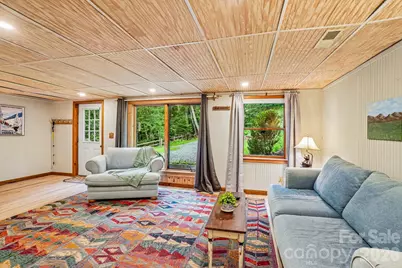
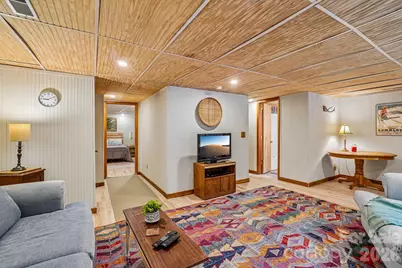
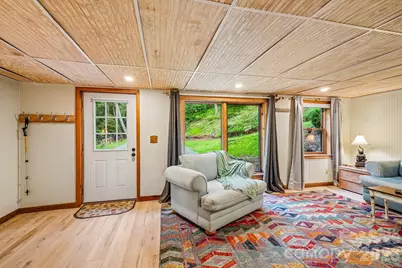
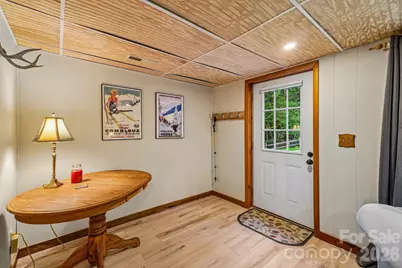

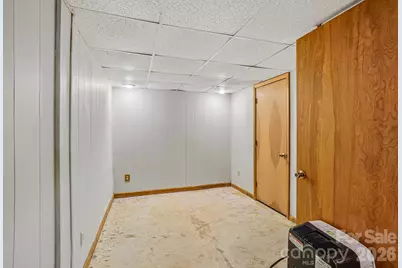
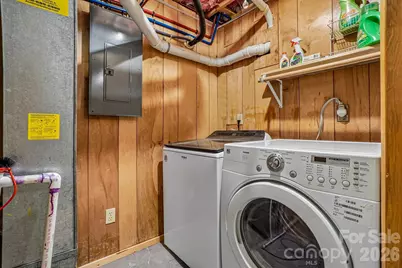
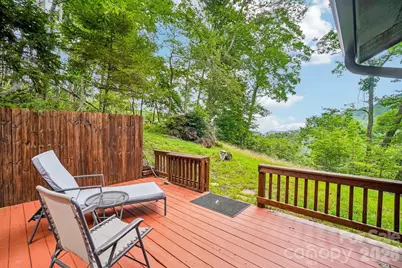
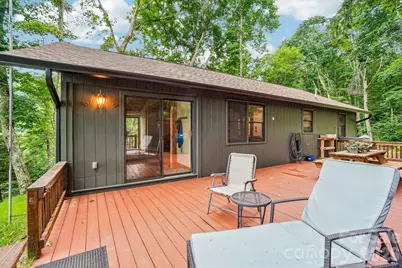
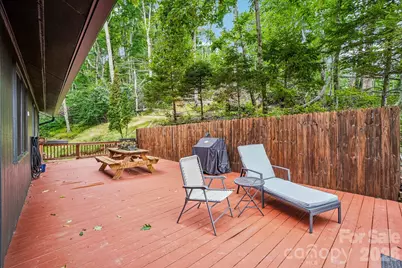
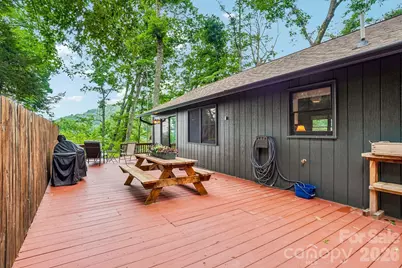
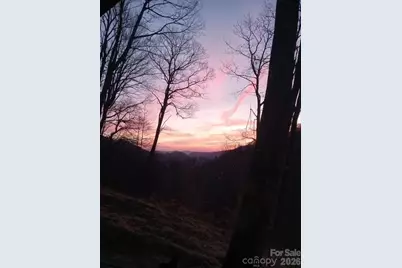
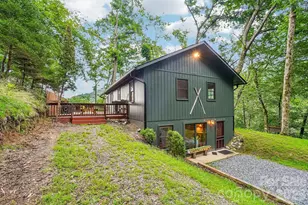
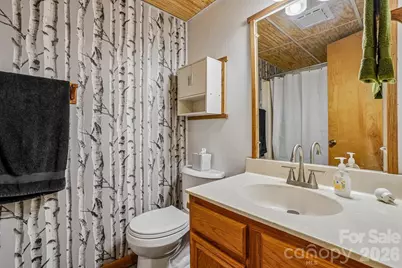
Escape to the mountains in this beautifully crafted 1900sqft cabin, perfectly situated on a rare double lot with nice mountain views to the East and exceptional elevation for cool summers. Designed to blend rustic charm with modern comfort, this inviting home features warm wood floors on main level and wood ceilings that create a cozy yet spacious atmosphere. The thoughtfully designed floor plan offers 2 bedrooms on main level, and a bedroom on lower level (does not have windows) and bonus/ storage room. The open-concept living area is filled with natural light and showcases the stunning mountain scenery, while well-appointed kitchen flows seamlessly into the dining and living spaces for effortless entertaining. Step outside to enjoy cool mountain breezes, spectacular sunrises and mountain views. Home upgrades include new exterior paint, new roof, new gutters w/gutter guard, hot water on demand, and flooring on lower level and Buckstove insert. The double lot provides added privacy, room to explore, and potential for additional outdoor amenities. Whether you're looking for a peaceful retreat or a home to share with family and friends, this mountain cabin offers the perfect combination of comfort, character, and unforgettable views. The community offers golfing, skiing, hiking, fishing, bird watching and many other outdoor activities. Home will convey furnished. Bedroom downstairs does not have windows. There is a 4 bedroom septic permit attached to listing.
Full Property Details
Full Property Details for 673 Chestnut Ln
General
- Price: $395,000
- HOA FEE: $115/month
- HOA FEE FREQ.: Annually
- Status: Active
- Type: Single Family
- Source: Charlotte_Regional_Realtor_Association
- MLS ID: 4409311
- Updated: 7/29/2026
- Added to Site: 14 day(s) ago
Interior
- Interior Features: Breakfast Bar, Open Floorplan
- Fireplace: Yes
- Fireplace(s): Gas Log, Great Room, Insert, Gas Log, Great Room, Insert
- Appliances: Dishwasher, Dryer, Electric Range, Refrigerator, Tankless Water Heater, Washer, Washer/Dryer
- Flooring: Laminate, Wood
Rooms
Bathrooms
- Total Bathrooms: 2
- Full Bathrooms: 2
- Main - Full Baths: 1
- Basement Baths: 1
Bedrooms
- Total Bedrooms: 3
- Bedrooms-B: 1
- Bedrooms Main & Up: 2
Other Rooms
- Laundry: Electric Dryer Hookup, In Basement, Utility Room, Lower Level, Washer Hookup
Additional Information
- Shared Amenities: Clubhouse, Fitness Center, Game Court, Gated, Golf, Pickleball, Picnic Area, Playground, Pond, Recreation Area, Ski Slopes, Sport Court, Tennis Court(s), Walking Trails
- Equipment: Fuel Tank - Leased
Parking
- Parking Features: Driveway
Location
- County: Yancey
- Subdivision: Wolf Laurel
- Driving Directions: I26 to Wolf Laurel exit, Exit 3. From bottom of ram follow signs to Wolf Laurel security gate. From gate take main paved road 2 miles past country club and left on Ridgeway Rd, left on Chestnut Lane, to #673 on left above road.
School Information
- Elementary School: Bald Creek
- Middle School: East Yancey
- High School: Mountain Heritage
Community
- Assoc. Name: Wolf Laurel RMS
Heating & Cooling
- Cooling Type: Central Air
- Heating Type: Forced Air, Propane
Utilities
- Sewer: Septic Installed
- Water: Community Well
- Utility Description: Cable Available, Electricity Connected, Fiber Optics, Propane
Structural Information
- Architectural Style: Cabin
- Construction: Site Built
- Exterior Const.: Wood
- Basement: Yes
- Basement Desc.: Exterior Entry, Finished, Full, Interior Entry, Walk-Out Access, Walk-Up Access
- Roof: Fiberglass
- Main/1st Level: 1,100 Sq. Ft.
- Year Built: 1982
Lot Features
- Street/Road Desc.: Gravel
- Elevation (Approx.): 3500
- Lot Features: Private, Sloped, Steep Slope, Views, Wooded
Financial Considerations
- Association Fee: $1,382
- Assoc Fee Freq.: Annually
- Other Fee Freq.: Annually
- Terms: Cash, Conventional
Disclosures and Reports
- Restrictions: Architectural Review, Livestock Restriction, Manufactured Home Not Allowed, Short Term Rental Allowed, Square Feet, Subdivision
- Property ID: 986202563181000
- Plat: 2/56
- Lot Number: 941/36-40
Listed by Wolf Mountain Realty, Inc.

Get Pre-Approved Today
Schools
Schools serving 673 Chestnut Ln
School District:Yancey County Schools
Disclaimer:
School attendance boundaries provided by ATTOM Data Solutions and are for reference only. Contact the school directly to verify enrollment eligibility.
Price & Sales History for 673 Chestnut Ln
Date
Details
Price
Change
Source
7/29/2026
Listed
$395,000
107.89%
MLS
8/11/2025
Sold
$190,000
—
Public Record
Disclaimer: Historical sales information is derived from public records provided by the county offices. Information is not guaranteed and should be independently verified.
Tax History
Tax History for 673 Chestnut Ln
Year
Property Taxes
Change
Tax Assessment
Change
2025
$1,756
—
$308,100
—
2024
$1,756
29%
$308,100
48%
2023
$1,356
—
$208,570
—
2022
$1,356
—
$208,570
—
2021
$1,356
—
$208,570
—
2019
$1,356
—
$208,570
—
2018
$1,356
—
$208,570
—
2017
$1,356
—
$208,570
—
2016
$1,356
6%
$208,570
-10%
2015
$1,274
—
$231,650
—
2014
$1,274
—
$231,650
—
2013
$1,274
—
$231,650
—
Disclaimer: Historical tax information is derived from public records provided by the county offices. Information is not guaranteed and should be independently verified.
Estimate the Cost
Estimate the Cost for 673 Chestnut Ln
673 Chestnut Lane, Mars Hill, NC 28754 (MLS# 4409311) is a Single Family property with 3 bedrooms and 2 full bathrooms. 673 Chestnut Lane is currently listed for $395,000 and was received on July 29, 2026. Want to learn more about 673 Chestnut Lane? Do you have questions about finding other Single Family real estate for sale in Mars Hill? You can browse all Mars Hill real estate or contact a Coldwell Banker agent to request more information.