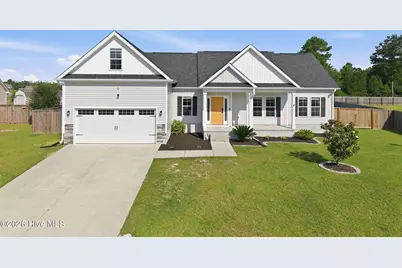
This is a carousel with tiles that activate property listing cards. Use the previous and next buttons to navigate.
1/1
$352,500
This is a carousel with tiles that activate property listing cards. Use the previous and next buttons to navigate.
1/1
Property Description
Welcome to Peyton's Ridge, where comfort, space, and convenience come together in this thoughtfully designed 3-bedroom, 2-bath home with a versatile bonus room. A welcoming covered front porch invites you inside to an open-concept floor plan that's perfect for both everyday living and entertaining. The spacious living room flows effortlessly into the dining area and kitchen, creating a bright and inviting gathering space. The kitchen is equipped with stainless steel appliances, abundant cabinetry, and ample counter space to make meal preparation a breeze. Designed with privacy in mind, the split-bedroom layout places the primary suite on one side of the home, offering a relaxing retreat complete with dual vanities, a soaking tub, separate shower, and generous closet space. Two additional bedrooms and a full bath are situated on the opposite side of the home, providing comfortable accommodations for family or guests. Need extra room? The upstairs bonus room offers endless possibilities and can easily serve as a home office, media room, playroom, fitness area, or guest space--tailored to fit your lifestyle. Located in the desirable Peyton's Ridge community, you'll enjoy a peaceful setting while remaining just minutes from Camp Lejeune, area beaches, shopping, dining, schools, and everything the Crystal Coast has to offer. This home is the perfect blend of flexibility, comfort, and coastal convenience.
Full Property Details
Full Property Details for 681 Aria Ln
General
- Sold For: $352,500
- HOA FEE: $26/month
- HOA FEE FREQ.: Annually
- Taxes: $2,049 (2025)
- Status: Closed
- Type: Single Family
- Source: 2253
- MLS ID: 100584852
- Added to Site: 117 day(s) ago
Interior
- Number of Rooms: 7
- Interior Features: Walk-in Closet(s), Vaulted Ceiling(s), Tray Ceiling(s), Ceiling Fan(s), Pantry, Blinds/Shades, Walk-In Closet(s)
- Appliances: Built-In Microwave, Refrigerator, Dishwasher, Electric Range
- Flooring: LVT/LVP, Carpet
Rooms
Bathrooms
- Total Bathrooms: 2
- Full Bathrooms: 2
Bedrooms
- Total Bedrooms: 3
- Primary Bedroom: Primary Living Area
Other Rooms
- Laundry: Dryer Hookup, Washer Hookup, Laundry Room
Additional Information
- Shared Amenities: Maintenance Common Areas
- Security/Safety: Smoke Detector(s)
Exterior
- Exterior Features: None
- Porch/Patio/Deck: Covered, Porch
Parking
- Garage: Yes
- Attached garage: Yes
- Garage Spaces: 2
- Parking Features: Paved
Location
- County: Onslow
- Subdivision: Peyton's Ridge
- Driving Directions: Hwy 24 towards Swansboro, left on Pittman, left on Peytons Ridge, left on Dezi, left on Aria, house on right
School Information
- High School District: Onslow
- Elementary School: Swansboro
- Middle School: Swansboro
- High School: Swansboro
Community
- Association: Yes
- Assoc. Name: IPS
Heating & Cooling
- Air Conditioning: Yes
- Cooling Type: Central Air
- Heating Type: Electric, Heat Pump
Utilities
- Sewer: Septic Tank, Existing Septic System
- Water: Public
- Utility Description: Water Connected
Structural Information
- Structure Type: Wood Frame, Stick Built
- Construction: Vinyl Siding, Wood Frame
- Basement Desc.: None
- Roof: Shingle
- Entry Floor Number: 1
- Square Feet: 1,973
- Year Built: 2020
Additional Structures
- Other Structures: Shed(s)
Lot Features
- Lot Size (Acres): 0.44
- Lot Size (Sq. Ft.): 19,166
- Lot Dimensions: 91.51 x 184.48 x 117.74 x 182.81
- Frontage: Paved, Paved
- Zoning: RA
- Fencing (Description): Back Yard, Wood
Financial Considerations
- For Sale: Yes
- Price Per Sq. Ft.: $182.41
- Association Fee: $311
- Assoc Fee Freq.: Annually
- Assessment Amount: $355,662
- Tax Amount: $2,049.68
- Tax Year: 2025
- Terms: Cash, Conventional, FHA, VA Loan
Disclosures and Reports
- Special Conditions: Standard
- Legal Description: L259 S6B PEYTONS RIDGE
- Property ID: 1306e-282
- Lot Number: 259
Listed by Keller Williams Crystal Coast, LightHouse Realty Team
Sold by Coldwell Banker Sea Coast Adv EI, Jody Cartwright
Get Pre-Approved Today
Schools
Schools serving 681 Aria Ln
School District:Onslow County Schools
| Name | Grades | Distance |
|---|---|---|
Swansboro Elementary 118 School Rd, Swansboro, NC 28584 | K-5 | 3.5 mi |
Swansboro Middle 1240 West Corbett Avenue, Swansboro, NC 28584 | 6-8 | 2.5 mi |
Swansboro High 161 Queens Creek Road, Swansboro, NC 28584 | 9-12 | 2.7 mi |
Disclaimer:
School attendance boundaries provided by ATTOM Data Solutions and are for reference only. Contact the school directly to verify enrollment eligibility.
Price & Sales History for 681 Aria Ln
Date
Details
Price
Change
Source
8/10/2026
Sold
$352,500
-2.06%
MLS
6/26/2026
Listed
$359,900
—
MLS
Disclaimer: Historical sales information is derived from public records provided by the county offices. Information is not guaranteed and should be independently verified.
681 Aria Lane, Hubert, NC 28539 (MLS# 100584852) is a Single Family property that was sold at $352,500 on August 10, 2026. Want to learn more about 681 Aria Lane? Do you have questions about finding other Single Family real estate for sale in Hubert? You can browse all Hubert real estate or contact a Coldwell Banker agent to request more information.