This is a carousel with tiles that activate property listing cards. Use the previous and next buttons to navigate.
1/33
$245,000
This is a carousel with tiles that activate property listing cards. Use the previous and next buttons to navigate.
1/33
Property Description
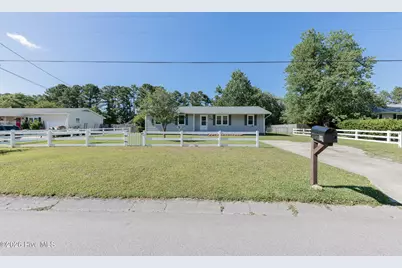
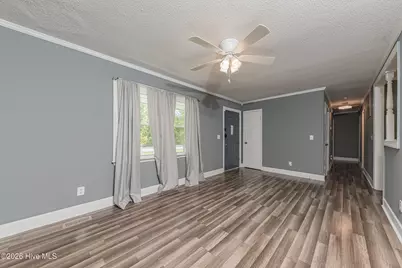
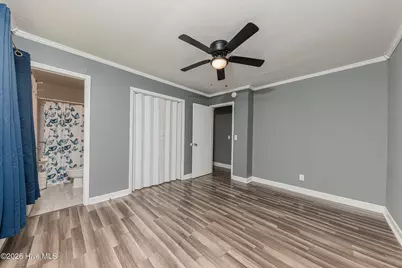
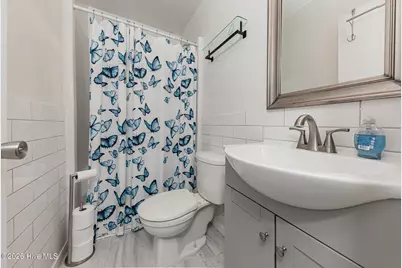
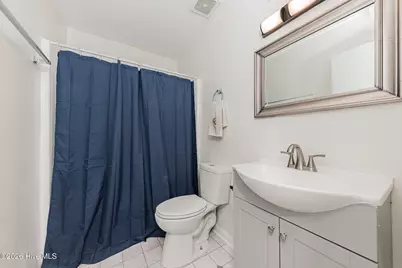
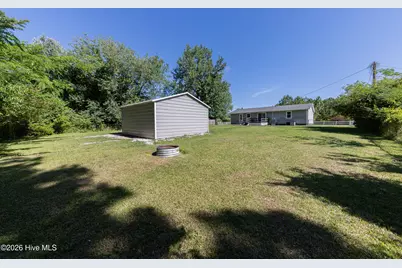
*** Sellers are offering $5,000 use as you choose. Welcome to Crown Point, where comfort, convenience, and coastal charm come together! This beautifully maintained 3-bedroom, 2-bath home is ideally located in the heart of Hubert, just a short drive to area beaches, shopping, dining, and the gates of Marine Corps Base Camp Lejeune. Move in ready and thoughtfully updated, home easy-to-maintain and no carpet to worry about. Step inside to a warm and inviting living room, perfect for relaxing evenings or entertaining family and friends. The spacious kitchen offers plenty of counter space, ample cabinetry, and modern appliances, making meal preparation both convenient and enjoyable. A standout feature of this home is the large bonus room located just off the kitchen, providing endless possibilities for a home office, playroom, media room, fitness space, or additional gathering area. Outside, you'll appreciate the fully fenced backyard, offering privacy and room to enjoy outdoor living, gardening, pets, or weekend barbecues. A storage shed adds even more functionality and space for your tools and equipment. As an added bonus, this property is located outside city limits, meaning no city taxes while still being close to everything you need. Whether you're a first-time homebuyer, military family, investor, or simply looking for a place to call home, this property offers exceptional value and versatility. Don't miss your opportunity to own this charming home in one of Hubert's most convenient locations. Schedule your private showing today and discover all that Crown Point has to offer!
Full Property Details
Full Property Details for 69 Sanders Dr
General
- Price: $245,000
- Taxes: $1,021 (2025)
- Status: Active
- Type: Single Family
- Source: 2253
- MLS ID: 100578274
- Updated: 7/29/2026
- Added to Site: 90 day(s) ago
Interior
- Number of Rooms: 6
- Interior Features: Master Downstairs, Ceiling Fan(s)
- Appliances: Electric Oven, Refrigerator, Dishwasher
- Furnishings: Unfurnished
- Flooring: Laminate, Vinyl
Rooms
Bathrooms
- Total Bathrooms: 2
- Full Bathrooms: 2
Bedrooms
- Total Bedrooms: 3
- Primary Bedroom: Primary Living Area
Other Rooms
- Laundry: Dryer Hookup, Washer Hookup
Additional Information
- Shared Amenities: See Remarks
Exterior
- Exterior Features: Storm Doors
- Porch/Patio/Deck: Deck, Porch
Parking
- Parking Features: Concrete, On Site
Location
- County: Onslow
- Subdivision: Crown Point
- Driving Directions: Hwy 24 to Queens Creek Rd. Turn onto Queens Creek Rd. Right onto Sand Ridge Rd. Right on Crown Point Rd. Turn right to stay onto Crown Point, Left on Sanders Dr. Home is on right side
School Information
- High School District: Onslow
- Elementary School: Sand Ridge
- Middle School: Swansboro
- High School: Swansboro
Heating & Cooling
- Air Conditioning: Yes
- Cooling Type: Central Air
- Heating Type: Electric, Heat Pump
Utilities
- Sewer: Septic Tank
- Water: Public
- Utility Description: Water Available
Structural Information
- Structure Type: Wood Frame, Stick Built
- Construction: Block, Vinyl Siding, Wood Frame
- Basement Desc.: None
- Roof: Shingle
- Doors: Storm Door(s)
- Entry Floor Number: 1
- Square Feet: 1,387
- Year Built: 1978
Additional Structures
- Other Structures: Shed(s)
Lot Features
- Lot Size (Acres): 0.46
- Lot Size (Sq. Ft.): 20,038
- Lot Dimensions: IRR
- Frontage: City Street, State Road, Paved, Paved
- Lot Features: See Remarks
- Zoning: R-10
- Fencing (Description): Chain Link, Back Yard
Financial Considerations
- For Sale: Yes
- Price Per Sq. Ft.: $176.64
- Assessment Amount: $156,022
- Tax Amount: $1,021.94
- Tax Year: 2025
- Terms: Cash, Conventional, FHA, USDA Loan, VA Loan
Disclosures and Reports
- Special Conditions: Standard
- Legal Description: L69 CROWN POINT
- Property ID: 1308b-129
Listed by Pier 24 Realty LLC, Aimee Gendrich

Get Pre-Approved Today
Schools
Schools serving 69 Sanders Dr
School District:Onslow County Schools
| Name | Grades | Distance |
|---|---|---|
Sand Ridge Elementary 868 Sand Ridge Road, Hubert, NC 28539 | K-5 | 2 mi |
Swansboro Middle 1240 West Corbett Avenue, Swansboro, NC 28584 | 6-8 | 3 mi |
Swansboro High 161 Queens Creek Road, Swansboro, NC 28584 | 9-12 | 2.8 mi |
Disclaimer:
School attendance boundaries provided by ATTOM Data Solutions and are for reference only. Contact the school directly to verify enrollment eligibility.
Price & Sales History for 69 Sanders Dr
Date
Details
Price
Change
Source
7/21/2026
Price Reduced
$245,000
-2%
MLS
6/29/2026
Price Reduced
$250,000
-1.96%
MLS
6/01/2026
Listed
$255,000
22.89%
MLS
4/26/2024
Sold
$207,500
—
Public Record
Disclaimer: Historical sales information is derived from public records provided by the county offices. Information is not guaranteed and should be independently verified.
Tax History
Tax History for 69 Sanders Dr
Year
Property Taxes
Change
Tax Assessment
Change
2025
$1,022
15%
$156,022
16%
2024
$885
—
$135,075
—
2023
$885
29%
$135,075
39%
2021
$684
-23%
$97,040
-28%
2022
$885
29%
$135,075
39%
2020
$684
3%
$97,040
3%
2019
$665
-2%
$94,270
-2%
2018
$680
2%
$96,400
-2%
2017
$667
—
$98,870
—
2016
$667
—
$98,870
—
2015
$667
—
$98,870
—
2014
$667
-3%
$98,870
-16%
2013
$689
—
$117,710
—
Disclaimer: Historical tax information is derived from public records provided by the county offices. Information is not guaranteed and should be independently verified.
Estimate the Cost
Estimate the Cost for 69 Sanders Dr
69 Sanders Drive, Hubert, NC 28539 (MLS# 100578274) is a Single Family property with 3 bedrooms and 2 full bathrooms. 69 Sanders Drive is currently listed for $245,000 and was received on June 01, 2026. Want to learn more about 69 Sanders Drive? Do you have questions about finding other Single Family real estate for sale in Hubert? You can browse all Hubert real estate or contact a Coldwell Banker agent to request more information.