This is a carousel with tiles that activate property listing cards. Use the previous and next buttons to navigate.
1/1
$725,000 Coming Soon
This is a carousel with tiles that activate property listing cards. Use the previous and next buttons to navigate.
1/1
Property Description
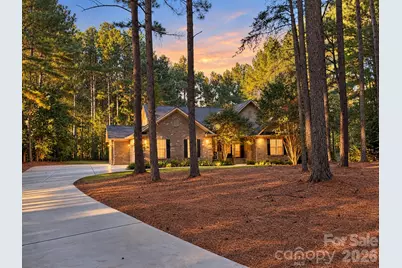
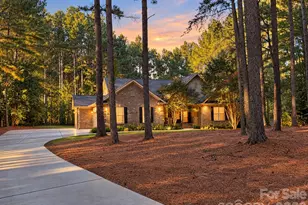
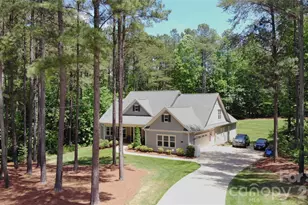
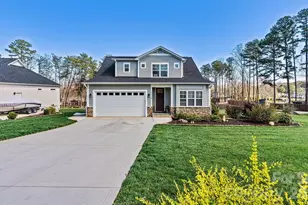
Full brick ranch on a flat, private lot over an acre in Pebble Bay, with a floor plan that works from the front door to the back porch. Large rooms, high ceilings, and hardwood floors throughout give the open living space room to breathe, and the great room has a gas log fireplace. The kitchen has granite counters and plenty of space to cook and gather. You get 3 bedrooms and 3 full baths, a main level laundry room, and a sunroom for extra flexibility. The screened porch is the standout: quiet, private, and surrounded by tall pines, with a deck and patio for more room outside. The 3 car side entry garage holds vehicles, tools, and gear. In ground irrigation and accent lighting keep the landscaping sharp after dark. The level backyard leaves room to add a pool, a detached garage, or whatever fits your plans, subject to HOA and county approval. Roof replaced in 2025. Water heater replaced in 2023. The seller is motivated and is offering a $5,000 buyer credit and a home warranty. Easy to show. Call today.
Full Property Details
Full Property Details for 6978 Pebble Bay Dr
General
- Price: $725,000
- Status: Coming Soon
- Type: Single Family
- Source: Charlotte_Regional_Realtor_Association
- MLS ID: 4432631
- Updated: 10/8/2026
- Expected Market Date: 10/10/2026
Interior
- Fireplace: Yes
- Fireplace(s): Gas Log, Great Room, Gas Log, Great Room
- Appliances: Dishwasher, Disposal, Electric Oven, Electric Range, Electric Water Heater, Microwave, Plumbed For Ice Maker, Refrigerator, Self Cleaning Oven, Washer/Dryer
- Flooring: Tile, Wood
Rooms
Bathrooms
- Total Bathrooms: 3
- Full Bathrooms: 3
- Main - Full Baths: 3
Bedrooms
- Total Bedrooms: 3
- Bedrooms Main & Up: 3
Other Rooms
- Laundry: Electric Dryer Hookup, Laundry Room, Main Level
Additional Information
- Shared Amenities: Lake Access
Exterior
- Exterior Features: In-Ground Irrigation
Parking
- Garage: Yes
- Garage Spaces: 3
- Parking Features: Attached Garage, Garage Faces Side
Location
- County: Catawba
- Subdivision: Pebble Bay
School Information
- Elementary School: Sherrills Ford
- Middle School: Mill Creek
- High School: Bandys
Community
- Assoc. Name: Pebble Bay HOA
Heating & Cooling
- Cooling Type: Ceiling Fan(s), Heat Pump
- Heating Type: Heat Pump
Utilities
- Sewer: Septic Installed
- Water: Community Well
Structural Information
- Construction: Site Built
- Exterior Const.: Brick Full
- Main/1st Level: 2,265 Sq. Ft.
- Year Built: 2005
Lot Features
- Lot Dimensions: 170RD x 293 x 136 x 305
- Street/Road Desc.: Concrete, Paved
- Lot Features: Level, Private
Water Features
- Water Front Name: Lake Norman
Disclosures and Reports
- Property ID: 3696028690440000
- Lot Number: 3234-765
Listed by Ivester Jackson Christie's

Get Pre-Approved Today
Schools
Schools serving 6978 Pebble Bay Dr
School District:Catawba County Schools
| Name | Grades | Distance |
|---|---|---|
Sherrills Ford Elementary 8103 Sherrills Ford Road, Sherrills Ford, NC 28673 | K-6 | 4.4 mi |
Bandys High 5040 Esther Bandy Road, Catawba, NC 28609 | 9-12 | 6.5 mi |
Mill Creek Middle 1041 Shiloh Road, Claremont, NC 28610 | 7-8 | 7.2 mi |
Disclaimer:
School attendance boundaries provided by ATTOM Data Solutions and are for reference only. Contact the school directly to verify enrollment eligibility.
Price & Sales History for 6978 Pebble Bay Dr
Date
Details
Price
Change
Source
10/08/2026
Listed
$725,000
124.46%
MLS
3/21/2014
Sold
$323,000
—
Public Record
Disclaimer: Historical sales information is derived from public records provided by the county offices. Information is not guaranteed and should be independently verified.
Tax History
Tax History for 6978 Pebble Bay Dr
Year
Property Taxes
Change
Tax Assessment
Change
2025
$2,216
-12%
$556,100
—
2024
$2,517
2%
$556,100
47%
2023
$2,466
5%
$377,400
—
2022
$2,343
—
$377,400
—
2021
$2,343
-12%
$377,400
—
2020
$2,661
—
$377,400
—
2019
$2,661
36%
$377,400
14%
2018
$1,959
-14%
$331,000
—
2017
$2,267
—
$331,000
—
2016
$2,267
4%
$331,000
—
2015
$2,171
2%
$331,000
-7%
2013
$2,134
—
$355,700
—
Disclaimer: Historical tax information is derived from public records provided by the county offices. Information is not guaranteed and should be independently verified.
Estimate the Cost
Estimate the Cost for 6978 Pebble Bay Dr
6978 Pebble Bay Drive, Denver, NC 28037 (MLS# 4432631) is a Single Family property with 3 bedrooms and 3 full bathrooms. 6978 Pebble Bay Drive is currently listed for $725,000 and was received on October 10, 2026. Want to learn more about 6978 Pebble Bay Drive? Do you have questions about finding other Single Family real estate for sale in Denver? You can browse all Denver real estate or contact a Coldwell Banker agent to request more information.