This is a carousel with tiles that activate property listing cards. Use the previous and next buttons to navigate.
1/1
$1,607,000
This is a carousel with tiles that activate property listing cards. Use the previous and next buttons to navigate.
1/1
Property Description
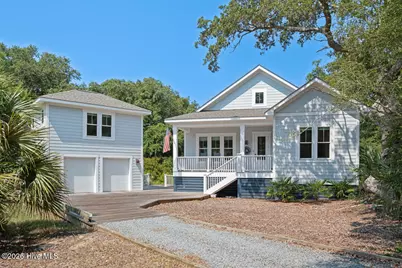
Tucked beneath a canopy of mature trees on a quiet cul-de-sac, Marlin's Way offers a wonderful combination of privacy, flexibility and relaxed Bald Head Island living. Thoughtfully designed with a spacious main house, separate garage crofter and multiple gathering spaces, this beautifully maintained home provides room for everyone to come together--and just as importantly, room to spread out. The bright, open main level flows easily from the kitchen and dining area into the living space, with abundant windows bringing the surrounding maritime forest into view. The well-appointed kitchen offers generous cabinetry, a large island with seating and ample workspace, while a screened porch extends the living and dining areas outdoors. Four bedrooms are conveniently located on the main level. The primary suite features a beautifully tiled bath with dual vanities, an oversized walk-in shower with dual shower heads, separate water closet and generous linen storage. A second bedroom enjoys its own ensuite bath, while two additional bedrooms share a full bath. Upstairs, an expansive second living area creates an exceptional space for family and guests. Currently arranged with comfortable seating, game and dining space, a workstation and a large bunk room with built-in storage, this level offers tremendous versatility and includes an additional full bath. Adding even greater flexibility is the separate crofter above the two-bay garage. Complete with a bedroom, full tiled bath with walk-in shower and kitchenette area, it provides private and comfortable accommodations apart from the main house. Outside, mature island vegetation creates a peaceful sense of seclusion, while the cul-de-sac setting adds to the home's relaxed residential feel. An outdoor shower, generous garage and storage space, and two four-passenger Club Car golf carts complete a property designed for easy island living. With its flexible floor plan, multiple living areas, private guest accommodations and inviting forest setting, Marlin's Way is equally suited to memorable family escapes, full-time island living or a compelling vacation-rental opportunity. Shoals club membership available.
Full Property Details
Full Property Details for 7 Scoters Ct
General
- Sold For: $1,607,000
- HOA FEE: $51/month
- HOA FEE FREQ.: Annually
- Taxes: $11,877 (2025)
- Status: Closed
- Type: Single Family
- Source: 2253
- MLS ID: 100596389
- Added to Site: 68 day(s) ago
Interior
- Number of Rooms: 8
- Interior Features: Master Downstairs, Ceiling Fan(s)
- Appliances: Electric Oven, Built-In Microwave, Range, Dishwasher
- Furnishings: Unfurnished
- Flooring: LVT/LVP
Rooms
Bathrooms
- Total Bathrooms: 4
- Full Bathrooms: 4
Bedrooms
- Total Bedrooms: 4
- Primary Bedroom: Primary Living Area
Other Rooms
- Laundry: Dryer Hookup, Washer Hookup, Laundry Closet
Additional Information
- Shared Amenities: Maintenance Common Areas
Exterior
- Exterior Features: Outdoor Shower
- Porch/Patio/Deck: Open, Deck, Porch, Screened
Parking
- Garage: Yes
- Attached garage: Yes
- Garage Spaces: 2
- Parking Features: Off Street, Garage
Location
- County: Brunswick
- Subdivision: BHI (Bald Head Island)
- Driving Directions: From the marina take NBHW > Rt on Stede Bonnet > Rt on Scoters Ct
School Information
- High School District: Brunswick County Schools
- Elementary School: Southport
- Middle School: South Brunswick
- High School: South Brunswick
Community
- Association: Yes
- Assoc. Name: BHA
Heating & Cooling
- Cooling Type: Heat Pump
- Heating Type: Heat Pump, Electric
Utilities
- Sewer: City/Town
- Utility Description: Other
Structural Information
- Structure Type: Wood Frame, Stick Built
- Construction: Wood Siding, Wood Frame
- Basement Desc.: None
- Roof: Shingle
- Entry Floor Number: 1
- Square Feet: 2,562
- Year Built: 2023
Lot Features
- Lot Size (Acres): 0.27
- Lot Size (Sq. Ft.): 11,761
- Lot Dimensions: 38 x 130 x 159 x 130
- Frontage: City Street, State Road, Paved, Paved
- Lot Features: Wooded
- Zoning: Bh-Pd-1
- Fencing (Description): None
Financial Considerations
- For Sale: Yes
- Price Per Sq. Ft.: $622.56
- Association Fee: $617
- Assoc Fee Freq.: Annually
- Assessment Amount: $1,150,130
- Tax Amount: $11,877.39
- Tax Year: 2025
- Terms: Cash, Conventional
Disclosures and Reports
- Special Conditions: Standard
- Legal Description: L-684 STAGE 1 BHI PLAT 12/1-9
- Property ID: 2641j039
- Lot Number: L-684
Listed by Munroe Properties, Wilmot & Thomas Island Consultants
Sold by Munroe Properties, John Munroe Team
Get Pre-Approved Today
Schools
Schools serving 7 Scoters Ct
School District:Brunswick County Schools
| Name | Grades | Distance |
|---|---|---|
Southport Elementary 701 West 9th Street, Southport, NC 28461 | K-5 | 4.9 mi |
South Brunswick Middle 100 Cougar Road, Southport, NC 28461 | 6-8 | 10.6 mi |
South Brunswick High 280 Cougar Road, Southport, NC 28461 | 9-12 | 10.6 mi |
Disclaimer:
School attendance boundaries provided by ATTOM Data Solutions and are for reference only. Contact the school directly to verify enrollment eligibility.
Price & Sales History for 7 Scoters Ct
Date
Details
Price
Change
Source
9/09/2026
Sold
$1,607,000
0.75%
MLS
8/14/2026
Listed
$1,595,000
—
MLS
Disclaimer: Historical sales information is derived from public records provided by the county offices. Information is not guaranteed and should be independently verified.
7 Scoters Court, Bald Head Island, NC 28461 (MLS# 100596389) is a Single Family property that was sold at $1,607,000 on September 09, 2026. Want to learn more about 7 Scoters Court? Do you have questions about finding other Single Family real estate for sale in Bald Head Island? You can browse all Bald Head Island real estate or contact a Coldwell Banker agent to request more information.