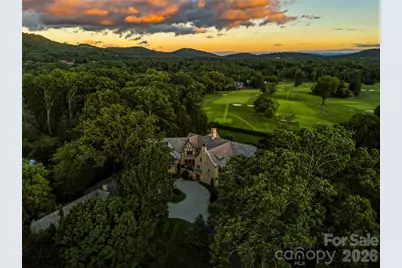
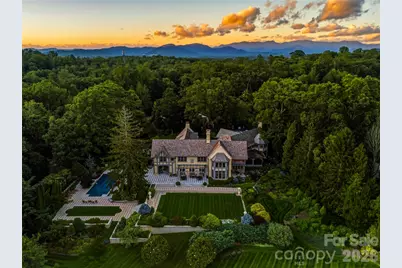
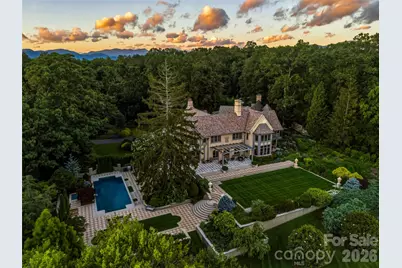
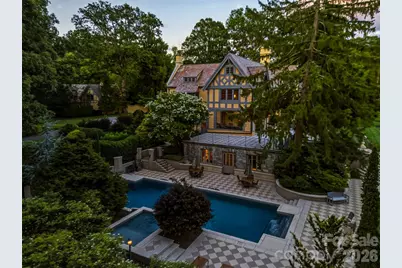
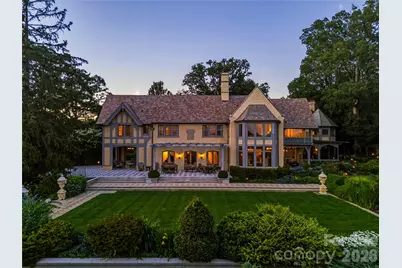
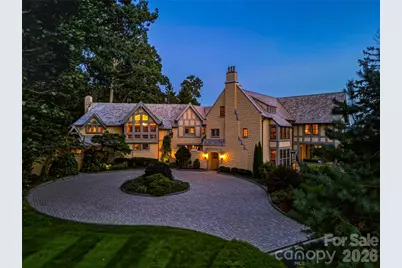
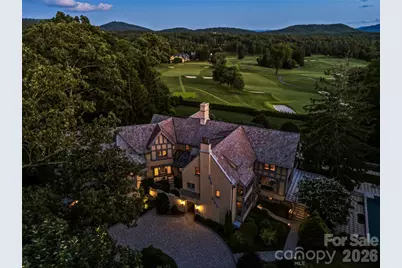
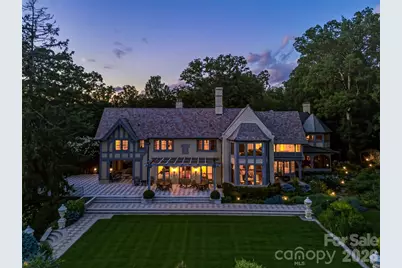
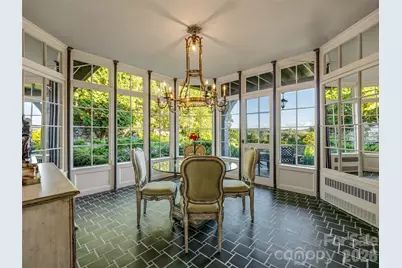
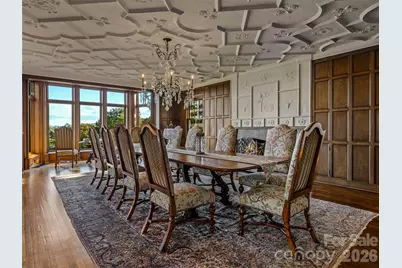
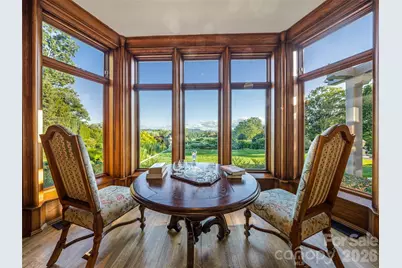
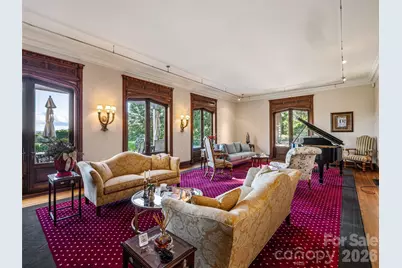
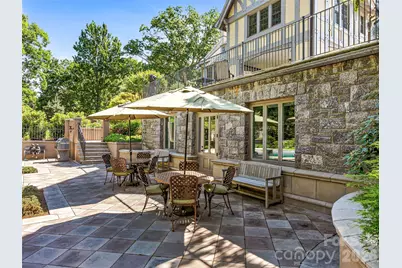
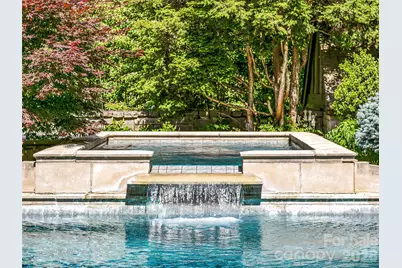
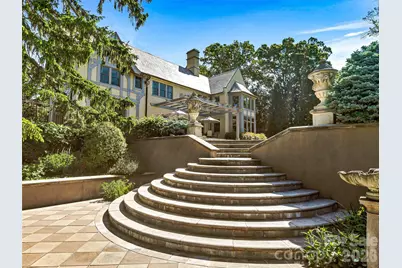
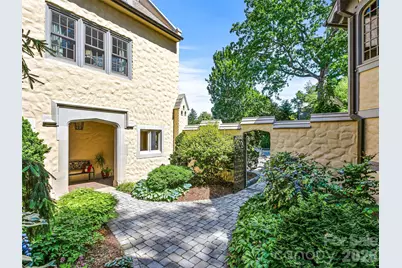
Full Property Details for 7 Stuyvesant Rd
General
- Price: $8,900,000
- Status: Active
- Type: Single Family
- Source: Charlotte_Regional_Realtor_Association
- MLS ID: 4399197
- Updated: 10/7/2026
- Added to Site: 101 day(s) ago
Interior
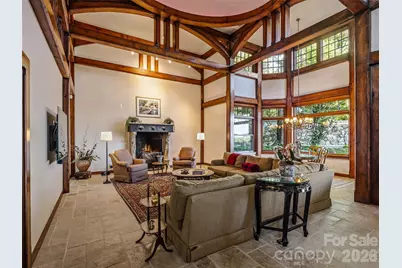
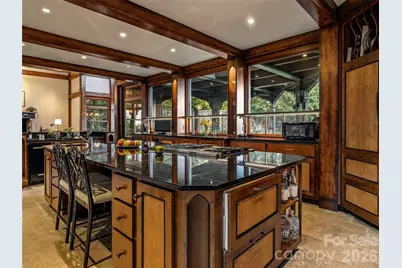
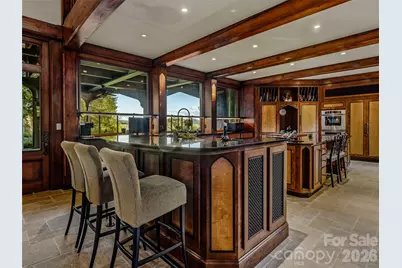
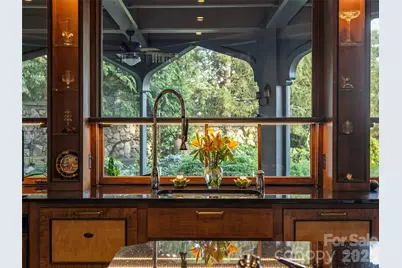
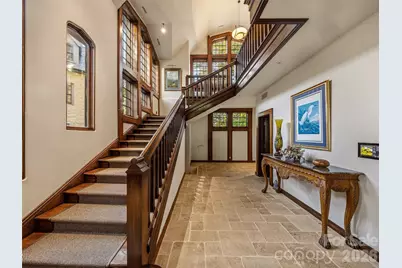
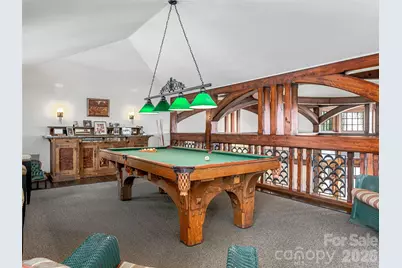
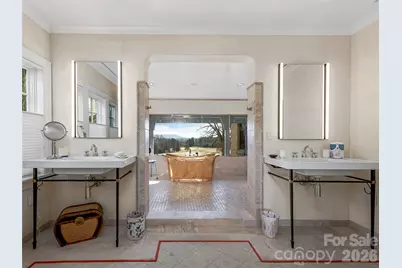
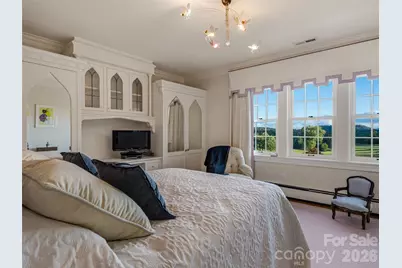
- Interior Features: Attic Stairs Fixed, Attic Walk In, Built-in Features, Entrance Foyer, Garden Tub, Kitchen Island, Open Floorplan, Walk-In Closet(s), Walk-In Pantry, Wet Bar
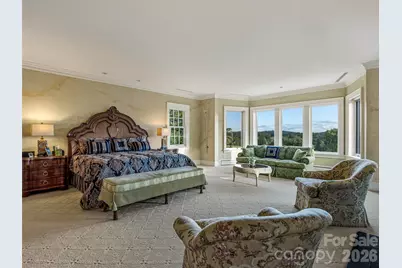
- Fireplace: Yes
- Fireplace(s): Den, Family Room, Gas Vented, Living Room, Primary Bedroom, Den, Family Room, Gas Vented, Living Room, Primary Bedroom
- Appliances: Bar Fridge, Dishwasher, Disposal, Double Oven, Down Draft, Dryer, Gas Cooktop, Gas Water Heater, Microwave, Plumbed For Ice Maker, Refrigerator, Trash Compactor, Warming Drawer, Washer, Washer/Dryer, Wine Refrigerator
- Flooring: Carpet, Stone, Tile, Wood
Rooms
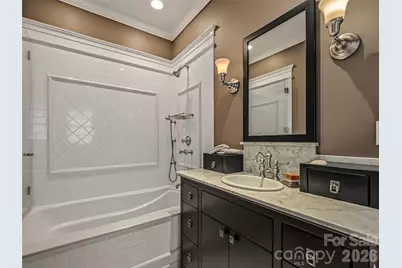
- Total Bathrooms: 9
- Full Bathrooms: 7
- Half Bathrooms: 2
- Upper 3 - Full Baths: 1
- Upper 2 - Full Baths: 2
- Upper - Full Baths: 3
- Main - 1/2 Baths: 2
- Basement Baths: 1
- Total Bedrooms: 10
- Bedrooms Upper: 5
- Laundry: Utility Room, Laundry Closet, Laundry Room, Lower Level, Main Level, Multiple Locations, Upper Level
Additional Information
- Shared Amenities: Golf, Picnic Area, Playground, Recreation Area, Walking Trails
- Equipment: Generator
Exterior
- Exterior Features: In-Ground Irrigation
Parking
- Garage: Yes
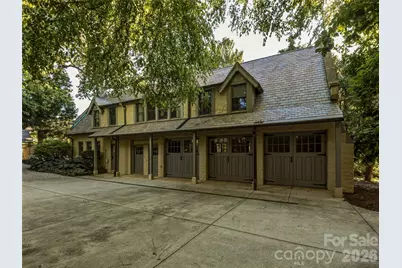
- Garage Description: 1,125 Sq. Ft.
- Garage Spaces: 5
- Parking Features: Circular Driveway, Attached Garage, Detached Garage, Garage Door Opener, Garage Faces Side, Keypad Entry
Location
- County: Buncombe
- Subdivision: Biltmore Forest
- Driving Directions: Enter Biltmore Forest on Vanderbilt. Head south to bear left on Stuyvesant.
School Information
- Elementary School: Estes/Koontz
- Middle School: Valley Springs
- High School: T.C. Roberson
Heating & Cooling
- Cooling Type: Central Air, Electric, Heat Pump, Zoned
- Heating Type: Central, Heat Pump, Hot Water, Natural Gas, Radiant, Radiant Floor, Zoned
Utilities
- Sewer: Public Sewer
- Water: City, Well
- Utility Description: Cable Connected, Electricity Connected, Fiber Optics, Natural Gas, Underground Power Lines, Wired Internet Available
Structural Information
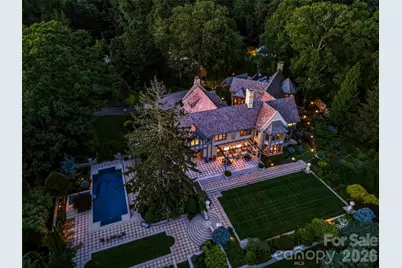
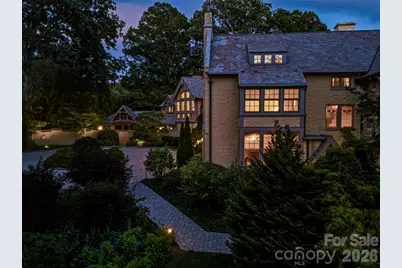
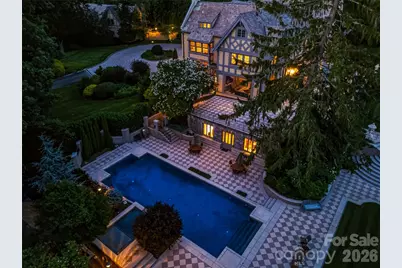
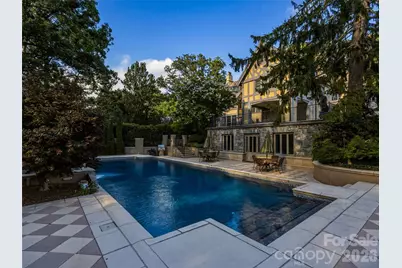
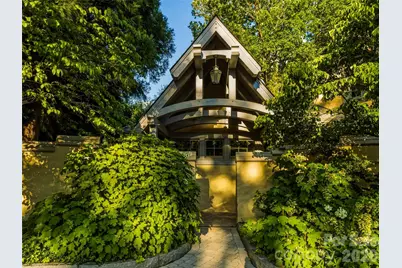
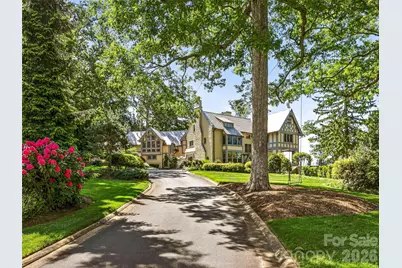
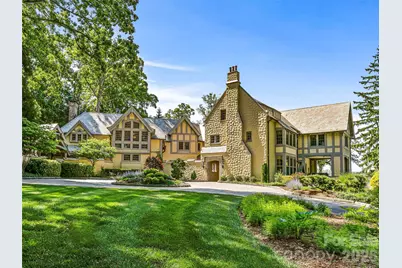
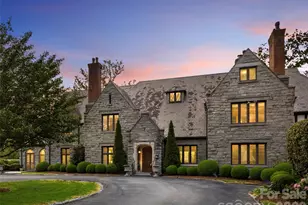
- Architectural Style: Traditional, Tudor
- Construction: Site Built
- Exterior Const.: Hard Stucco
- Basement: Yes
- Basement Desc.: Bath/Stubbed, Daylight, Exterior Entry, Interior Entry, Partial, Partially Finished, Unfinished
- Roof: Architectural Shingle, Metal, Slate
- Upper: 4,650 Sq. Ft.
- Main/1st Level: 4,951 Sq. Ft.
- Year Built: 1923
Lot Features
- Street/Road Desc.: Asphalt, Cobblestone, Paved
- Elevation (Approx.): 2000
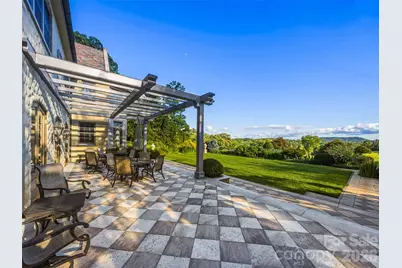
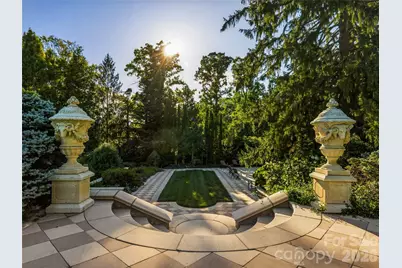
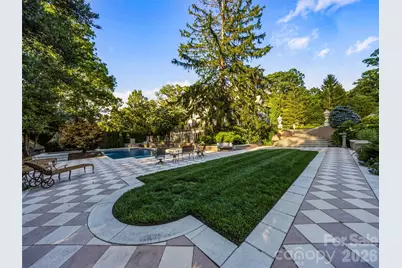
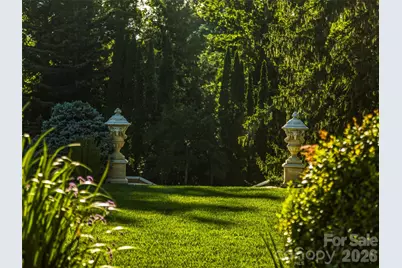
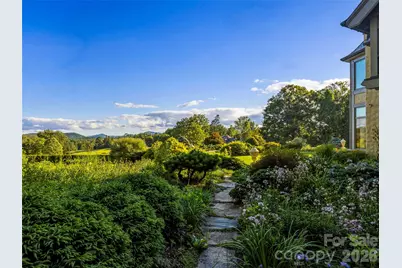
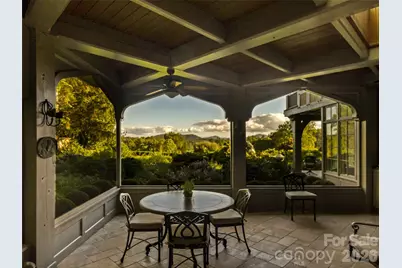
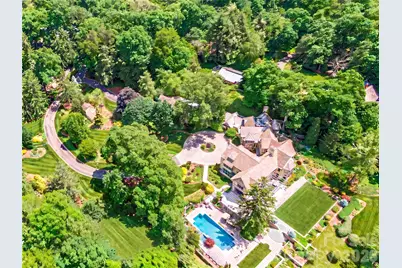
- Lot Features: Level, On Golf Course, Private, Views, Waterfall - Artificial, Wooded
- Rcmdd Zoning: R-1
Disclosures and Reports
- Restrictions: Architectural Review, Building, Height, Signage, Square Feet, Subdivision, Use
- Property ID: 9646-79-9103-00000
- Plat: GCA 10
- Lot Number: 6488/1415
Listed by Howard Hanna Beverly-Hanks Asheville-Biltmore Park and Howard Hanna Beverly-Hanks